Skip main navigation
Off market
  • $242,900

    2264 Kings Palace Dr #2264, Riverview, FL 33578

    3beds
    1,771sqft
    Condo
    Built in 2007
    -- sqft lot
    $242,900 Zestimate®
    $137/sqft
    $2,361 Estimated rent

    Home value

    $242,900

    $226,000 - $262,000

    $2,361/mo

    Zestimate® history
    Loading
    Loading...

    Owner options

    List your home for rent

    $2,361/mo

    Rent Zestimate®

    Find your next renter with Zillow Rental Manager. Plus, with online applications, you can quickly screen prospective tenants – for free.

    Learn more

    $2,361/mo

    Rent Zestimate®

    Refinance and save

    $1,740/mo

    Est. payment

    Refinancing to a lower rate could help reduce your monthly payments and save thousands over the life of the loan.

    See today's rates

    $1,740/mo

    Est. payment

    Explore your selling options

    Work with a Zillow partner agent

    Leverage their expertise and Zillow's premium Showcase listings to get your home seen by more buyers.

    Get started

    List with your own agent

    Get your home in front of millions of buyers by listing it on Zillow.

    Learn how to do it

    Sell it yourself

    Take full control of how buyers see your home on Zillow by listing For Sale by Owner (FSBO).

    List your home

    What's special

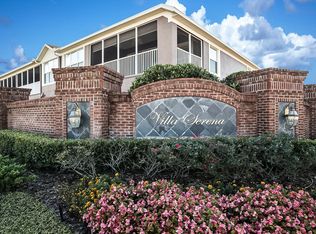
    Yes, you can have it all! Located in the desirable gated community of Villa Serena this 3 bed, 2 bath, two-story townhouse-style condo is perfectly situated, close to visitor parking & the community mailboxes. On the 1st floor is a one car garage & the entire living area of the home is on the 2nd floor. Light, bright & freshly painted this open floor plan features vaulted ceilings and a kitchen with all appliances included, plenty of cabinet space & a breakfast bar overlooking the dining room. The washer & dryer come with the home & are located inside. The living room is spacious with high ceilings & has triple sliding doors that provide abundant natural light & open to a private screened lanai that is perfect for relaxing or dining al fresco. The master bedroom has ample space with generous walk-in closet, as well as an ensuite bathroom complete with large shower, double sinks, makeup vanity & private water closet. On the other side of the home the two additional bedrooms have sizable windows & share a full bathroom. Other notable features include a brand new A/C unit, the home being prewired for a security system, and plenty of storage throughout! Conveniently located by the Selmon Expwy, I-75 & US-301, commuting to Downtown Tampa, MacDill AFB & the airport is easy! Plenty of restaurants & shopping nearby. Low HOA fees include use of the community pool & fitness center, as well as all exterior maintenance, roof, lawn care, & water. Walk in & relax, you have arrived home! This won't last long!

    This property is not currently displayed as for sale or rent on Zillow. This may be different from what's on other websites or public sources.

    Facts & features

    Interior

    Bedrooms & bathrooms
    • Bedrooms: 3
    • Bathrooms: 2
    • Full bathrooms: 2
    Appliances
    • Laundry: Inside, Laundry Closet
    Features
    • Ceiling Fans(s), High Ceiling(s), Split Bedroom, Vaulted Ceiling(s), Walk-In Closet(s), Window Treatments, Open Floorplan, Solid Surface Counters, Eating Space In Kitchen, Thermostat
    • Windows: Blinds
    Interior area
    • Total interior livable area: 1,771 sqft

    Property

    Features
    • Levels: Two
    • Patio & porch: Covered, Patio, Screened, Rear Porch
    Lot
    • Features: Street Paved, Street Private, Sidewalk
    Details
    • Zoning: PD

    Construction

    Type & style
    • Home type: Condo
    Condition
    • Year built: 2007

    Utilities & green energy

    • Sewer: Public Sewer
    • Water: Public
    • Utilities for property: Cable Available, Public, Electricity Connected, Street Lights, Underground Utilities, Sewer Connected, Phone Available, Water Available

    Community & HOA

    Community
    • Subdivision: VILLA SERENA A CONDO
    HOA
    • Amenities included: Gated, Recreation Facilities, Fitness Center, Maintenance, Clubhouse, Pool
    • Services included: Maintenance Grounds, Private Road, Recreational Facilities, Trash, Escrow Reserves Fund, Insurance, Maintenance Exterior, Water, Community Pool
    Location
    • Region: Riverview

    Financial & listing details

    • Price per square foot: $137/sqft
    • Annual tax amount: $3,045

    Price history

    Price history is unavailable.

    Public tax history

    Tax history is unavailable.

    Neighborhood: 33578

    Nearby schools

    GreatSchools rating
    Schools provided by the listing agent
    • Elementary: Ippolito-HB
    • Middle: McLane-HB
    • High: Spoto High-HB

    Source: The MLS. This data may not be complete. We recommend contacting the local school district to confirm school assignments for this home.

    Get a cash offer in 3 minutes
    Find out how much your home could sell for in as little as 3 minutes with a no-obligation cash offer.
    Estimated market value
    $242,900
    Get a cash offer in 3 minutes
    Find out how much your home could sell for in as little as 3 minutes with a no-obligation cash offer.
    Estimated market value
    $242,900