RV PARKING! SOLAR! HUGE YARD! This immaculately clean two story home sits on nearly a quarter acre lot. First level offers tile floors, spacious living room, vaulted ceilings and big windows. Large open kitchen with island and dining area. Built-in floor to ceiling cabinetry. Convenient and coveted half bath on first floor, separate laundry room with full size washer and dryer. Large hall closet on first floor has clever storage design under stairs. Living room layout offers option for additional dining area, den or more lounging space. Cozy fireplace. Two car garage has long workbench. Upstairs provides three bedrooms and two bathrooms. Primary bedroom has private bathroom, soaking tub and walk in closet. Second and third bedrooms have direct entry to tastefully appointed full bathroom through jack and Jill design. Enormous back yard with full covered patio is superb for large BBQs and gatherings. Pergola, fire pit, raised flower beds, fresh rock front/back. 22 ft flag pole.
Closed
$324,900
2264 Mesa Canyon Drive, Laughlin, NV 89029
3beds
1,552sqft
Single Family Residence
Built in 1988
10,018 Square Feet Lot
$319,000 Zestimate®
$209/sqft
$1,866 Estimated rent
Home value
$319,000
$290,000 - $348,000
$1,866/mo
Zestimate® history
Owner options
List your home for rent
$1,866/mo
Rent Zestimate®
Find your next renter with Zillow Rental Manager. Plus, with online applications, you can quickly screen prospective tenants – for free.
$1,866/mo
Rent Zestimate®
Refinance and save
$2,045/mo
Est. payment
Refinancing to a lower rate could help reduce your monthly payments and save thousands over the life of the loan.
$2,045/mo
Est. payment
Explore your selling options
Work with a Zillow partner agent
Leverage their expertise and Zillow's premium Showcase listings to get your home seen by more buyers.
Get startedList with your own agent
Get your home in front of millions of buyers by listing it on Zillow.
Learn how to do itSell it yourself
Take full control of how buyers see your home on Zillow by listing For Sale by Owner (FSBO).
List your homeWhat's special
Zillow last checked:
Listing updated:
Listed by:
Joseph Stone S.0199333 janice@ussw.net,
US SOUTHWEST®
Bought with:
Bullhead Nonmember, 3640871
Non-Member
Source: Momentum MLS,MLS#: 022112 Originating MLS: Western AZ Regional Real Estate Data Exchange
Originating MLS: Western AZ Regional Real Estate Data ExchangeFacts & features
Interior
Bedrooms & bathrooms
- Bedrooms: 3
- Bathrooms: 3
- Full bathrooms: 2
- 1/2 bathrooms: 1
Heating
- Central, Electric
Cooling
- Central Air, Electric
Appliances
- Included: Dryer, Dishwasher, Disposal, Gas Dryer, Gas Oven, Gas Range, Microwave, Refrigerator, Water Heater, Washer
Features
- Ceiling Fan(s), Dining Area, Separate/Formal Dining Room, Dual Sinks, Kitchen Island, Primary Suite, Pantry, Solid Surface Counters, Upper Level Primary, Vaulted Ceiling(s), Walk-In Closet(s), Window Treatments
- Flooring: Carpet, Laminate, Tile
- Windows: Window Coverings
- Has fireplace: Yes
- Fireplace features: Gas Log
Interior area
- Total interior livable area: 1,552 sqft
Property
Parking
- Total spaces: 2
- Parking features: Attached, Finished Garage, Garage Door Opener
- Attached garage spaces: 2
Features
- Entry location: Ceiling Fan(s),Counters-Solid Surface,Dining-Casua
- Patio & porch: Covered, Patio
- Exterior features: Sprinkler/Irrigation, Landscaping, Shed
- Pool features: None
- Fencing: Block,Back Yard,Front Yard
Lot
- Size: 10,018 Square Feet
- Dimensions: 150 x 65
- Features: Public Road
Details
- Additional structures: Gazebo
- Parcel number: 26421311004
- Zoning description: OOA Out of Area
Construction
Type & style
- Home type: SingleFamily
- Architectural style: Two Story
- Property subtype: Single Family Residence
Materials
- Stucco
- Roof: Tile
Condition
- New construction: No
- Year built: 1988
Utilities & green energy
- Electric: 110 Volts, 220 Volts
- Sewer: Public Sewer
- Water: Public
- Utilities for property: Electricity Available, Natural Gas Available
Community & HOA
HOA
- Has HOA: Yes
- HOA fee: $135 annually
- HOA name: CDM
Location
- Region: Laughlin
Financial & listing details
- Price per square foot: $209/sqft
- Tax assessed value: $170,165
- Annual tax amount: $2,139
- Date on market: 11/3/2024
- Cumulative days on market: 29 days
- Listing terms: Cash,Conventional,1031 Exchange,FHA,USDA Loan,VA Loan
- Electric utility on property: Yes
Price history
| Date | Event | Price |
|---|---|---|
| 12/30/2024 | Sold | $324,900$209/sqft |
Source:  Momentum MLS #022112 Report a problem Momentum MLS #022112 Report a problem | ||
| 12/3/2024 | Pending sale | $324,900$209/sqft |
Source: Momentum MLS #022112 Report a problem | ||
| 12/3/2024 | Contingent | $324,900$209/sqft |
Source:  LVR #2630191 Report a problem LVR #2630191 Report a problem | ||
| 11/3/2024 | Listed for sale | $324,900+80.5%$209/sqft |
Source: LVR #2630191 Report a problem | ||
| 11/14/2013 | Sold | $180,000-30.8%$116/sqft |
Source: Public Record Report a problem | ||
| 9/2/2005 | Sold | $260,000+88.4%$168/sqft |
Source: Public Record Report a problem | ||
| 2/27/2003 | Sold | $138,000$89/sqft |
Source: Public Record Report a problem | ||
Public tax history
| Year | Property taxes | Tax assessment |
|---|---|---|
| 2026 | $1,995 -1.9% | $59,558 -1.9% |
| 2025 | $2,035 -4.9% | $60,703 -9.8% |
| 2024 | $2,139 -5.4% | $67,284 +7.7% |
| 2023 | $2,261 +23.2% | $62,491 +9% |
| 2022 | $1,834 +7.8% | $57,315 +0.1% |
| 2021 | $1,701 +6.7% | $57,262 +9% |
| 2020 | $1,594 +0.5% | $52,555 +5.3% |
| 2019 | $1,586 -5.3% | $49,891 |
| 2018 | $1,675 | $49,891 +4.7% |
| 2017 | $1,675 | $47,669 +10.8% |
| 2016 | $1,675 +16.6% | $43,005 +3.2% |
| 2015 | $1,437 +3% | $41,654 -0.4% |
| 2014 | $1,395 | $41,818 |
| 2013 | -- | $41,818 -3% |
| 2012 | -- | $43,097 -1.5% |
| 2011 | -- | $43,742 +0.5% |
| 2010 | -- | $43,544 -18.8% |
| 2009 | -- | $53,608 |
| 2008 | -- | $53,608 -31.4% |
| 2007 | -- | $78,118 +18.4% |
| 2006 | -- | $65,982 +33.4% |
| 2005 | -- | $49,455 +16.9% |
| 2004 | -- | $42,313 +1.4% |
| 2003 | -- | $41,727 -0.2% |
| 2002 | -- | $41,800 +4.4% |
| 2001 | -- | $40,020 |
Find assessor info on the county website
Neighborhood: 89029
Nearby homes
- $265,1002 bd2 ba1.2k sqft2268 Mesa Canyon Dr, Laughlin, NV 89029Off Market
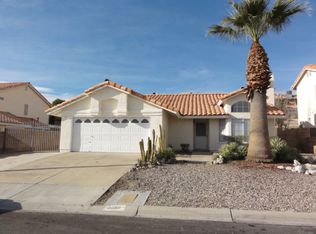
- $290,9003 bd2 ba1.3k sqft2260 Mesa Canyon Dr, Laughlin, NV 89029Off Market
- $348,3003 bd2 ba1.8k sqft2287 Risco Ln, Laughlin, NV 89029Off Market
- $344,9004 bd3 ba1.8k sqft2272 Mesa Canyon Dr, Laughlin, NV 89029Off Market
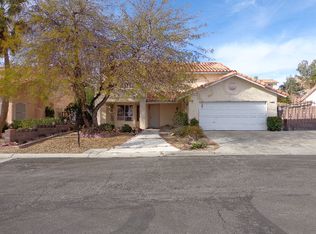
- $299,8003 bd3 ba1.5k sqft2299 Risco Ln, Laughlin, NV 89029Off Market
- $275,9002 bd2 ba1.2k sqft2256 Mesa Canyon Dr, Laughlin, NV 89029Off Market
- $341,8004 bd3 ba2k sqft2275 Risco Ln, Laughlin, NV 89029Off Market
- $363,2004 bd3 ba1.8k sqft2311 Risco Ln, Laughlin, NV 89029Off Market
Nearby schools
GreatSchools rating
- 4/10William G Bennett Elementary SchoolGrades: PK-5Distance: 2.1 mi
- 6/10Laughlin Jr/Sr High SchoolGrades: 6-12Distance: 1.8 mi


Get pre-qualified for a loan
At Zillow Home Loans, we can pre-qualify you in as little as 5 minutes with no impact to your credit score.An equal housing lender. NMLS #10287.
- Nevada
- Clark County
- Laughlin
- 89029
- 2264 Mesa Canyon Drive
Nearby cities
Nearby zip codes
Other Laughlin Topics
