Skip main navigation
Closed
  • $361,000

    2264 N Aster Pl, Round Lake Beach, IL 60073

    4beds
    2,800sqft
    Single Family Residence
    Built in 1994
    8,276 Square Feet Lot
    $417,200 Zestimate®
    $129/sqft
    $3,362 Estimated rent

    Home value

    $417,200

    $396,000 - $438,000

    $3,362/mo

    Zestimate® history
    Loading
    Loading...

    Owner options

    List your home for rent

    $3,362/mo

    Rent Zestimate®

    Find your next renter with Zillow Rental Manager. Plus, with online applications, you can quickly screen prospective tenants – for free.

    Learn more

    $3,362/mo

    Rent Zestimate®

    Refinance and save

    $2,747/mo

    Est. payment

    Refinancing to a lower rate could help reduce your monthly payments and save thousands over the life of the loan.

    See today's rates

    $2,747/mo

    Est. payment

    Explore your selling options

    Work with a Zillow partner agent

    Leverage their expertise and Zillow's premium Showcase listings to get your home seen by more buyers.

    Get started

    List with your own agent

    Get your home in front of millions of buyers by listing it on Zillow.

    Learn how to do it

    Sell it yourself

    Take full control of how buyers see your home on Zillow by listing For Sale by Owner (FSBO).

    List your home

    What's special

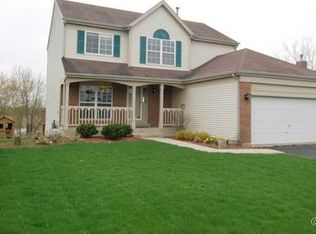
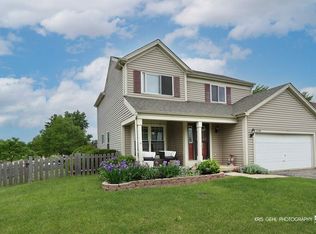
    ESTATE SALE: Nestled in the heart of the coveted Country Walk Subdivision in Round Lake Beach, 2264 N Aster Pl awaits its next chapter. An estate sale treasure, this expansive residence combines the promise of suburban tranquility with boundless potential. While it yearns for some tender loving care, this home is a canvas ready for your personal touch, offering over 2,500 square feet of living space designed with comfort in mind. As you step inside, you're greeted by a spacious, open layout that seamlessly connects living spaces, perfect for gatherings and everyday life. The heart of this home is undoubtedly its large master suite, a serene retreat that promises rest and relaxation. With four bedrooms and 2.5 baths, there's ample room for everyone, each space filled with the promise of personalization and memories to be made. The full finished walkout basement opens up a world of possibilities-from a lively entertainment hub to a cozy den, this versatile area is ready to adapt to your lifestyle needs. Picture weekend mornings, coffee in hand, as you soak in the breathtaking views of over 20 acres of natural preserves from your backyard, a serene backdrop that changes with the seasons. Life in Country Walk Subdivision is about more than just a home; it's about embracing a lifestyle of convenience and nature. Your new residence places you at the heart of outdoor living with close proximity to five major parks. From tennis courts to playgrounds, walking and biking trails to ball courts and fields, and even a new splash pad courtesy of the RLA Park District-there's no shortage of activities to fill your days. The nearby community dock offers a launchpad for small water vessel enthusiasts and a peaceful fishing spot for tranquil afternoons. For those who crave urban adventures, downtown is just a stone's throw away, boasting an array of shopping, dining, and entertainment options. The convenience of the METRA commuter rail means Chicago's cultural vibrancy and historic charm are within easy reach, making it perfect for the occasional city escapade or daily commute. Located about 45 minutes from O'Hare Airport, 30 minutes from the Great Lakes Naval Station, and close to the local municipal complex and outdoor music pavilion, 2264 N Aster Pl offers an ideal blend of suburban peace and accessibility. About a ten minute drive to the Chain O Lakes, Illinois' largest recreational waterway for serious boating enthusiasts. Serviced by Lake Villa Elementary Schools and Grant High School. This home is not just a place to live but a vibrant setting for a fulfilling lifestyle, where community and nature meet convenience and opportunity. If you're ready to infuse this home with your vision, to create a haven that reflects your dreams and desires, 2264 N Aster Pl invites you to begin your journey. Here, every day offers a view, every corner holds a promise, and every moment is an opportunity to live fully. Welcome to your next chapter. Welcome home. Priced to sell and sold as-is.

    Zillow last checked:

    Listing updated:

    Listed by:

    Dick Barr, CRS 847-644-1154,

    Village Realty,

    Christin Kaufman 847-977-6751,

    Village Realty

    Bought with:

    Harris Ali

    Sky High Real Estate Inc.

    Source: MRED as distributed by MLS GRID,MLS#: 12001605MLS Logo

    Facts & features

    Interior

    Bedrooms & bathrooms
    • Bedrooms: 4
    • Bathrooms: 3
    • Full bathrooms: 2
    • 1/2 bathrooms: 1
    Rooms
    • Room types: Recreation Room, Office
    Primary bedroom
    • Features: Bathroom (Full)
    • Level: Second
    • Area: 342 Square Feet
    • Dimensions: 19X18
    Bedroom 2
    • Level: Second
    • Area: 154 Square Feet
    • Dimensions: 14X11
    Bedroom 3
    • Level: Second
    • Area: 140 Square Feet
    • Dimensions: 14X10
    Bedroom 4
    • Level: Second
    • Area: 121 Square Feet
    • Dimensions: 11X11
    Dining room
    • Level: Main
    • Area: 100 Square Feet
    • Dimensions: 10X10
    Family room
    • Level: Main
    • Area: 361 Square Feet
    • Dimensions: 19X19
    Kitchen
    • Features: Kitchen (Eating Area-Table Space)
    • Level: Main
    • Area: 192 Square Feet
    • Dimensions: 16X12
    Laundry
    • Level: Main
    • Area: 18 Square Feet
    • Dimensions: 6X3
    Living room
    • Level: Main
    • Area: 168 Square Feet
    • Dimensions: 14X12
    Office
    • Level: Basement
    • Area: 132 Square Feet
    • Dimensions: 12X11
    Recreation room
    • Level: Basement
    • Area: 650 Square Feet
    • Dimensions: 26X25
    Heating
    • Natural Gas, Forced Air
    Cooling
    • Central Air
    Appliances
    • Included: Range, Dishwasher, Refrigerator
    • Laundry: Main Level
    Features
    • Cathedral Ceiling(s)
    • Basement: Finished,Exterior Entry,Rec/Family Area,Walk-Up Access,Full
    • Number of fireplaces: 1
    • Fireplace features: Gas Log, Family Room
    Interior area
    • Total structure area: 0
    • Total interior livable area: 2,800 sqft

    Property

    Parking
    • Total spaces: 3
    • Parking features: Asphalt, Garage Door Opener, On Site, Garage Owned, Attached, Garage
    • Attached garage spaces: 3
    • Has uncovered spaces: Yes
    Accessibility
    • Accessibility features: No Disability Access
    Features
    • Stories: 2
    Lot
    • Size: 8,276 Square Feet
    Details
    • Parcel number: 06084050030000
    • Special conditions: None

    Construction

    Type & style
    • Home type: SingleFamily
    • Architectural style: Contemporary
    • Property subtype: Single Family Residence
    Materials
    • Vinyl Siding, Brick
    • Foundation: Concrete Perimeter
    • Roof: Asphalt
    Condition
    • New construction: No
    • Year built: 1994
    Details
    • Builder model: DAYBREAK

    Utilities & green energy

    • Sewer: Public Sewer
    • Water: Lake Michigan, Public

    Community & HOA

    Community
    • Features: Park, Tennis Court(s), Lake, Dock, Curbs, Sidewalks, Street Lights, Street Paved
    • Subdivision: Country Walk
    HOA
    • Services included: None
    Location
    • Region: Round Lake Beach

    Financial & listing details

    • Price per square foot: $129/sqft
    • Tax assessed value: $323,609
    • Annual tax amount: $7,071
    • Date on market: 4/5/2024
    • Listing terms: Conventional
    • Ownership: Fee Simple

    Price history

    DateEventPrice
    6/21/2024Sold$361,000-1.1%$129/sqft
    Source: MRED as distributed by MLS GRID #12001605 Report a problem
    4/29/2024Contingent$365,000$130/sqft
    Source: MRED as distributed by MLS GRID #12001605 Report a problem
    4/23/2024Listed for sale$365,000$130/sqft
    Source: MRED as distributed by MLS GRID #12001605 Report a problem
    4/15/2024Contingent$365,000$130/sqft
    Source: MRED as distributed by MLS GRID #12001605 Report a problem
    4/5/2024Listed for sale$365,000+195.1%$130/sqft
    Source: MRED as distributed by MLS GRID #12001605 Report a problem
    1/24/1994Sold$123,666$44/sqft
    Source: Public Record Report a problem

    Public tax history

    YearProperty taxesTax assessment
    2024$8,534 +9.5%$115,701 +7.3%
    2023$7,792 +7.9%$107,859 +13.2%
    2022$7,225 +40.3%$95,298 +17.4%
    2021$5,151 -25%$81,156 +11.2%
    2020$6,868 +23.1%$72,973 +4.1%
    2019$5,578 -4.4%$70,132 +0.3%
    2018$5,833 $69,929 +7.1%
    2017$5,833 -11.5%$65,286 0%
    2016$6,592 -10.9%$65,307 +7.1%
    2015$7,401 +5.4%$60,995 -1.7%
    2014$7,024 +7%$62,074 -0.5%
    2012$6,563 +2.9%$62,374 -9.2%
    2011$6,377 -5.6%$68,704 -11.4%
    2010$6,752 +4.8%$77,511 -5%
    2009$6,444 +0.5%$81,548 +0%
    2008$6,412 +4%$81,543 +3%
    2006$6,163 +4.2%$79,191
    2005$5,912 +5.1%--
    2004$5,627 +14.8%--
    2003$4,902 +1%--
    2002$4,854 -2.3%--
    2001$4,967 -0.3%$57,431 +0.8%
    2000$4,983 $56,975
    Find assessor info on the county website

    Neighborhood: 60073

    Nearby schools

    GreatSchools rating
    Schools provided by the listing agent
    • Elementary: Olive C Martin School
    • Middle: Peter J Palombi School
    • High: Grant Community High School
    • District: 41

    Source: MRED as distributed by MLS GRID. This data may not be complete. We recommend contacting the local school district to confirm school assignments for this home.

    Get a cash offer in 3 minutes
    Find out how much your home could sell for in as little as 3 minutes with a no-obligation cash offer.
    Estimated market value
    $417,200
    Get a cash offer in 3 minutes
    Find out how much your home could sell for in as little as 3 minutes with a no-obligation cash offer.
    Estimated market value
    $417,200