3-bedroom, 2.5-bath home in the desirable South Lake subdivision in Newton-Conover! This property sits on a spacious corner lot with a wide frontyard and fenced-in backyard (installed 2024)—perfect for pets, playtime, or a beautiful garden. Inside, the kitchen, dining area, and half bath feature attractive slate-toned ceramic tile, adding both style and easy care. The open dining and Great Room create a comfortable space for gathering with family and friends. Flexroom/office/Den room on the main level with access to the half bath. Upstairs, you’ll find two inviting bedrooms and a full bath, plus a peaceful master suite with a large walk-in closet and private bath with dual vanities. Carpet was removed upstairs and vinyl plank flooring elevated the space and function. The house is also surrounded by many elevated homes. The side garage is always a plus and being on a corner lot. The laundry room has a door leading out to the covered patio overlooking the level backyard, surrounded on 2 sides with privacy trees for enjoying the outdoor space. Roof & HVAC 2016. New Dishwasher just installed.
Closed
$335,000
2264 Picnic Dr, Newton, NC 28658
3beds
1,590sqft
Single Family Residence
Built in 2003
0.52 Acres Lot
$337,200 Zestimate®
$211/sqft
$1,940 Estimated rent
Home value
$337,200
$303,000 - $374,000
$1,940/mo
Zestimate® history
Owner options
List your home for rent
$1,940/mo
Rent Zestimate®
Find your next renter with Zillow Rental Manager. Plus, with online applications, you can quickly screen prospective tenants – for free.
$1,940/mo
Rent Zestimate®
Refinance and save
$1,997/mo
Est. payment
Refinancing to a lower rate could help reduce your monthly payments and save thousands over the life of the loan.
$1,997/mo
Est. payment
Explore your selling options
Work with a Zillow partner agent
Leverage their expertise and Zillow's premium Showcase listings to get your home seen by more buyers.
Get startedList with your own agent
Get your home in front of millions of buyers by listing it on Zillow.
Learn how to do itSell it yourself
Take full control of how buyers see your home on Zillow by listing For Sale by Owner (FSBO).
List your homeWhat's special
Wide frontyardPeaceful master suiteInviting bedroomsFenced-in backyardPrivacy treesLevel backyardCorner lot
Zillow last checked:
Listing updated:
Listed by:
Kay Loftin kayloftin@bellsouth.net,
Coldwell Banker Boyd & Hassell
Bought with:
Carol Buckanavage
Realty ONE Group Select
Source: Canopy MLS as distributed by MLS GRID,MLS#: 4304461
Facts & features
Interior
Bedrooms & bathrooms
- Bedrooms: 3
- Bathrooms: 3
- Full bathrooms: 2
- 1/2 bathrooms: 1
Primary bedroom
- Level: Upper
Bedroom s
- Level: Upper
Bedroom s
- Level: Upper
Bathroom half
- Level: Main
Bathroom full
- Level: Upper
Bathroom full
- Level: Upper
Den
- Level: Main
Great room
- Level: Main
Kitchen
- Level: Main
Laundry
- Level: Main
Heating
- Heat Pump
Cooling
- Heat Pump
Appliances
- Included: Dishwasher, Electric Range, Electric Water Heater, Microwave, Refrigerator
- Laundry: Laundry Room, Main Level
Features
- Walk-In Closet(s)
- Flooring: Tile, Vinyl
- Has basement: No
Interior area
- Total structure area: 1,590
- Total interior livable area: 1,590 sqft
- Finished area above ground: 1,590
- Finished area below ground: 0
Property
Parking
- Total spaces: 2
- Parking features: Attached Garage, Garage Door Opener, Garage Faces Side, Garage on Main Level
- Attached garage spaces: 2
Features
- Levels: Two
- Stories: 2
- Fencing: Back Yard,Chain Link
Lot
- Size: 0.52 Acres
- Features: Corner Lot, Level, Sloped
Details
- Parcel number: 3639195004340000
- Zoning: R-20
- Special conditions: Standard
Construction
Type & style
- Home type: SingleFamily
- Property subtype: Single Family Residence
Materials
- Brick Partial, Vinyl
- Foundation: Crawl Space
Condition
- New construction: No
- Year built: 2003
Utilities & green energy
- Sewer: Public Sewer
- Water: City
Community & HOA
Community
- Security: Smoke Detector(s)
- Subdivision: South Lakes
Location
- Region: Newton
Financial & listing details
- Price per square foot: $211/sqft
- Tax assessed value: $259,900
- Annual tax amount: $2,205
- Date on market: 9/19/2025
- Cumulative days on market: 58 days
- Road surface type: Concrete, Paved
Price history
| Date | Event | Price |
|---|---|---|
| 12/22/2025 | Sold | $335,000$211/sqft |
Source:  Canopy MLS as distributed by MLS GRID #4304461 Report a problem Canopy MLS as distributed by MLS GRID #4304461 Report a problem | ||
| 12/19/2025 | Pending sale | $335,000$211/sqft |
Source: Canopy MLS as distributed by MLS GRID #4304461 Report a problem | ||
| 10/21/2025 | Price change | $335,000-1.5%$211/sqft |
Source: Canopy MLS as distributed by MLS GRID #4304461 Report a problem | ||
| 10/5/2025 | Price change | $340,000-2.9%$214/sqft |
Source: Canopy MLS as distributed by MLS GRID #4304461 Report a problem | ||
| 9/19/2025 | Listed for sale | $350,000+35.1%$220/sqft |
Source: Canopy MLS as distributed by MLS GRID #4304461 Report a problem | ||
| 10/20/2021 | Sold | $259,000+44.7%$163/sqft |
Source: Canopy MLS as distributed by MLS GRID #3779487 Report a problem | ||
| 10/16/2017 | Sold | $179,000+2.3%$113/sqft |
Source: Canopy MLS as distributed by MLS GRID #3319160 Report a problem | ||
| 9/8/2017 | Price change | $174,900-2.8%$110/sqft |
Source: Hickory - WEICHERT, REALTORS - Team Metro #3319160 Report a problem | ||
| 8/18/2017 | Price change | $180,000-5.3%$113/sqft |
Source: First Choice Realty #9595244 Report a problem | ||
| 8/5/2017 | Listed for sale | $190,000$119/sqft |
Source: First Choice Realty #9595244 Report a problem | ||
Public tax history
| Year | Property taxes | Tax assessment |
|---|---|---|
| 2025 | $2,205 | $259,900 |
| 2024 | $2,205 | $259,900 |
| 2023 | $2,205 +10% | $259,900 +44.5% |
| 2022 | $2,005 | $179,800 |
| 2021 | $2,005 | $179,800 |
| 2020 | $2,005 | $179,800 |
| 2019 | $2,005 +19.9% | $179,800 +19.9% |
| 2018 | $1,673 +2139.9% | $150,000 |
| 2017 | $75 | -- |
| 2016 | $75 | -- |
| 2015 | $75 -95.1% | $150,000 +0.1% |
| 2014 | $1,514 | $149,900 |
| 2013 | $1,514 | -- |
| 2012 | $1,514 | -- |
| 2011 | $1,514 -4.7% | -- |
| 2010 | $1,588 | -- |
| 2009 | $1,588 | -- |
| 2008 | $1,588 +2% | -- |
| 2007 | $1,557 +12% | -- |
| 2006 | $1,390 | -- |
| 2005 | -- | -- |
| 2004 | -- | -- |
| 2003 | -- | -- |
Find assessor info on the county website
Neighborhood: 28658
Nearby homes
- $349,0003 bd3 ba1.7k sqft2252 Picnic Dr, Newton, NC 28658Off Market

- $542,9004 bd3 ba2.4k sqft2237 Evergreen Dr, Newton, NC 28658Off Market
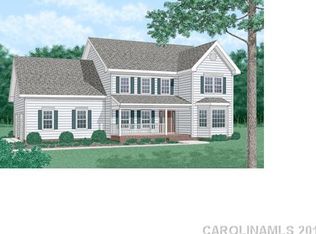
- $334,2003 bd2 ba1.7k sqft2244 Picnic Dr, Newton, NC 28658Off Market
- $335,7003 bd2 ba1.6k sqft2215 Evergreen Dr, Newton, NC 28658Off Market

- $--0.42 AcresLOT 47 Evergreen Dr UNIT 47, Newton, NC 28658Off Market
- $425,2004 bd2 ba2.3k sqft2255 Picnic Dr, Newton, NC 28658Sold
- $381,0003 bd2 ba1.9k sqft2263 Picnic Dr, Newton, NC 28658Off Market
- $--3 bd2 ba1.5k sqft2215 Evergreen Dr #47, Newton, NC 28658Off Market
Nearby schools
GreatSchools rating
- 7/10Startown ElementaryGrades: PK-6Distance: 1.9 mi
- 7/10Maiden Middle SchoolGrades: 7-8Distance: 3.3 mi
- 5/10Maiden HighGrades: 9-12Distance: 3.2 mi
Schools provided by the listing agent
- Elementary: Startown
- Middle: Maiden
- High: Maiden
Source: Canopy MLS as distributed by MLS GRID. This data may not be complete. We recommend contacting the local school district to confirm school assignments for this home.
Get a cash offer in 3 minutes
Find out how much your home could sell for in as little as 3 minutes with a no-obligation cash offer.
Estimated market value
$337,200
Get a cash offer in 3 minutes
Find out how much your home could sell for in as little as 3 minutes with a no-obligation cash offer.
Estimated market value
$337,200
- North Carolina
- Catawba County
- Newton
- 28658
- 2264 Picnic Dr
Nearby cities
Nearby zip codes
Other Newton Topics
