Skip main navigation
Off market
  • Zestimate®
    $671,800

    2264 Pine Warbler Way, Marietta, GA 30062

    5beds
    3,197sqft
    SingleFamily
    Built in 1985
    0.42 Acres Lot
    $671,800 Zestimate®
    $210/sqft
    $3,227 Estimated rent

    Home value

    $671,800

    $631,000 - $712,000

    $3,227/mo

    Zestimate® history
    Loading
    Loading...

    Owner options

    List your home for rent

    $3,227/mo

    Rent Zestimate®

    Find your next renter with Zillow Rental Manager. Plus, with online applications, you can quickly screen prospective tenants – for free.

    Learn more

    $3,227/mo

    Rent Zestimate®

    Refinance and save

    $4,308/mo

    Est. payment

    Refinancing to a lower rate could help reduce your monthly payments and save thousands over the life of the loan.

    See today's rates

    $4,308/mo

    Est. payment

    Explore your selling options

    Work with a Zillow partner agent

    Leverage their expertise and Zillow's premium Showcase listings to get your home seen by more buyers.

    Get started

    List with your own agent

    Get your home in front of millions of buyers by listing it on Zillow.

    Learn how to do it

    Sell it yourself

    Take full control of how buyers see your home on Zillow by listing For Sale by Owner (FSBO).

    List your home

    What's special

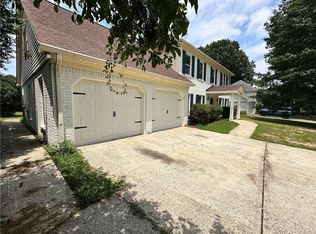
    Custom Renovation Located in Chestnut Springs Swim/ Tennis/ Lake Community in coveted Walton District. Open Floor plan w/new LVT flooring & carpet , Custom Soft Close Cabinets w/ Granite counters,Stainless Appliances, recessed lighting&huge laundry room. Newer Trane HVACs & Double Pane Windows. Large Master w/ new custom en-suite w/ lighted mirrors & frameless shower. 3 ample size secondary bedrooms & additional oversized guest suite w/private bath. Could be used for in law suite or Air B&B.Fresh professionally landscaped yard.This one has it all don't let it get away! High end finishes on this custom renovation with brand new gourmet kitchen from top to bottom, stainless steel Whirlpool appliances including double smart oven, new upgraded carpet and padding, new LVT cork backed waterproof floors. All new light fixtures, bathroom vanities w/ lighted mirrors and custom walk in frameless master shower. All new upgraded electrical. All new paint in updated modern colors. Very active family friendly community with tons of social events.

    This property is not currently displayed as for sale or rent on Zillow. This may be different from what's on other websites or public sources.

    Facts & features

    Interior

    Bedrooms & bathrooms
    • Bedrooms: 5
    • Bathrooms: 4
    • Full bathrooms: 3
    • 1/2 bathrooms: 1
    Heating
    • Forced air, Other, Gas
    Cooling
    • Central
    Appliances
    • Included: Dishwasher, Dryer, Freezer, Garbage disposal, Microwave, Range / Oven, Refrigerator, Washer
    • Laundry: Laundry Room,Main Level,Mud Room
    Features
    • Bookcases,Disappearing Attic Stairs,Double Vanity,
    • Flooring: Tile, Carpet, Laminate
    • Windows: Insulated Windows,Skylight(s)
    • Basement: None
    • Has fireplace: Yes
    • Fireplace features: Factory Built,Gas Starter,Great Room
    • Common walls with other units/homes: No Common Walls
    Interior area
    • Total interior livable area: 3,197 sqft

    Property

    Parking
    • Total spaces: 2
    • Parking features: Garage - Attached
    Features
    • Patio & porch: Patio
    • Exterior features: Vinyl, Brick
    Lot
    • Size: 0.42 Acres
    • Features: Back Yard,Front Yard
    Details
    • Parcel number: 16081400360

    Construction

    Type & style
    • Home type: SingleFamily
    • Architectural style: Traditional
    Materials
    • brick
    • Roof: Shake / Shingle
    Condition
    • Updated/Remodeled
    • Year built: 1985

    Utilities & green energy

    • Electric: 220 Volts in Laundry
    • Sewer: Public Sewer
    • Water: Public
    • Utilities for property: Cable Available,Electricity Available,Natural Gas

    Community & HOA

    Community
    • Security: Smoke Detector(s)
    HOA
    • Has HOA: Yes
    • HOA fee: $50 monthly
    Location
    • Region: Marietta

    Financial & listing details

    • Price per square foot: $210/sqft
    • Tax assessed value: $599,000
    • Annual tax amount: $7,224

    Price history

    DateEventPrice
    10/20/2023Sold$599,000-0.2%$187/sqft
    Source: FMLS GA #7264766 Report a problem
    10/5/2023Pending sale$599,999$188/sqft
    Source: FMLS GA #7264766 Report a problem
    8/22/2023Listed for sale$599,999-7.1%$188/sqft
    Source: FMLS GA #7264766 Report a problem
    8/16/2023Listing removed$645,900$202/sqft
    Source: FMLS GA #7222164 Report a problem
    8/2/2023Price change$645,900-0.6%$202/sqft
    Source: FMLS GA #7222164 Report a problem
    6/29/2023Price change$650,000-3.7%$203/sqft
    Source: FMLS GA #7222164 Report a problem
    6/14/2023Price change$675,000-2.2%$211/sqft
    Source: FMLS GA #7222164 Report a problem
    5/25/2023Listed for sale$690,000+62%$216/sqft
    Source: FMLS GA #7222164 Report a problem
    9/11/2020Sold$426,000+0.3%$133/sqft
    Source: Public Record Report a problem
    8/18/2020Pending sale$424,900$133/sqft
    Source: Drake Realty of GA, Inc. #6744322 Report a problem
    8/7/2020Price change$424,900-1.2%$133/sqft
    Source: Drake Realty of GA, Inc. #6744322 Report a problem
    7/30/2020Price change$429,900-2.3%$134/sqft
    Source: Drake Realty of GA, Inc. #6744322 Report a problem
    7/10/2020Price change$439,900-0.9%$138/sqft
    Source: Drake Realty of GA, Inc. #6744322 Report a problem
    6/28/2020Price change$443,900-0.9%$139/sqft
    Source: Drake Realty of GA, Inc. #6744322 Report a problem
    3/2/2020Listed for sale$447,900$140/sqft
    Source: Keller Williams Rlty-Atl.North #8745631 Report a problem

    Public tax history

    YearProperty taxesTax assessment
    2024$7,224 +10.3%$239,600 +10.3%
    2023$6,551 +7.9%$217,264 +8.6%
    2022$6,070 +19.6%$200,008 +19.6%
    2021$5,075 $167,208
    2020$5,075 +1.4%$167,208 +1.4%
    2019$5,004 +6.8%$164,860 +6.8%
    2018$4,685 $154,352
    2017$4,685 +5.6%$154,352
    2016$4,438 +19%$154,352 +22%
    2015$3,728 -0.8%$126,528
    2014$3,759 +7.7%$126,528 +8.6%
    2013$3,490 -0.8%$116,500
    2012$3,519 -0.2%$116,500
    2011$3,525 +5.3%$116,500
    2010$3,349 $116,500
    2009$3,349 -3.4%$116,500
    2006$3,466 +21.3%$116,500 +21.8%
    2005$2,858 +33.2%$95,668
    2004$2,145 $95,668
    2003$2,145 +19.6%$95,668 +19.1%
    2002$1,794 -4.9%$80,348
    2001$1,887 +26.1%$80,348 +27.6%
    2000$1,496 $62,966
    Find assessor info on the county website

    Neighborhood: 30062

    Nearby schools

    GreatSchools rating
    Schools provided by the listing agent
    • Elementary: Kincaid
    • Middle: Dodgen
    • High: Walton
    • District: 16th

    Source: The MLS. This data may not be complete. We recommend contacting the local school district to confirm school assignments for this home.

    Get a cash offer in 3 minutes
    Find out how much your home could sell for in as little as 3 minutes with a no-obligation cash offer.
    Estimated market value

    $671,800

    Get a cash offer in 3 minutes
    Find out how much your home could sell for in as little as 3 minutes with a no-obligation cash offer.
    Estimated market value

    $671,800