Looking for room to spread out and enjoy country living? This 3-bedroom, 1.5-bath modular home on 5 beautiful acres offers endless possibilities. Perfect for a hobby farm or anyone wanting space for animals, the property features a horse barn with stalls, multiple fenced pasture areas, a chicken coop and a 2-car garage. Inside, you'll find mostly hardwood floors throughout the main level along with fresh paint and sliding barn doors that add to the home's warm country charm. The finished basement offers incredible additional living space with four extra rooms - two with egress windows that could serve as bedrooms (buyer to verify intended use), plus an additional family room. All of this in a beautiful country setting less than 10 minutes from West Branch! Bring your vision and make this country property your own. While the home could use a little TLC, a little elbow grease and your own personal touches will go a long way in transforming it into the hobby farm or country retreat you've been dreaming of.
For sale
$185,000
2264 S Campbell Rd, West Branch, MI 48661
2beds
2,170sqft
Single Family Residence, Modular
Built in 1969
5 Acres Lot
$184,400 Zestimate®
$85/sqft
$-- HOA
What's special
Chicken coopHorse barn with stallsAdditional family roomFresh paintMultiple fenced pasture areasWarm country charmSliding barn doors
- 76 days
- 289
- 18
Zillow last checked:
Listing updated:
Listed by:
CHRISTINE BEEBE,
SCOFIELD REAL ESTATE LLC 989-728-2603
Source: NGLRMLS,MLS#: 1948299
Facts & features
Interior
Bedrooms & bathrooms
- Bedrooms: 2
- Bathrooms: 2
- Full bathrooms: 1
- 1/2 bathrooms: 1
- Main level bathrooms: 2
Primary bedroom
- Area: 132
- Dimensions: 12 x 11
Bedroom 2
- Area: 121
- Dimensions: 11 x 11
Bedroom 3
- Area: 88
- Dimensions: 8 x 11
Primary bathroom
- Features: Shared
Dining room
- Area: 99
- Dimensions: 9 x 11
Kitchen
- Area: 132
- Dimensions: 12 x 11
Living room
- Area: 209
- Dimensions: 19 x 11
Heating
- Forced Air, Oil
Appliances
- Included: Refrigerator, Oven/Range, Washer, Dryer
- Laundry: Lower Level
Features
- Mud Room
- Flooring: Wood, Vinyl
- Basement: Full,Finished Rooms,Egress Windows
- Has fireplace: No
- Fireplace features: None
Interior area
- Total structure area: 2,170
- Total interior livable area: 2,170 sqft
- Finished area above ground: 1,238
- Finished area below ground: 932
Property
Parking
- Total spaces: 2
- Parking features: Detached, Concrete Floors, Asphalt
- Garage spaces: 2
Accessibility
- Accessibility features: None
Features
- Levels: One
- Stories: 1
- Patio & porch: Deck
- Exterior features: Garden
- Waterfront features: None
Lot
- Size: 5 Acres
- Dimensions: 330 x 660
- Features: Farm, Cleared, Some Lowland Areas, Metes and Bounds
Details
- Additional structures: Barn(s), Shed(s)
- Parcel number: 01402601900
- Zoning description: Residential
- Horse amenities: Stable(s)
Construction
Type & style
- Home type: SingleFamily
- Architectural style: Ranch
- Property subtype: Single Family Residence, Modular
Materials
- Aluminum Siding
- Roof: Asphalt
Condition
- New construction: No
- Year built: 1969
Utilities & green energy
- Sewer: Private Sewer
- Water: Private
Community & HOA
Community
- Features: None
- Subdivision: metes & bounds
HOA
- Services included: None
Location
- Region: West Branch
Financial & listing details
- Price per square foot: $85/sqft
- Tax assessed value: $37,419
- Annual tax amount: $897
- Price range: $185K - $185K
- Date on market: 7/22/2026
- Cumulative days on market: 77 days
- Listing agreement: Exclusive Right Sell
- Listing terms: Conventional,Cash
- Ownership type: Private Owner
- Road surface type: Asphalt
Estimated market value
$184,400
$175,000 - $194,000
$1,733/mo
Price history
| Date | Event | Price |
|---|---|---|
| 7/22/2026 | Listed for sale | $185,000+8.8%$85/sqft |
Source:  NGLRMLS #1948299 Report a problem NGLRMLS #1948299 Report a problem | ||
| 2/26/2024 | Sold | $170,000-8.1%$78/sqft |
Source:  MiRealSource #50130181 Report a problem MiRealSource #50130181 Report a problem | ||
| 2/15/2024 | Pending sale | $184,900$85/sqft |
Source: MiRealSource #50130181 Report a problem | ||
| 1/18/2024 | Price change | $184,900-2.6%$85/sqft |
Source: MiRealSource #50130181 Report a problem | ||
| 1/11/2024 | Listed for sale | $189,900$88/sqft |
Source: MiRealSource #50130181 Report a problem | ||
| 12/31/2023 | Pending sale | $189,900$88/sqft |
Source: MiRealSource #50130181 Report a problem | ||
| 12/20/2023 | Listed for sale | $189,900+177.6%$88/sqft |
Source: MiRealSource #50130181 Report a problem | ||
| 11/23/2011 | Sold | $68,400$32/sqft |
Source: Public Record Report a problem | ||
Public tax history
| Year | Property taxes | Tax assessment |
|---|---|---|
| 2025 | $897 +3.5% | $49,400 +2.5% |
| 2024 | $867 +2.3% | $48,200 +8.6% |
| 2023 | $847 +8.3% | $44,400 +8% |
| 2022 | $782 -3% | $41,100 +15.1% |
| 2021 | $806 | $35,700 +7.9% |
| 2020 | -- | $33,100 +5.1% |
| 2018 | $316 -49.9% | $31,500 +1% |
| 2017 | $632 | $31,200 +3.3% |
| 2016 | $632 -8.8% | $30,200 -15.9% |
| 2015 | $693 +112.5% | $35,900 +10.1% |
| 2014 | $326 | $32,600 -7.4% |
| 2013 | -- | $35,200 -8.6% |
| 2012 | -- | $38,500 +5.8% |
| 2011 | -- | $36,400 -7.6% |
| 2010 | -- | $39,400 |
Find assessor info on the county website
Monthly payment
Est. payment
Payment breakdown
Explore the cost of this home by adjusting the details. Changes won't be saved.Climate risks
Neighborhood: 48661
Nearby schools
Schools provided by the listing agent
- District: West Branch-Rose City Area Schools
Source: NGLRMLS. This data may not be complete. We recommend contacting the local school district to confirm school assignments for this home.
- $216,400-- bd-- ba-- sqft2267 S Campbell Rd, West Branch, MI 48661Off Market
- $236,300-- bd-- ba-- sqft2300 S Campbell Rd, West Branch, MI 48661Off Market
- $161,200-- bd-- ba-- sqft2295 S Campbell Rd, West Branch, MI 48661Off Market
- $205,100-- bd-- ba-- sqft2267 S Campbell Rd, West Branch, MI 48661Off Market
Similar homes
- $181,9002 bd1 ba1.1k sqft2390 Bedtelyon Rd, West Branch, MI 48661For Sale
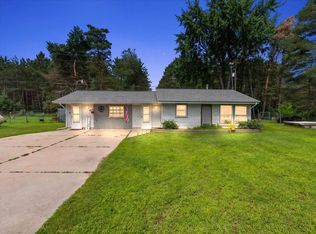
 MLS ID #50221246, The Daily-Brookhouse Team, RE/MAX Results. MiRealSource
 - $185,0003 bd1 ba1.9k sqft315 S 4th St, West Branch, MI 48661For Sale
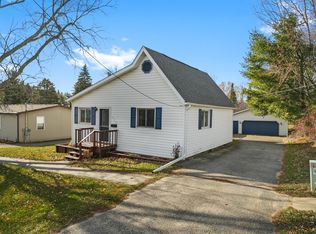
 MLS ID #201838086, Kayla Marie Spohn, KW Northern Michigan Team Partners. WWMLS
 - $--4 bd2 ba1.5k sqft127 Page St, West Branch, MI 48661Auction
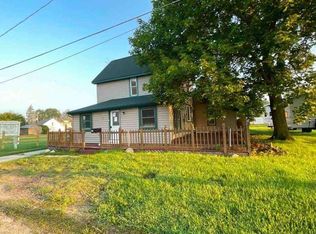 ServiceLink Auction
 - $239,9003 bd2 ba2.1k sqft1130 S Gray Rd, West Branch, MI 48661For Sale
 MLS ID #1950242, BRENT CHURCH. NGLRMLS
 - $159,9003 bd1 ba1.1k sqft401 N 4th St, West Branch, MI 48661For Sale
 MLS ID #20261020235, Lorraine Bahoura, Community Choice Realty Inc. Realcomp II
 - $135,0003 bd1 ba2k sqft2680 Green Rd, West Branch, MI 48661For SaleMLS ID #201840509, Erica Blair, KW Northern Michigan Team Partners. WWMLS
- $182,0003 bd1 ba1.3k sqft2091 Lakeside Dr Lot 40-41, Hale, MI 48739For SaleMLS ID #77080070243, RIC BRAUN, SCOFIELD REAL ESTATE LLC. Realcomp II
- $270,0003 bd2 ba1.4k sqft4028 Stark Dr Lot 40-41, West Branch, MI 48661For SaleMLS ID #77080067470, JENIFER JOHNSON, C.A.HANES REALTY- M33. Realcomp II
- $199,9993 bd2 ba1.2k sqft6332 Bobcat Trl, Alger, MI 48610For SaleMLS ID #20261076849, Revan Hermiz, Golden Key Realty Group LLC. Realcomp II
