Hard to beat the new price and fantastic opportunity to buy this gorgeous townhome with easy access to everything. Located in the desirable neighborhood near Vista Ridge Mall, Rockbrook Place, this two-story townhome boasts 1,969 sq. ft. of living space with tall ceilings in the family room and a stunning wall of windows, creating a bright and airy feel. Only home with the primary suite conveniently located on the first level, offering an ensuite bath with a relaxing garden tub. The upstairs area features a versatile game room, two spacious bedrooms, perfect for children or guests and a bonus room that can easily be converted to a 4th bedroom by adding a closet or use it as a media room or even a flex space. The open kitchen is equipped with granite countertops, a breakfast bar, and an island, ideal for entertaining. Additional features include modern amenities such as sound system wiring and rain gutters. Home interior has been painted to make it move in ready. Nestled in a community with greenbelt views and a community pool, this home is a perfect blend of style and functionality. Located near I-35E with easy access to shopping, restaurants and Vista Ridge mall. this property is a must-see! One of the few communities where the foundation is maintained by the HOA.
Sold
Price Unknown
2264 Salado Dr, Lewisville, TX 75067
3beds
1,969sqft
Townhouse
Built in 2009
2,482 Square Feet Lot
$-- Zestimate®
$--/sqft
$2,626 Estimated rent
Home value
Not available
Estimated sales range
Not available
$2,626/mo
Zestimate® history
Owner options
List your home for rent
$2,626/mo
Rent Zestimate®
Find your next renter with Zillow Rental Manager. Plus, with online applications, you can quickly screen prospective tenants – for free.
$2,626/mo
Rent Zestimate®
Refinance and save
$298/mo
Est. payment
Refinancing to a lower rate could help reduce your monthly payments and save thousands over the life of the loan.
$298/mo
Est. payment
Explore your selling options
Work with a Zillow partner agent
Leverage their expertise and Zillow's premium Showcase listings to get your home seen by more buyers.
Get startedList with your own agent
Get your home in front of millions of buyers by listing it on Zillow.
Learn how to do itSell it yourself
Take full control of how buyers see your home on Zillow by listing For Sale by Owner (FSBO).
List your homeWhat's special
Stunning wall of windowsVersatile game roomCommunity with greenbelt viewsCommunity poolBreakfast bar
Zillow last checked:
Listing updated:
Listed by:
Radhi Shah 0467811 855-450-0442,
Real 855-450-0442
Bought with:
Stacia Hudson
Orchard Brokerage
Source: NTREIS,MLS#: 20908676
Facts & features
Interior
Bedrooms & bathrooms
- Bedrooms: 3
- Bathrooms: 3
- Full bathrooms: 2
- 1/2 bathrooms: 1
Primary bedroom
- Features: Ceiling Fan(s), Dual Sinks, Double Vanity, En Suite Bathroom, Garden Tub/Roman Tub, Separate Shower
- Level: First
- Dimensions: 13 x 11
Bedroom
- Features: Split Bedrooms
- Level: Second
- Dimensions: 13 x 11
Bedroom
- Features: Split Bedrooms
- Level: Second
- Dimensions: 15 x 10
Primary bathroom
- Features: Dual Sinks, En Suite Bathroom, Granite Counters, Garden Tub/Roman Tub
- Level: First
- Dimensions: 12 x 5
Bonus room
- Features: Ceiling Fan(s)
- Level: Second
- Dimensions: 16 x 11
Dining room
- Level: First
- Dimensions: 10 x 12
Other
- Features: Dual Sinks, Granite Counters
- Level: Second
- Dimensions: 10 x 5
Half bath
- Level: First
- Dimensions: 1 x 1
Kitchen
- Features: Breakfast Bar, Granite Counters, Kitchen Island
- Level: First
- Dimensions: 15 x 10
Living room
- Level: First
- Dimensions: 13 x 12
Living room
- Level: Second
- Dimensions: 19 x 11
Heating
- Central, Natural Gas, Zoned
Cooling
- Central Air, Ceiling Fan(s), Gas, Zoned
Appliances
- Included: Dishwasher, Electric Range, Microwave
Features
- High Speed Internet, Kitchen Island, Cable TV, Wired for Sound
- Flooring: Carpet, Ceramic Tile, Wood
- Has basement: No
- Has fireplace: No
Interior area
- Total interior livable area: 1,969 sqft
Property
Parking
- Total spaces: 2
- Parking features: Garage Faces Front, Garage
- Attached garage spaces: 2
Features
- Levels: Two,Multi/Split
- Stories: 2
- Exterior features: Rain Gutters
- Pool features: Pool
- Fencing: Other
Lot
- Size: 2,482 Square Feet
- Features: Greenbelt, Subdivision, Sprinkler System
Details
- Parcel number: R303257
Construction
Type & style
- Home type: Townhouse
- Architectural style: English,Split Level
- Property subtype: Townhouse
Materials
- Brick, Rock, Stone
- Foundation: Slab
- Roof: Composition
Condition
- Year built: 2009
Utilities & green energy
- Sewer: Public Sewer
- Water: Public
- Utilities for property: Sewer Available, Water Available, Cable Available
Green energy
- Energy efficient items: Appliances, Windows
- Indoor air quality: Ventilation
Community & HOA
Community
- Features: Community Mailbox
- Security: Security System, Carbon Monoxide Detector(s), Fire Alarm, Fire Sprinkler System, Smoke Detector(s)
- Subdivision: Rockbrook Place
HOA
- Has HOA: Yes
- Services included: All Facilities, Association Management, Insurance, Maintenance Grounds, Maintenance Structure
- HOA fee: $298 monthly
- HOA name: Rockbrook Place Townhomes Association - Karl
- HOA phone: 972-960-2800
Location
- Region: Lewisville
Financial & listing details
- Tax assessed value: $397,944
- Annual tax amount: $6,421
- Date on market: 4/18/2025
- Cumulative days on market: 267 days
- Listing terms: Cash,Conventional,FHA,VA Loan
Price history
| Date | Event | Price |
|---|---|---|
| 10/6/2025 | Sold | -- |
Source: NTREIS #20908676 Report a problem | ||
| 10/1/2025 | Pending sale | $350,000$178/sqft |
Source: NTREIS #20908676 Report a problem | ||
| 9/14/2025 | Contingent | $350,000$178/sqft |
Source: NTREIS #20908676 Report a problem | ||
| 8/10/2025 | Price change | $350,000-4.1%$178/sqft |
Source: NTREIS #20908676 Report a problem | ||
| 6/26/2025 | Price change | $365,000-1.3%$185/sqft |
Source: NTREIS #20908676 Report a problem | ||
| 6/13/2025 | Price change | $369,900-1.4%$188/sqft |
Source: NTREIS #20908676 Report a problem | ||
| 5/13/2025 | Price change | $375,000-2.6%$190/sqft |
Source: NTREIS #20908676 Report a problem | ||
| 4/18/2025 | Price change | $385,000-0.9%$196/sqft |
Source: NTREIS #20908676 Report a problem | ||
| 4/8/2025 | Price change | $388,500-0.1%$197/sqft |
Source: NTREIS #20800801 Report a problem | ||
| 3/7/2025 | Price change | $389,000-1.5%$198/sqft |
Source: NTREIS #20800801 Report a problem | ||
| 2/11/2025 | Price change | $395,000-1.7%$201/sqft |
Source: NTREIS #20800801 Report a problem | ||
| 12/20/2024 | Listed for sale | $402,000$204/sqft |
Source: NTREIS #20800801 Report a problem | ||
Public tax history
| Year | Property taxes | Tax assessment |
|---|---|---|
| 2025 | $1,053 -20.6% | $397,944 +7.1% |
| 2024 | $1,327 -0.4% | $371,579 +10% |
| 2023 | $1,332 -57.7% | $337,799 +10% |
| 2022 | $3,148 +0.1% | $307,090 +10% |
| 2021 | $3,144 +0.4% | $279,173 -0.8% |
| 2020 | $3,132 -0.5% | $281,423 -0.8% |
| 2019 | $3,148 +0.6% | $283,621 +2.8% |
| 2018 | $3,131 +1% | $275,794 +5.7% |
| 2017 | $3,101 | $260,952 +7.3% |
| 2016 | $3,101 -2.5% | $243,115 +10% |
| 2015 | $3,179 | $221,014 +9.9% |
| 2014 | $3,179 | $201,150 +4.3% |
| 2013 | $3,179 | $192,809 +5.6% |
| 2012 | -- | $182,526 -1.8% |
| 2011 | -- | $185,897 +2% |
| 2010 | -- | $182,221 +721.9% |
| 2009 | -- | $22,170 +28% |
| 2007 | -- | $17,325 |
Find assessor info on the county website
Neighborhood: 75067
Nearby homes
- $341,4002 bd2 ba1.6k sqft2268 Salado Dr, Lewisville, TX 75067Off Market

- $335,9003 bd3 ba1.7k sqft2260 Salado Dr, Lewisville, TX 75067Off Market
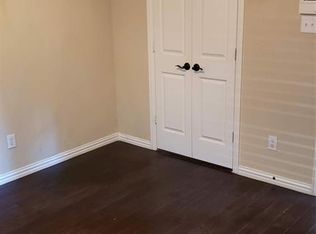
- $339,2003 bd2 ba1.9k sqft2272 Salado Dr, Lewisville, TX 75067Off Market

- $365,3002 bd2 ba1.9k sqft2256 Salado Dr, Lewisville, TX 75067Off Market
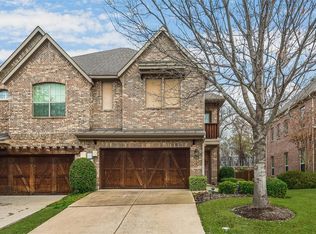
- $360,8003 bd2 ba1.9k sqft2276 Salado Dr, Lewisville, TX 75067Off Market
- $100.36 acresSalado Dr, Lewisville, TX 75067Off Market
- $358,2002 bd3 ba1.8k sqft2252 Salado Dr, Lewisville, TX 75067Off Market
- $326,1002 bd2 ba1.6k sqft2280 Salado Dr, Lewisville, TX 75067Off Market
Nearby schools
GreatSchools rating
- 3/10Rockbrook Elementary SchoolGrades: PK-5Distance: 0.9 mi
- 2/10Marshall Durham Middle SchoolGrades: 6-8Distance: 1.3 mi
- 3/10Lewisville High SchoolGrades: 9-12Distance: 3.1 mi
Schools provided by the listing agent
- Elementary: Rockbrook
- Middle: Marshall Durham
- High: Lewisville
- District: Lewisville ISD
Source: NTREIS. This data may not be complete. We recommend contacting the local school district to confirm school assignments for this home.
- Texas
- Denton County
- Lewisville
- 75067
- 2264 Salado Dr
