Welcome home to this gorgeous 3 bed 2 bath HAWTHORN model in the 24 HOUR GATED COMMUNITY OF KINGS POINT! Upgrade your lifestyle to luxury living in the community dubbed 'A CRUISE SHIP ON LAND'! Don't miss out on this PET-FRIENDLY Maplewood Association CONDO, packed with TONS of UPGRADES throughout! You know the kind of place that feels like home the moment you walk through the door - You've found it! Upon entering the front door, you are greeted by a spacious foyer and elegant chandelier. This welcoming space flows into an open floorplan the FLORIDA way: tons of natural light, a view of the golf course and a pond. The expanded lanai is finished with an easy maintenance, wood look tile for a warm contemporary feel. You will love the function of the 3-blade fan in the lanai with a modern, minimalist style designed for high-speed airflow and energy efficiency. For the home cook, enjoy a fully appointed kitchen with a large island that also serves as a seating area, EXTRA LARGE PANTRY, R/O under the sink and TO THE REFRIGERATOR, and plenty of counter space for all your epicurean needs. Discover the joy of cooking with a high-tech INDUCTION RANGE and built-in air fryer oven, where innovation meets delicious results. Your spacious primary suite, featuring coffered ceilings, plantation shutters, a walk-in closet, and a generously sized standard closet, offer a cozy and inviting retreat. The en-suite with select renovations, is sure to delight. From the "non-slip" porcelain tile floor, elongated toilet in the water closet equipped with grab bars to elevate safety and comfort, enhanced safety with newly tiled slip-resistant shower floor, and sleek faucets. The second bedroom is equipped with 2 CLOSETS, plantation shutters, and updated LUXURY PLANK FLOORING. Spacious Laundry Room with utility sink, and PLENTY OF STORAGE THROUGHOUT THIS HOME! NEW AND UPDATED: GARBAGE DISPOSAL, SMART THERMOSTAT, MY Q GARAGE DOOR OPENER WITH BATTERY BACKUP, BLINK CAMERA, WATER SOFTENER, IRRIGATION, GARDEN BORDER, HURRICANE SHUTTERS, MOTORIZED BLINDS ON ALL THE SLIDERS, AND GARAGE SCREEN DOOR. Only pay for electricity in this HOA, making budgeting easy! You will find endless opportunities for recreation and social engagement in Kings Point. Multiple clubhouses, fitness centers, golf, tennis, pickleball, dog park, indoor and outdoor pools, a full-service spa, on-site dining, and over 200 clubs and social organizations. Call for a private showing and come live the maintenance free lifestyle under the Florida sun today!
Sold for $360,000
$360,000
2264 Sifield Greens Way, Sun City Center, FL 33573
3beds
1,746sqft
Condominium
Built in 2014
-- sqft lot
$353,900 Zestimate®
$206/sqft
$2,300 Estimated rent
Home value
$353,900
Estimated sales range
Not available
$2,300/mo
Zestimate® history
Owner options
List your home for rent
$2,300/mo
Rent Zestimate®
Find your next renter with Zillow Rental Manager. Plus, with online applications, you can quickly screen prospective tenants – for free.
$2,300/mo
Rent Zestimate®
Refinance and save
$3,314/mo
Est. payment
Refinancing to a lower rate could help reduce your monthly payments and save thousands over the life of the loan.
$3,314/mo
Est. payment
Explore your selling options
Work with a Zillow partner agent
Leverage their expertise and Zillow's premium Showcase listings to get your home seen by more buyers.
Get startedList with your own agent
Get your home in front of millions of buyers by listing it on Zillow.
Learn how to do itSell it yourself
Take full control of how buyers see your home on Zillow by listing For Sale by Owner (FSBO).
List your homeWhat's special
Sleek faucetsLarge islandExpanded lanaiSpacious laundry roomElongated toiletWood look tileOpen floorplan
Zillow last checked:
Listing updated:
Listed by:
Dick Wilson 813-634-5517,
CENTURY 21 BEGGINS ENTERPRISES 813-634-5517
Bought with:
Sandra Tams, 574155
CENTURY 21 BEGGINS ENTERPRISES
Source: Stellar MLS,MLS#: TB8441636 Originating MLS: Suncoast Tampa
Originating MLS: Suncoast Tampa
Facts & features
Interior
Bedrooms & bathrooms
- Bedrooms: 3
- Bathrooms: 2
- Full bathrooms: 2
Primary bedroom
- Features: Walk-In Closet(s)
- Level: First
- Area: 196 Square Feet
- Dimensions: 14x14
Bedroom 2
- Features: Built-in Closet
- Level: First
- Area: 139.2 Square Feet
- Dimensions: 11.6x12
Bedroom 3
- Features: Built-in Closet
- Level: First
- Area: 156 Square Feet
- Dimensions: 13x12
Balcony porch lanai
- Level: First
- Area: 195 Square Feet
- Dimensions: 15x13
Dining room
- Level: First
- Area: 72 Square Feet
- Dimensions: 8x9
Great room
- Level: First
- Area: 312 Square Feet
- Dimensions: 24x13
Kitchen
- Features: Granite Counters
- Level: First
- Area: 1725 Square Feet
- Dimensions: 115x15
Laundry
- Features: Built-In Shelving
- Level: First
- Area: 56 Square Feet
- Dimensions: 7x8
Heating
- Central, Electric, Heat Pump
Cooling
- Central Air
Appliances
- Included: Dishwasher, Disposal, Dryer, Electric Water Heater, Kitchen Reverse Osmosis System, Microwave, Range, Range Hood, Refrigerator, Washer, Water Softener
- Laundry: Electric Dryer Hookup, Inside, Laundry Room, Washer Hookup
Features
- Cathedral Ceiling(s), Ceiling Fan(s), Eating Space In Kitchen, High Ceilings, Kitchen/Family Room Combo, Open Floorplan, Primary Bedroom Main Floor, Solid Surface Counters, Solid Wood Cabinets, Split Bedroom, Stone Counters, Thermostat, Walk-In Closet(s)
- Flooring: Carpet, Laminate, Tile, Vinyl
- Doors: Sliding Doors
- Windows: Blinds, Double Pane Windows, Shades, Shutters, Window Treatments
- Has fireplace: No
Interior area
- Total structure area: 2,337
- Total interior livable area: 1,746 sqft
Property
Parking
- Total spaces: 2
- Parking features: Driveway, Garage Door Opener
- Attached garage spaces: 2
- Has uncovered spaces: Yes
- Details: Garage Dimensions: 20x20
Features
- Levels: One
- Stories: 1
- Patio & porch: Front Porch, Patio, Screened
- Exterior features: Courtyard, Irrigation System, Lighting, Rain Gutters
- Has view: Yes
- View description: Golf Course, Water, Pond
- Has water view: Yes
- Water view: Water,Pond
Lot
- Size: 2,400 Square Feet
- Features: Level, On Golf Course
- Residential vegetation: Trees/Landscaped
Details
- Parcel number: U23321985800000000045.0
- Zoning: PD
- Special conditions: None
Construction
Type & style
- Home type: Condo
- Architectural style: Florida
- Property subtype: Condominium
- Attached to another structure: Yes
Materials
- Block, Stucco
- Foundation: Slab
- Roof: Shingle
Condition
- New construction: No
- Year built: 2014
Details
- Builder model: Hawthorn
- Builder name: Minto
Utilities & green energy
- Sewer: Public Sewer
- Water: Public
- Utilities for property: BB/HS Internet Available, Cable Available, Cable Connected, Electricity Available, Electricity Connected, Public, Sewer Available, Sewer Connected, Underground Utilities, Water Available, Water Connected
Green energy
- Energy efficient items: Thermostat
- Indoor air quality: HVAC UV/Elec. Filtration, Non Toxic Pest Control
Community & HOA
Community
- Features: Association Recreation - Owned, Buyer Approval Required, Clubhouse, Deed Restrictions, Dog Park, Fitness Center, Gated Community - Guard, Golf Carts OK, Golf, Pool, Restaurant, Tennis Court(s), Wheelchair Access
- Security: Gated Community, Smoke Detector(s)
- Pet fee: $0 monthly
- Senior community: Yes
- Subdivision: MAPLEWOOD CONDO
HOA
- Has HOA: No
- Amenities included: Cable TV, Clubhouse, Elevator(s), Fitness Center, Golf Course, Laundry, Maintenance, Pickleball Court(s), Pool, Recreation Facilities, Security, Shuffleboard Court, Spa/Hot Tub, Tennis Court(s), Vehicle Restrictions, Wheelchair Access
- Services included: 24-Hour Guard, Cable TV, Common Area Taxes, Community Pool, Reserve Fund, Internet, Maintenance Structure, Maintenance Grounds, Manager, Pest Control, Pool Maintenance, Private Road, Recreational Facilities, Sewer, Trash, Water
- HOA fee: $832 monthly
- HOA name: Maplewood / Adolfo Gallon
- HOA phone: 813-530-1022
Location
- Region: Sun City Center
Financial & listing details
- Price per square foot: $206/sqft
- Tax assessed value: $286,308
- Annual tax amount: $579
- Date on market: 10/27/2025
- Cumulative days on market: 7 days
- Listing terms: Cash,Conventional
- Ownership: Condominium
- Total actual rent: 0
- Electric utility on property: Yes
- Road surface type: Paved, Asphalt
Price history
| Date | Event | Price |
|---|---|---|
| 12/4/2025 | Sold | $360,000-3.7%$206/sqft |
Source:  Stellar MLS #TB8441636 Report a problem Stellar MLS #TB8441636 Report a problem | ||
| 11/3/2025 | Pending sale | $373,800$214/sqft |
Source: Stellar MLS #TB8441636 Report a problem | ||
| 10/27/2025 | Listed for sale | $373,800+82.9%$214/sqft |
Source: Stellar MLS #TB8441636 Report a problem | ||
| 10/31/2014 | Sold | $204,400$117/sqft |
Source: Public Record Report a problem | ||
Public tax history
| Year | Property taxes | Tax assessment |
|---|---|---|
| 2025 | $596 +2.8% | $270,057 +2.9% |
| 2024 | $579 -1.6% | $262,446 +3% |
| 2023 | $589 +14.4% | $254,802 +3% |
| 2022 | $515 -87% | $247,381 +3% |
| 2021 | $3,975 -7% | $240,176 +13.5% |
| 2020 | $4,274 -3.1% | $211,636 -3.8% |
| 2019 | $4,411 | $220,067 -0.9% |
| 2018 | $4,411 +0.8% | $222,162 +6.2% |
| 2017 | $4,375 +6.7% | $209,246 +20% |
| 2016 | $4,101 +9.6% | $174,386 +10.3% |
| 2015 | $3,742 +954.3% | $158,081 +6.2% |
| 2014 | $355 | $148,806 +2876.1% |
| 2013 | $355 +27.5% | $5,000 |
| 2012 | $278 -0.1% | $5,000 |
| 2011 | $279 +0.3% | $5,000 |
| 2010 | $278 -0.2% | $5,000 |
| 2009 | $278 -0.2% | $5,000 |
| 2008 | $279 +0.5% | $5,000 |
| 2007 | $278 -5.4% | $5,000 |
| 2006 | $293 | $5,000 |
Find assessor info on the county website
Neighborhood: 33573
Nearby homes
- $300,9003 bd2 ba1.7k sqft2264 Sifield Greens Way #45, Sun City Center, FL 33573Off Market
- $265,1002 bd2 ba1.6k sqft2266 Sifield Greens Way, Sun City Center, FL 33573Off Market
- $299,4003 bd2 ba1.7k sqft2262 Sifield Greens Way, Sun City Center, FL 33573Off Market
- $289,6002 bd2 ba1.6k sqft2260 Sifield Greens Way, Sun City Center, FL 33573Off Market
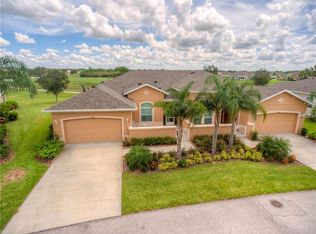
- $287,9002 bd2 ba1.6k sqft2268 Sifield Greens Way, Sun City Center, FL 33573Off Market
- $277,5002 bd2 ba1.4k sqft2263 Sifield Greens Way, Sun City Center, FL 33573Sold
- $277,5002 bd2 ba1.6k sqft2263 Sifield Greens Way #2263, Sun City Center, FL 33573Sold
- $309,2003 bd2 ba1.7k sqft2270 Sifield Greens Way, Sun City Center, FL 33573Off Market
Nearby schools
GreatSchools rating
- 3/10Cypress Creek Elementary SchoolGrades: PK-5Distance: 3.7 mi
- 2/10Shields Middle SchoolGrades: 6-8Distance: 3.6 mi
- 3/10Lennard High SchoolGrades: 9-12Distance: 2.9 mi
Get a cash offer in 3 minutes
Find out how much your home could sell for in as little as 3 minutes with a no-obligation cash offer.
Estimated market value
$353,900
Get a cash offer in 3 minutes
Find out how much your home could sell for in as little as 3 minutes with a no-obligation cash offer.
Estimated market value
$353,900
- Florida
- Hillsborough County
- Sun City Center
- 33573
- 2264 Sifield Greens Way
Nearby cities
Nearby neighborhoods
Nearby zip codes
Other Sun City Center Topics
