Nestled in the highly sought-after community of The Woods, this 4-bed, 3-bath home seamlessly blends luxury and functionality. Situated on a spacious .42-acre lot, this all-brick home features a paver driveway, an attached 2-car garage, plus an additional 1-car garage in the backyard that could be a perfect man cave or she-shed. Step inside to discover beautiful Brazilian cherry wood floors flowing throughout the main living areas, kitchen, and bedrooms, complemented by vaulted ceilings, recessed lighting throughout, crown molding, and solid wood doors. Every window in the home is encased/framed, adding a refined touch to the elegant interior. The gourmet kitchen is a chef's dream, boasting a professional-style gas range, custom stainless steel hood, warming drawer, two convection/conventional ovens, a 48-inch built-in side-by-side refrigerator, a pot filler, and a reverse osmosis water purification system. The spacious living and dining room exudes elegance with wainscoting and a beautiful new chandelier, while the gas fireplace adds warmth and charm (controlled by a remote). A sunroom offers versatility as an office, workout space, or playroom. The expansive screened paver patio provides the perfect setting for outdoor relaxation, and the fully fenced backyard, complete with an irrigation system, ensures privacy and lush landscaping. Practical upgrades include 5-inch baseboards, whole-house gutters, two water heaters, a water softener, hurricane clips for the roof, and knockdown ceilings throughout. The large indoor laundry room features a front-load washer and dryer, a sink, and ample storage. Residents of The Woods enjoy access to a clubhouse, Olympic-size pool, children's pool, playground, tennis and pickleball courts, basketball courts, a soccer field, a baseball field, and scenic walking/biking paths, all within a secure, gated community. To top it off, the seller is offering a one-year 2-10 home warranty for added peace of mind (valued at $610). This exceptional home is a must-see!
Closed
$645,000
2264 SPANISH MOSS Drive, Jacksonville, FL 32246
4beds
2,762sqft
Single Family Residence
Built in 1976
0.42 Acres Lot
$629,000 Zestimate®
$234/sqft
$3,465 Estimated rent
Home value
$629,000
$579,000 - $679,000
$3,465/mo
Zestimate® history
Owner options
List your home for rent
$3,465/mo
Rent Zestimate®
Find your next renter with Zillow Rental Manager. Plus, with online applications, you can quickly screen prospective tenants – for free.
$3,465/mo
Rent Zestimate®
Refinance and save
$4,569/mo
Est. payment
Refinancing to a lower rate could help reduce your monthly payments and save thousands over the life of the loan.
$4,569/mo
Est. payment
Explore your selling options
Work with a Zillow partner agent
Leverage their expertise and Zillow's premium Showcase listings to get your home seen by more buyers.
Get startedList with your own agent
Get your home in front of millions of buyers by listing it on Zillow.
Learn how to do itSell it yourself
Take full control of how buyers see your home on Zillow by listing For Sale by Owner (FSBO).
List your homeWhat's special
Gas fireplaceProfessional-style gas rangeIrrigation systemGourmet kitchenVaulted ceilingsBrazilian cherry wood floorsSolid wood doors
Zillow last checked:
Listing updated:
Listed by:
TIFFANY RILEY 904-200-9755,
MOMENTUM REALTY 904-903-1558
Bought with:
KRISTINE EL-KOURI MULHEARN, 3390959
KELLER WILLIAMS REALTY ATLANTIC PARTNERS
Source: realMLS,MLS#: 2073157
Facts & features
Interior
Bedrooms & bathrooms
- Bedrooms: 4
- Bathrooms: 3
- Full bathrooms: 3
Heating
- Central
Cooling
- Central Air
Appliances
- Included: Convection Oven, Dishwasher, Double Oven, Dryer, Electric Water Heater, Gas Cooktop, Gas Oven, Microwave, Refrigerator, Washer, Water Softener Owned
- Laundry: In Unit, Sink
Features
- Breakfast Bar, Open Floorplan, Primary Bathroom - Shower No Tub, Vaulted Ceiling(s), Walk-In Closet(s)
- Flooring: Carpet, Tile, Wood
- Windows: Skylight(s)
- Number of fireplaces: 1
- Fireplace features: Gas
Interior area
- Total interior livable area: 2,762 sqft
Property
Parking
- Total spaces: 3
- Parking features: Attached, Detached, Garage, Garage Door Opener, Other
- Attached garage spaces: 3
Features
- Levels: One
- Stories: 1
- Patio & porch: Covered, Front Porch, Rear Porch, Screened
- Fencing: Back Yard,Privacy,Wood
Lot
- Size: 0.42 Acres
- Features: Sprinklers In Front, Sprinklers In Rear
Details
- Parcel number: 1674440350
- Zoning description: Single Family
Construction
Type & style
- Home type: SingleFamily
- Architectural style: Ranch
- Property subtype: Single Family Residence
Materials
- Roof: Shingle
Condition
- New construction: No
- Year built: 1976
Utilities & green energy
- Sewer: Public Sewer
- Water: Public
- Utilities for property: Electricity Connected, Sewer Connected, Water Connected, Propane
Community & HOA
Community
- Security: Gated with Guard, Smoke Detector(s)
- Subdivision: The Woods
HOA
- Has HOA: Yes
- Amenities included: Pool, Basketball Court, Children's Pool, Clubhouse, Gated, Jogging Path, Maintenance Grounds, Pickleball, Playground, Security, Tennis Court(s)
- Services included: Security
- HOA fee: $160 monthly
- HOA name: The Woods (Marsh Landing Management)
- HOA phone: 904-221-3722
Location
- Region: Jacksonville
Financial & listing details
- Price per square foot: $234/sqft
- Tax assessed value: $475,263
- Annual tax amount: $3,897
- Date on market: 3/6/2025
- Listing terms: Cash,Conventional,FHA,VA Loan
Price history
| Date | Event | Price |
|---|---|---|
| 4/4/2025 | Sold | $645,000-0.8%$234/sqft |
Source:  realMLS #2073157 Report a problem realMLS #2073157 Report a problem | ||
| 3/6/2025 | Listed for sale | $650,000+242.3%$235/sqft |
Source: realMLS #2073157 Report a problem | ||
| 5/1/2003 | Sold | $189,900$69/sqft |
Source: Public Record Report a problem | ||
Public tax history
| Year | Property taxes | Tax assessment |
|---|---|---|
| 2024 | $3,898 +2.9% | $247,290 +3% |
| 2023 | $3,789 +9.2% | $240,088 +3% |
| 2022 | $3,470 +0.7% | $233,096 +3% |
| 2021 | $3,446 +1% | $226,307 +1.4% |
| 2020 | $3,412 +1.2% | $223,183 +2.3% |
| 2019 | $3,373 +1.3% | $218,166 +1.9% |
| 2018 | $3,330 | $214,099 +2.1% |
| 2017 | $3,330 +1.3% | $209,696 +2.1% |
| 2016 | $3,288 +0.6% | $205,383 +0.7% |
| 2015 | $3,269 -1% | $203,956 +0.8% |
| 2014 | $3,301 | $202,338 +1.5% |
| 2013 | -- | $199,348 -2.9% |
| 2012 | -- | $205,263 -4.4% |
| 2011 | -- | $214,801 -8.5% |
| 2010 | -- | $234,822 +2.7% |
| 2009 | -- | $228,649 +9.1% |
| 2006 | -- | $209,595 +3% |
| 2005 | $3,316 | $203,490 +16.4% |
| 2004 | -- | $174,798 +35% |
| 2003 | $2,026 | $129,479 +2.4% |
| 2002 | -- | $126,444 +1.6% |
| 2001 | -- | $124,453 +3% |
| 2000 | -- | $120,828 +2.7% |
| 1999 | -- | $117,651 |
Find assessor info on the county website
Neighborhood: Golden Glades - The Woods
Nearby homes
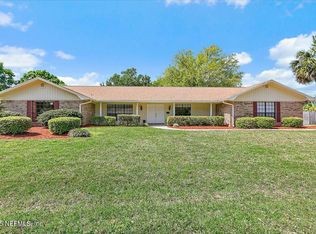
- $600,0004 bd3 ba2.6k sqft2250 Spanish Moss Dr, Jacksonville, FL 32246Sold
- $433,3003 bd3 ba2.1k sqft12969 Palmetto Glade Dr, Jacksonville, FL 32246Off Market
- $645,2004 bd3 ba2.2k sqft2271 Fallen Tree Dr W, Jacksonville, FL 32246Off Market
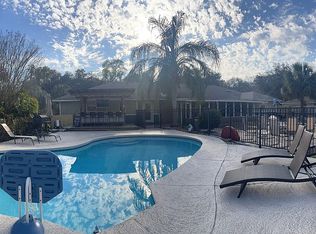
- $570,5003 bd3 ba2.6k sqft2257 Fallen Tree Dr W, Jacksonville, FL 32246Off Market
- $598,0005 bd3 ba2.9k sqft12956 Fallen Tree Dr N, Jacksonville, FL 32246Off Market
- $489,9004 bd2 ba2k sqft2265 Spanish Moss Dr, Jacksonville, FL 32246Off Market
- $599,2005 bd3 ba2.4k sqft2251 Spanish Moss Dr, Jacksonville, FL 32246Off Market
- $583,3004 bd3 ba2.6k sqft12959 Palmetto Glade Dr, Jacksonville, FL 32246Off Market
Nearby schools
GreatSchools rating
- 9/10Alimacani Elementary SchoolGrades: PK-5Distance: 1.1 mi
- 7/10Duncan U. Fletcher Middle SchoolGrades: 6-8Distance: 4 mi
- 6/10Sandalwood High SchoolGrades: 9-12Distance: 3.3 mi
Schools provided by the listing agent
- Elementary: Alimacani
- Middle: Duncan Fletcher
- High: Sandalwood
Source: realMLS. This data may not be complete. We recommend contacting the local school district to confirm school assignments for this home.
Get a cash offer in 3 minutes
Find out how much your home could sell for in as little as 3 minutes with a no-obligation cash offer.
Estimated market value
$629,000
Get a cash offer in 3 minutes
Find out how much your home could sell for in as little as 3 minutes with a no-obligation cash offer.
Estimated market value
$629,000
- Florida
- Duval County
- Jacksonville
- 32246
- Golden Glades - The Woods
- 2264 SPANISH MOSS Drive
Nearby cities
Nearby neighborhoods
Nearby zip codes
Other Jacksonville Topics
