Discover luxury in this stunning home in the Sterling Preserve neighborhood. The stunning foyer sets the tone for sophistication with a sparkling crystal chandelier, gleaming hardwood floors, elegant crown moulding, and recessed lighting throughout. The dining and living areas shine with updated lighting fixtures, adding a touch of modern charm. The heart of this home is its beautifully updated kitchen, featuring sleek porcelain countertops, stylish glass subway tile backsplash, a 6-burner gas stovetop, a Monogram Sub-Zero built-in fridge, a touch faucet, a large center island, and a breakfast bar perfect for entertaining. Every detail has been thoughtfully crafted, from the custom feature wall in the office and bedrooms to the spacious junior primary ensuite and the generously sized primary ensuite, with dual walk-in closets, a luxurious soaking tub, and a sleek stall shower. Outside is a private oasis that feels like a resort. The sparkling pool with a waterfall, Acapulco shelf, LED lights, and cool decking, invites relaxation, while the spa, in-ground trampoline, stamped concrete, firepit, and custom pergola patio cover with fans create the ultimate space for entertaining or unwinding. The 3-car garage, with epoxy floors, offers ample space for your vehicles and storage needs.
Sold for $1,330,000
$1,330,000
2264 Star Lilly Ct, Brentwood, CA 94513
5beds
3,603sqft
Single Family Residence, Residential
Built in 2006
10,260 Square Feet Lot
$1,311,000 Zestimate®
$369/sqft
$4,940 Estimated rent
Home value
$1,311,000
$1.18M - $1.46M
$4,940/mo
Zestimate® history
Owner options
List your home for rent
$4,940/mo
Rent Zestimate®
Find your next renter with Zillow Rental Manager. Plus, with online applications, you can quickly screen prospective tenants – for free.
$4,940/mo
Rent Zestimate®
Refinance and save
$8,503/mo
Est. payment
Refinancing to a lower rate could help reduce your monthly payments and save thousands over the life of the loan.
$8,503/mo
Est. payment
Explore your selling options
Work with a Zillow partner agent
Leverage their expertise and Zillow's premium Showcase listings to get your home seen by more buyers.
Get startedList with your own agent
Get your home in front of millions of buyers by listing it on Zillow.
Learn how to do itSell it yourself
Take full control of how buyers see your home on Zillow by listing For Sale by Owner (FSBO).
List your homeWhat's special
In-ground trampolineSparkling crystal chandelierMonogram sub-zero built-in fridgeGenerously sized primary ensuiteSpacious junior primary ensuiteLarge center islandBreakfast bar
Zillow last checked:
Listing updated:
Listed by:
Spencer Hsu 02077253 408-223-5493,
eXp Realty of California Inc 888-584-9427
Bought with:
Nicole Higbee, 02190816
Redfin Corporation
Source: MLSListings Inc,MLS#: ML82017306
Facts & features
Interior
Bedrooms & bathrooms
- Bedrooms: 5
- Bathrooms: 4
- Full bathrooms: 4
Dining room
- Features: DiningArea, DiningAreainLivingRoom, EatinKitchen, FormalDiningRoom
Family room
- Features: SeparateFamilyRoom
Heating
- Forced Air
Cooling
- Central Air
Features
- Number of fireplaces: 1
- Fireplace features: Living Room
Interior area
- Total structure area: 3,603
- Total interior livable area: 3,603 sqft
Property
Parking
- Total spaces: 3
- Parking features: Attached
- Attached garage spaces: 3
Features
- Stories: 2
Lot
- Size: 10,260 Square Feet
Details
- Parcel number: 0185900172
- Zoning: R
- Special conditions: Standard
Construction
Type & style
- Home type: SingleFamily
- Property subtype: Single Family Residence, Residential
Materials
- Foundation: Slab
- Roof: Concrete, Tile
Condition
- New construction: No
- Year built: 2006
Utilities & green energy
- Gas: PublicUtilities
- Sewer: Public Sewer
- Water: Public
- Utilities for property: Public Utilities, Water Public, Solar
Community & HOA
Location
- Region: Brentwood
Financial & listing details
- Price per square foot: $369/sqft
- Tax assessed value: $1,250,000
- Annual tax amount: $17,507
- Date on market: 8/7/2025
- Listing agreement: ExclusiveRightToSell
Price history
| Date | Event | Price |
|---|---|---|
| 9/12/2025 | Sold | $1,330,000-2.8%$369/sqft |
Source:  MLSListings Inc #ML82017306 Report a problem MLSListings Inc #ML82017306 Report a problem | ||
| 8/15/2025 | Pending sale | $1,369,000$380/sqft |
Source: MLSListings Inc #ML82017306 Report a problem | ||
| 8/7/2025 | Listed for sale | $1,369,000+3.3%$380/sqft |
Source: MLSListings Inc #ML82017306 Report a problem | ||
| 12/10/2021 | Sold | $1,325,000+6.2%$368/sqft |
Source:  bridgeMLS/CCAR/Bay East AOR #40972472 Report a problem bridgeMLS/CCAR/Bay East AOR #40972472 Report a problem | ||
| 11/3/2021 | Pending sale | $1,248,000$346/sqft |
Source: bridgeMLS/CCAR/Bay East AOR #40972472 Report a problem | ||
| 10/28/2021 | Listed for sale | $1,248,000+96.5%$346/sqft |
Source: bridgeMLS/CCAR/Bay East AOR #40972472 Report a problem | ||
| 10/24/2014 | Sold | $635,000+3.3%$176/sqft |
Source: Public Record Report a problem | ||
| 8/1/2014 | Price change | $615,000-7.9%$171/sqft |
Source: WR Properties #40663563 Report a problem | ||
| 6/28/2014 | Listed for sale | $668,000+9.5%$185/sqft |
Source: WR Properties #40663563 Report a problem | ||
| 6/12/2013 | Listing removed | $610,000$169/sqft |
Source: CES Premier Real Estate Services Report a problem | ||
| 4/23/2013 | Listed for sale | $610,000+28.4%$169/sqft |
Source: CES Premier Real Estate Services Report a problem | ||
| 4/1/2010 | Sold | $475,000-41.2%$132/sqft |
Source: Public Record Report a problem | ||
| 5/1/2007 | Sold | $808,000$224/sqft |
Source: Public Record Report a problem | ||
Public tax history
| Year | Property taxes | Tax assessment |
|---|---|---|
| 2025 | $17,507 -0.1% | $1,250,000 |
| 2024 | $17,531 +0.6% | $1,250,000 |
| 2023 | $17,422 -4.3% | $1,250,000 -5.7% |
| 2022 | $18,206 +56.5% | $1,325,000 +76.8% |
| 2021 | $11,633 -3.4% | $749,388 +1% |
| 2020 | $12,046 +2.5% | $741,705 +2.8% |
| 2019 | $11,755 +2.7% | $721,281 +2% |
| 2018 | $11,445 +2.4% | $707,140 +2% |
| 2017 | $11,174 +8.8% | $693,276 +7.5% |
| 2016 | $10,267 +15.4% | $644,683 +1.5% |
| 2015 | $8,896 | $635,000 +27% |
| 2014 | $8,896 | $500,169 +30.3% |
| 2013 | -- | $384,000 +11.5% |
| 2012 | -- | $344,500 -11.7% |
| 2011 | -- | $390,000 -17.9% |
| 2010 | -- | $475,000 +18.8% |
| 2009 | -- | $400,000 -25.9% |
| 2008 | -- | $540,000 -23.6% |
| 2007 | -- | $706,389 |
Find assessor info on the county website
Neighborhood: 94513
Nearby homes
- $973,3004 bd3 ba3.7k sqft2268 Star Lilly Ct, Brentwood, CA 94513Off Market
- $1,102,8005 bd4 ba4.2k sqft2260 Star Lilly Ct, Brentwood, CA 94513Off Market
- $1,223,7006 bd3 ba4.6k sqft2256 Star Lilly Ct, Brentwood, CA 94513Off Market
- $957,0004 bd3 ba3.7k sqft2265 Star Lilly Ct, Brentwood, CA 94513Off Market
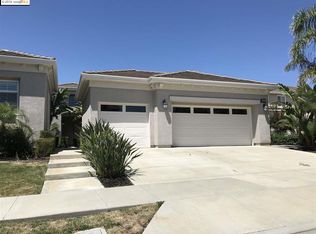
- $1,050,0006 bd4 ba4.2k sqft2272 Star Lilly Ct, Brentwood, CA 94513Sold
- $1,141,5006 bd4 ba4.6k sqft2261 Star Lilly Ct, Brentwood, CA 94513Off Market
- $1,037,8006 bd4 ba4.4k sqft2269 Star Lilly Ct, Brentwood, CA 94513Off Market
- $1,098,5006 bd4 ba4.4k sqft2269 Star Lily Ct, Brentwood, CA 94513Off Market
Nearby schools
GreatSchools rating
- 6/10Marsh Creek Elementary SchoolGrades: K-5Distance: 0.5 mi
- 4/10William B. Bristow Middle SchoolGrades: 6-8Distance: 1.3 mi
- 7/10Liberty High SchoolGrades: 9-12Distance: 1.9 mi
Schools provided by the listing agent
- District: BrentwoodUnionElementary
Source: MLSListings Inc. This data may not be complete. We recommend contacting the local school district to confirm school assignments for this home.
Get a cash offer in 3 minutes
Find out how much your home could sell for in as little as 3 minutes with a no-obligation cash offer.
Estimated market value
$1,311,000
Get a cash offer in 3 minutes
Find out how much your home could sell for in as little as 3 minutes with a no-obligation cash offer.
Estimated market value
$1,311,000
- California
- Contra Costa County
- Brentwood
- 94513
- 2264 Star Lilly Ct
Nearby cities
Nearby zip codes
Other Brentwood Topics
