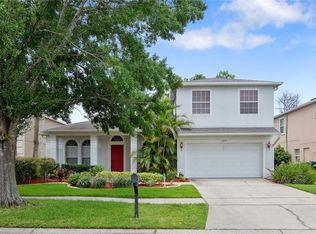
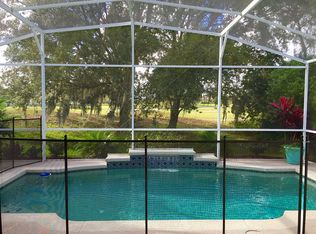
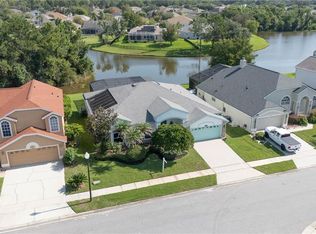
One or more photo(s) has been virtually staged. Welcome to Stoneybrook East, one of East Orlando's most sought-after gated golf communities, where lifestyle and location come together seamlessly. This home features a BRAND NEW ROOF installed in May 2026, one AC unit was replaced in 2019 and the other in 2013 and water heater in 2020 offering peace of mind and added value for years to come. This spacious 5-bedroom, 3 full bathroom home offers a versatile layout designed for both everyday living and entertaining, featuring no carpet throughout for a clean, modern feel. Inside, you'll find formal living and dining rooms that create the perfect setting for gatherings, along with an open-concept main living area that flows effortlessly into the kitchen. Outside to enjoy your private backyard oasis, complete with a screened-in lanai and pool, perfect for relaxing or entertaining year-round. With no rear neighbors, you'll appreciate the added privacy and serene views. A convenient first-floor bedroom and full bathroom provide flexibility for guests or multigenerational living. Upstairs, a generous loft offers the ideal space for a media room, home office, or play area, while the remaining bedrooms are thoughtfully positioned for privacy. Located within Stoneybrook East, residents enjoy resort-style amenities including a championship golf course, clubhouse, fitness center, community pool, tennis courts, playgrounds, and 24-hour gated security. This home is perfectly situated just minutes from Avalon Park’s shops, dining, and events, with easy access to Waterford Lakes Town Center, UCF, major highways (408 & 417), and Orlando International Airport. Plus, you're a short drive to world-famous attractions like Walt Disney World and Universal Orlando. Experience the best of East Orlando living in a community that truly has it all.
For sale
Price cut: $26K (7/29)
$649,000
2264 STONE CROSS CIRCLE, ORLANDO, FL 32828
5beds
3,739sqft
Single Family Residence
Built in 1998
7,470 Square Feet Lot
$640,600 Zestimate®
$174/sqft
$239/mo HOA
What's special
Screened-in lanaiPrivate backyard oasis
- 122 days
- 1,131
- 75
Zillow last checked:
Listing updated:
Listed by:
Erica Diaz 407-897-5400,
HOMEVEST REALTY 407-897-5400,
Luiza Valerio 407-993-2427,
HOMEVEST REALTY
Source: Stellar MLS,MLS#: O6397350 Originating MLS: Orlando Regional
Originating MLS: Orlando Regional
Facts & features
Interior
Bedrooms & bathrooms
- Bedrooms: 5
- Bathrooms: 3
- Full bathrooms: 3
Primary bedroom
- Features: Walk-In Closet(s)
- Level: Second
- Area: 276 Square Feet
- Dimensions: 12x23
Bedroom 1
- Features: Built-in Closet
- Level: First
- Area: 118.98 Square Feet
- Dimensions: 9.11x13.06
Bedroom 2
- Features: Built-in Closet
- Level: Second
- Area: 156 Square Feet
- Dimensions: 12x13
Bedroom 3
- Features: Built-in Closet
- Level: Second
- Area: 154 Square Feet
- Dimensions: 11x14
Bedroom 4
- Features: Built-in Closet
- Level: Second
- Area: 126 Square Feet
- Dimensions: 9x14
Primary bathroom
- Level: Second
- Area: 168 Square Feet
- Dimensions: 12x14
Bathroom 1
- Level: First
- Area: 37.4 Square Feet
- Dimensions: 4.11x9.1
Bathroom 2
- Features: Tub With Shower
- Level: Second
- Area: 55 Square Feet
- Dimensions: 5x11
Dining room
- Level: First
- Area: 151.75 Square Feet
- Dimensions: 10.11x15.01
Kitchen
- Level: First
- Area: 117.99 Square Feet
- Dimensions: 9x13.11
Living room
- Level: First
- Area: 300 Square Feet
- Dimensions: 15x20
Loft
- Level: Second
- Area: 360 Square Feet
- Dimensions: 18x20
Heating
- Central
Cooling
- Central Air
Appliances
- Included: Convection Oven, Dishwasher, Microwave, Refrigerator
- Laundry: Laundry Room
Features
- High Ceilings, Primary Bedroom Main Floor, Split Bedroom, Tray Ceiling(s), Walk-In Closet(s)
- Flooring: Ceramic Tile, Luxury Vinyl
- Doors: Sliding Doors
- Has fireplace: No
Interior area
- Total structure area: 4,796
- Total interior livable area: 3,739 sqft
Property
Parking
- Total spaces: 3
- Parking features: Garage - Attached
- Attached garage spaces: 3
Features
- Levels: Two
- Stories: 2
- Patio & porch: Enclosed
- Exterior features: Balcony, Sidewalk
- Has private pool: Yes
- Pool features: Deck, In Ground
- Has spa: Yes
- Spa features: In Ground
- Has view: Yes
- View description: Golf Course
Lot
- Size: 7,470 Square Feet
- Features: Near Golf Course
Details
- Parcel number: 022331198021030
- Zoning: P-D
- Special conditions: None
Construction
Type & style
- Home type: SingleFamily
- Property subtype: Single Family Residence
Materials
- Block, Concrete, Stucco
- Foundation: Slab
- Roof: Shingle
Condition
- New construction: No
- Year built: 1998
Utilities & green energy
- Sewer: Public Sewer
- Water: Public
- Utilities for property: Other
Community & HOA
Community
- Features: Clubhouse, Fitness Center, Gated Community - Guard, Golf, Playground, Pool, Tennis Court(s)
- Security: Gated Community
- Pet fee: $0 monthly
- Subdivision: STONEYBROOK
HOA
- Has HOA: Yes
- Amenities included: Basketball Court, Pickleball Court(s)
- Services included: 24-Hour Guard, Community Pool, Internet, Recreational Facilities
- HOA fee: $239 monthly
- HOA name: Debra Zimmerman
- HOA phone: 407-249-7010
Location
- Region: Orlando
Financial & listing details
- Price per square foot: $174/sqft
- Tax assessed value: $622,536
- Annual tax amount: $10,824
- Date on market: 4/8/2026
- Cumulative days on market: 132 days
- Listing terms: Cash,Conventional,FHA,VA Loan
- Ownership: Fee Simple
- Total actual rent: 0
- Road surface type: Paved
Estimated market value
$640,600
$609,000 - $673,000
$4,484/mo
Price history
| Date | Event | Price |
|---|---|---|
| 7/29/2026 | Price change | $649,000-3.9%$174/sqft |
Source:  Stellar MLS #O6397350 Report a problem Stellar MLS #O6397350 Report a problem | ||
| 7/15/2026 | Price change | $675,000-3.4%$181/sqft |
Source: Stellar MLS #O6397350 Report a problem | ||
| 6/15/2026 | Price change | $699,000-3.6%$187/sqft |
Source: Stellar MLS #O6397350 Report a problem | ||
| 5/12/2026 | Listed for sale | $725,000$194/sqft |
Source: Stellar MLS #O6397350 Report a problem | ||
| 5/12/2026 | Pending sale | $725,000$194/sqft |
Source: Stellar MLS #O6397350 Report a problem | ||
| 5/6/2026 | Listed for sale | $725,000$194/sqft |
Source: Stellar MLS #O6397350 Report a problem | ||
| 4/17/2026 | Listing removed | $725,000$194/sqft |
Source: Stellar MLS #O6397350 Report a problem | ||
| 4/8/2026 | Listed for sale | $725,000+52.6%$194/sqft |
Source: Stellar MLS #O6397350 Report a problem | ||
| 5/25/2022 | Listing removed | -- |
Source: Zillow Rental Manager Report a problem | ||
| 5/1/2022 | Listed for rent | $4,500$1/sqft |
Source: Zillow Rental Manager Report a problem | ||
| 8/5/2020 | Sold | $475,000+11.8%$127/sqft |
Source: Public Record Report a problem | ||
| 8/29/2017 | Sold | $425,000-5.5%$114/sqft |
Source: Public Record Report a problem | ||
| 5/25/2017 | Price change | $449,900-2.2%$120/sqft |
Source: RE/MAX INNOVATION #O5473038 Report a problem | ||
| 4/28/2017 | Price change | $459,900-1.1%$123/sqft |
Source: RE/MAX INNOVATION #O5473038 Report a problem | ||
| 4/5/2017 | Price change | $464,900-1.1%$124/sqft |
Source: RE/MAX INNOVATION #O5473038 Report a problem | ||
| 2/20/2017 | Price change | $469,900-1.1%$126/sqft |
Source: RE/MAX INNOVATION #O5473038 Report a problem | ||
| 1/9/2017 | Price change | $474,900-1%$127/sqft |
Source: RE/MAX INNOVATION #O5473038 Report a problem | ||
| 11/23/2016 | Price change | $479,900-3%$128/sqft |
Source: RE/MAX INNOVATION #O5473038 Report a problem | ||
| 10/27/2016 | Listed for sale | $494,900+65%$132/sqft |
Source: RE/MAX INNOVATION #O5473038 Report a problem | ||
| 3/18/2002 | Sold | $300,000+16.4%$80/sqft |
Source: Public Record Report a problem | ||
| 8/6/1998 | Sold | $257,800$69/sqft |
Source: Public Record Report a problem | ||
Public tax history
| Year | Property taxes | Tax assessment |
|---|---|---|
| 2024 | $10,286 +12.7% | $618,660 +10% |
| 2023 | $9,131 +11.4% | $562,418 +10% |
| 2022 | $8,194 +16.2% | $511,289 +18.9% |
| 2021 | $7,051 +5.7% | $430,077 +6.8% |
| 2020 | $6,668 -2% | $402,850 -0.7% |
| 2019 | $6,807 +5.4% | $405,769 +6.9% |
| 2018 | $6,457 | $379,417 +11.3% |
| 2017 | $6,457 +9.8% | $340,891 +4.4% |
| 2016 | $5,879 +43.3% | $326,663 +0.5% |
| 2015 | $4,103 -3.1% | $324,911 +10.5% |
| 2014 | $4,235 +2.2% | $293,926 -9.4% |
| 2013 | $4,142 +1.2% | $324,442 +26.5% |
| 2012 | $4,093 -1.5% | $256,396 -2.4% |
| 2011 | $4,154 +5.1% | $262,765 +3% |
| 2010 | $3,954 | $255,113 -18.6% |
| 2009 | -- | $313,263 -18.4% |
| 2008 | $4,450 -0.5% | $383,742 -10% |
| 2007 | $4,474 -2.3% | $426,306 +4% |
| 2006 | $4,578 +0.3% | $409,819 +37.1% |
| 2005 | $4,563 +4.5% | $298,891 +13.7% |
| 2004 | $4,365 +0.2% | $262,948 +4.9% |
| 2003 | $4,355 -6.6% | $250,565 +3.4% |
| 2002 | $4,665 +6.5% | $242,273 +9.9% |
| 2001 | $4,378 +0.5% | $220,365 +1.5% |
| 2000 | $4,356 | $217,015 |
Find assessor info on the county website
Monthly payment
Est. payment
Payment breakdown
Explore the cost of this home by adjusting the details. Changes won't be saved.Climate risks
Neighborhood: Alafaya
Nearby schools
Schools provided by the listing agent
- Elementary: Stone Lake Elem
- Middle: Avalon Middle
- High: Timber Creek High
Source: Stellar MLS. This data may not be complete. We recommend contacting the local school district to confirm school assignments for this home.

Similar homes
- $579,9005 bd3 ba2.5k sqft14720 SWEET ACACIA DRIVE, ORLANDO, FL 32828For Sale
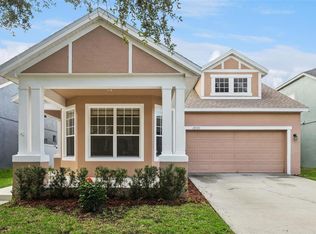
 MLS ID #O6438222, William Wygle, THE WILKINS WAY LLC. Stellar MLS
 - $660,0006 bd4 ba3.2k sqft1573 ANNA CATHERINE DRIVE, ORLANDO, FL 32828For Sale
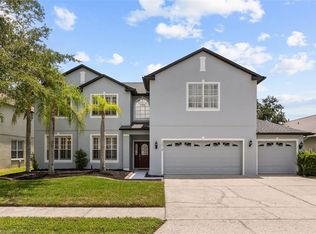 MLS ID #O6405979, Julie Davis, LLC, COLDWELL BANKER REALTY. Stellar MLS
 - $620,9954 bd3 ba2.3k sqft13686 CRYSTAL RIVER DRIVE, ORLANDO, FL 32828For Sale
 MLS ID #R4911849, Greg Owen, EASY REALTY. Stellar MLS
 - $650,0005 bd4 ba3.7k sqft11027 SUMMERSPRING LAKES DRIVE, ORLANDO, FL 32825For Sale
 MLS ID #O6413607, Carlos German, EXP REALTY LLC. Stellar MLS
 - $534,9004 bd3 ba2.4k sqft1025 OCEANBREEZE COURT, ORLANDO, FL 32828For SaleMLS ID #O6421305, Virginia Bellhorn, WATSON REALTY CORP. Stellar MLS
- $685,0005 bd5 ba4.2k sqft648 CORTONA DRIVE, ORLANDO, FL 32828For SaleMLS ID #O6430163, Edouard Sarkissian, COLDWELL BANKER REALTY. Stellar MLS
- $549,9004 bd3 ba3k sqft2254 ABEY BLANCO DRIVE, ORLANDO, FL 32828For SaleMLS ID #O6418261, Jenny Wemert, WEMERT GROUP REALTY LLC. Stellar MLS
- $539,0003 bd2 ba2k sqft13711 DORNOCH DRIVE, ORLANDO, FL 32828For SaleMLS ID #G5115628, Samuel Cruz, PA, LA ROSA RTY WINTER GARDEN LLC. Stellar MLS
- $650,0005 bd3 ba3.4k sqft13051 MOSS PARK RIDGE DRIVE, ORLANDO, FL 32832For SaleMLS ID #S5153129, Orlando Lajas, RESOURCE ONE REALTY. Stellar MLS
- $505,0004 bd3 ba2.3k sqft14903 YORKSHIRE RUN DRIVE, ORLANDO, FL 32828For SaleMLS ID #O6405133, Shelby Serrao, COMPASS FLORIDA LLC. Stellar MLS
- $775,0004 bd4 ba3.4k sqft14156 ALAFAYA OAK BEND, ORLANDO, FL 32828For SaleMLS ID #O6430135, Brad Merrell, COLDWELL BANKER REALTY. Stellar MLS
- $735,0005 bd3 ba3.5k sqft10037 LEYBURN COURT, ORLANDO, FL 32825For SaleMLS ID #O6432523, Gregory Buckley, LOKATION. Stellar MLS
- $499,9004 bd3 ba2.2k sqft969 HORSESHOE FALLS DRIVE, ORLANDO, FL 32828For SaleMLS ID #O6411111, Cesar Ayala, KELLER WILLIAMS ADVANTAGE 2 REALTY. Stellar MLS
- $540,0004 bd4 ba2.9k sqft4930 ATWOOD DRIVE, ORLANDO, FL 32828For SaleMLS ID #O6420054, Gisela Gaztambide Balzac, EMPIRE NETWORK REALTY. Stellar MLS
- $525,0004 bd3 ba2.3k sqft1714 CYPRESS RIDGE DRIVE, ORLANDO, FL 32825For SaleMLS ID #O6430898, Daniel Rodriguez, NEW HEIGHTS REALTY GROUP. Stellar MLS
- $750,0005 bd3 ba3.4k sqft2040 HAWKS LANDING DRIVE, ORLANDO, FL 32820For SaleMLS ID #O6434422, Cynthia Luedke, KELLER WILLIAMS ADVANTAGE REALTY. Stellar MLS
- $599,9004 bd3 ba2.9k sqft12955 MOSS PARK RIDGE DRIVE, ORLANDO, FL 32832For SaleMLS ID #O6399409, Brandi Tropf, EXP REALTY LLC. Stellar MLS
- $650,0005 bd3 ba3.2k sqft12202 ACCIPITER DRIVE, ORLANDO, FL 32837For SaleMLS ID #O6431932, Miguel Diaz, REALTY OF AMERICA. Stellar MLS
- $649,9004 bd4 ba2.6k sqft2470 DAMMAR STREET, ORLANDO, FL 32824For SaleMLS ID #S5156320, Linda Urena, LARIMAR REALTY. Stellar MLS
- $469,0003 bd2 ba1.8k sqft13736 PHOENIX DRIVE, ORLANDO, FL 32828For SaleMLS ID #O6429037, Morgan Horsley, THE REAL ESTATE COLLECTION LLC. Stellar MLS
