Experience resort-style living in this extraordinary smart home estate backing directly to the Enterprise Canal and the renowned Clovis Trail System, with direct access to Fresno's expansive trail network. Offering a rare blend of luxury, recreation, technology, and value, this fully upgraded residence delivers a lifestyle that is nearly impossible to replicate at this price point.Designed for both entertaining and everyday living, the spacious floor plan features a stunning chef's kitchen, custom cabinetry, stone accent walls, crown molding, and a beautiful fireplace that anchors the main living area. Expansive windows fill the home with natural light while showcasing views of the incredible backyard retreat. Multiple living and entertaining spaces include a dedicated game room with a full-size pool table and a luxurious primary suite featuring a sitting area, balcony access, spa-inspired bathroom, soaking tub, walk-in shower, dual vanities, and generous closet space.The backyard is truly the crown jewel of the property, offering a private resort experience with a spectacular waterfall, pool, spa, mature landscaping, large putting green, custom gazebo, outdoor bar, built-in BBQ, multiple griddles, and numerous gathering areas designed for entertaining. With over $350,000 invested in the outdoor environment alone, this is one of the most impressive backyard settings available in the area.Technology enthusiasts will appreciate the fully integrated smart home system featuring robust interior and exterior WiFi coverage, three surround sound systems, automated shades, four in-wall touch panels, integrated iPad control, whole-home audio and video distribution, lighting control, thermostat control, pool and spa automation, alarm integration, smart locks, and eleven exterior security cameras.Additional highlights include owned solar, RV and boat parking, a finished garage currently configured as a home gym, extensive built-in storage, and a large utility room with abundant cabinetry. For buyers seeking a true turnkey opportunity, virtually everything you see conveys with the home, creating an unmatched furnished and amenity-rich experience. Luxury, technology, outdoor living, and exceptional value come together in this one-of-a-kind property.
Sold for $1,270,000
$1,270,000
2264 Vermont Ave, Clovis, CA 93619
6beds
3baths
3,838sqft
Residential, Single Family Residence
Built in 2002
0.31 Acres Lot
$1,273,000 Zestimate®
$331/sqft
$3,864 Estimated rent
Home value
$1,273,000
$1.17M - $1.39M
$3,864/mo
Zestimate® history
Owner options
List your home for rent
$3,864/mo
Rent Zestimate®
Find your next renter with Zillow Rental Manager. Plus, with online applications, you can quickly screen prospective tenants – for free.
$3,864/mo
Rent Zestimate®
Refinance and save
$8,350/mo
Est. payment
Refinancing to a lower rate could help reduce your monthly payments and save thousands over the life of the loan.
$8,350/mo
Est. payment
Explore your selling options
Work with a Zillow partner agent
Leverage their expertise and Zillow's premium Showcase listings to get your home seen by more buyers.
Get startedList with your own agent
Get your home in front of millions of buyers by listing it on Zillow.
Learn how to do itSell it yourself
Take full control of how buyers see your home on Zillow by listing For Sale by Owner (FSBO).
List your homeWhat's special
Pool and spa automationRv and boat parkingSpectacular waterfallMature landscapingLarge putting greenFully upgraded residenceThree surround sound systems
Zillow last checked:
Listing updated:
Listed by:
Nico P. Gentile DRE #01974513 559-860-9105,
Gentile Real Estate
Bought with:
Nico P. Gentile, DRE #01974513
Gentile Real Estate
Source: Fresno MLS,MLS#: 650495Originating MLS: Fresno MLS
Facts & features
Interior
Bedrooms & bathrooms
- Bedrooms: 6
- Bathrooms: 3
Primary bedroom
- Area: 0
- Dimensions: 0 x 0
Bedroom 1
- Area: 0
- Dimensions: 0 x 0
Bedroom 2
- Area: 0
- Dimensions: 0 x 0
Bedroom 3
- Area: 0
- Dimensions: 0 x 0
Bedroom 4
- Area: 0
- Dimensions: 0 x 0
Dining room
- Area: 0
- Dimensions: 0 x 0
Family room
- Area: 0
- Dimensions: 0 x 0
Kitchen
- Area: 0
- Dimensions: 0 x 0
Living room
- Area: 0
- Dimensions: 0 x 0
Basement
- Area: 0
Heating
- Has Heating (Unspecified Type)
Cooling
- Central Air
Appliances
- Laundry: Inside, Utility Room
Features
- Loft
- Number of fireplaces: 1
Interior area
- Total structure area: 3,838
- Total interior livable area: 3,838 sqft
Property
Parking
- Total spaces: 3
- Parking features: RV Access/Parking
- Attached garage spaces: 3
Features
- Levels: Two
- Stories: 2
- Patio & porch: Covered, Uncovered
- Has private pool: Yes
- Pool features: Pebble, Private, In Ground
- Has spa: Yes
- Spa features: In Ground
Lot
- Size: 0.31 Acres
- Dimensions: 93 x 143
- Features: Urban, Sprinklers In Front, Sprinklers In Rear, Sprinklers Auto, Mature Landscape, Synthetic Lawn
Details
- Additional structures: Other
- Parcel number: 55909131
- Zoning: R1
Construction
Type & style
- Home type: SingleFamily
- Property subtype: Residential, Single Family Residence
Materials
- Stucco, Brick
- Foundation: Concrete
- Roof: Composition
Condition
- Year built: 2002
Utilities & green energy
- Electric: On
- Sewer: Public Sewer
- Water: Public
- Utilities for property: Public Utilities
Green energy
- Energy generation: Solar
Community & HOA
Location
- Region: Clovis
Financial & listing details
- Price per square foot: $331/sqft
- Tax assessed value: $551,992
- Date on market: 6/16/2026
- Cumulative days on market: 8 days
- Listing agreement: Exclusive Right To Sell
Price history
| Date | Event | Price |
|---|---|---|
| 7/21/2026 | Sold | $1,270,000-1.9%$331/sqft |
Source: Fresno MLS #650495 Report a problem | ||
| 6/24/2026 | Pending sale | $1,294,950$337/sqft |
Source: Fresno MLS #650495 Report a problem | ||
| 6/16/2026 | Listed for sale | $1,294,950+293%$337/sqft |
Source: Fresno MLS #650495 Report a problem | ||
| 12/6/2024 | Listing removed | $6,995$2/sqft |
Source: Zillow Rentals Report a problem | ||
| 12/6/2024 | Price change | $6,995-12.5%$2/sqft |
Source: Zillow Rentals Report a problem | ||
| 12/1/2024 | Listed for rent | $7,995$2/sqft |
Source: Zillow Rentals Report a problem | ||
| 7/31/2002 | Sold | $329,500$86/sqft |
Source: Public Record Report a problem | ||
Public tax history
| Year | Property taxes | Tax assessment |
|---|---|---|
| 2026 | -- | $551,992 +2% |
| 2025 | $6,681 +2.2% | $541,170 +2% |
| 2024 | $6,536 +1.9% | $530,560 +2% |
| 2023 | $6,416 +1.5% | $520,158 +2% |
| 2022 | $6,324 +3.1% | $509,960 +2% |
| 2021 | $6,133 -0.6% | $499,962 +1% |
| 2020 | $6,170 +1.9% | $494,836 +2% |
| 2019 | $6,056 +2.1% | $485,135 +2% |
| 2018 | $5,930 +1.6% | $475,623 +2% |
| 2017 | $5,834 +7.1% | $466,298 +7.9% |
| 2016 | $5,446 +3.7% | $432,155 +1.5% |
| 2015 | $5,250 -1.2% | $425,665 +3.2% |
| 2014 | $5,313 | $412,328 +0.5% |
| 2013 | -- | $410,465 +2% |
| 2012 | -- | $402,418 +2% |
| 2011 | -- | $394,528 +0.8% |
| 2010 | -- | $391,581 -0.2% |
| 2009 | -- | $392,512 +2% |
| 2008 | -- | $384,816 +2% |
| 2007 | -- | $377,271 +2% |
| 2006 | -- | $369,875 +2% |
| 2005 | -- | $362,624 +2% |
| 2004 | -- | $355,515 +8.1% |
| 2003 | -- | $329,000 |
Find assessor info on the county website
Neighborhood: 93619
Nearby homes
- $757,0003 bd3 ba2.7k sqft2254 Vermont Ave, Clovis, CA 93619Off Market
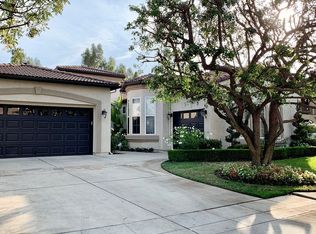
- $777,0004 bd3 ba3.2k sqft2274 Vermont Ave, Clovis, CA 93619Off Market
- $860,6005 bd3 ba4.5k sqft2244 Vermont Ave, Clovis, CA 93619Off Market
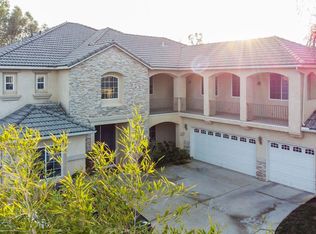
- $781,6005 bd4 ba3.4k sqft1646 N Holly Ave, Clovis, CA 93619Off Market

- $776,7004 bd3 ba3.2k sqft1647 N Jasmine Ave, Clovis, CA 93619Off Market
- $823,2005 bd3 ba4.1k sqft1636 N Holly Ave, Clovis, CA 93619Off Market
- $787,7006 bd3 ba3.5k sqft1652 N Jasmine Ave, Clovis, CA 93619Off Market
- $829,5006 bd3 ba3.8k sqft2234 Vermont Ave, Clovis, CA 93619Off Market
Nearby schools
GreatSchools rating
- 9/10Dry Creek Elementary SchoolGrades: K-6Distance: 0.5 mi
- 9/10Alta Sierra Intermediate SchoolGrades: 7-8Distance: 2.5 mi
- 10/10Buchanan High SchoolGrades: 9-12Distance: 2.2 mi
Schools provided by the listing agent
- Elementary: Dry Creek
- Middle: Alta Sierra
- High: Buchanan
Source: Fresno MLS. This data may not be complete. We recommend contacting the local school district to confirm school assignments for this home.
Get a cash offer in 3 minutes
Find out how much your home could sell for in as little as 3 minutes with a no-obligation cash offer.
Estimated market value
$1,273,000
Get a cash offer in 3 minutes
Find out how much your home could sell for in as little as 3 minutes with a no-obligation cash offer.
Estimated market value
$1,273,000
- California
- Fresno County
- Clovis
- 93619
- 2264 Vermont Ave
