This custom-built home is equipped with a whole home generator. Master bedroom has three closets (one of which is a large walk-in closet). Owner has installed new flooring throughout. The bedrooms have new carpet over the original hardwood floors while the rest of the home has new luxury vinyl. Kitchen appliances will convey. Bonus room is currently being used as office. Storage space throughout the home, the attached garage and in the barn. Water and power are active at barn measuring (24 X 21 1/2 ) with a one car carport (11 X21). Conveniently located between Hwy. 59 and the Beach Express makes access to Mobile, Pensacola, Gulf Shores, Fairhope, and Bay Minette available within just minutes. A walking trail is available at the junction of Wilters St. and Adams Dr. Less than one mile from Robertsdale Elementary School. Listing is for PPIN 388249 and 13974. HVAC upgraded in 2024. Buyer to verify all information during due diligence.
Closed
$350,000
22640 Adams Dr, Robertsdale, AL 36567
3beds
2,111sqft
Residential
Built in 1966
2.19 Acres Lot
$351,100 Zestimate®
$166/sqft
$1,995 Estimated rent
Home value
$351,100
$334,000 - $369,000
$1,995/mo
Zestimate® history
Owner options
List your home for rent
$1,995/mo
Rent Zestimate®
Find your next renter with Zillow Rental Manager. Plus, with online applications, you can quickly screen prospective tenants – for free.
$1,995/mo
Rent Zestimate®
Refinance and save
$2,023/mo
Est. payment
Refinancing to a lower rate could help reduce your monthly payments and save thousands over the life of the loan.
$2,023/mo
Est. payment
Explore your selling options
Work with a Zillow partner agent
Leverage their expertise and Zillow's premium Showcase listings to get your home seen by more buyers.
Get startedList with your own agent
Get your home in front of millions of buyers by listing it on Zillow.
Learn how to do itSell it yourself
Take full control of how buyers see your home on Zillow by listing For Sale by Owner (FSBO).
List your homeWhat's special
New flooringLarge walk-in closetBonus roomNew luxury vinyl
Zillow last checked:
Listing updated:
Listed by:
Paula Scruggs PHONE:251-979-1028,
Roberts Brothers, Inc Malbis
Bought with:
John McNichol
EXP REALTY,LLC
Source: Baldwin Realtors,MLS#: 381506
Facts & features
Interior
Bedrooms & bathrooms
- Bedrooms: 3
- Bathrooms: 2
- Full bathrooms: 2
- Main level bedrooms: 3
Rooms
- Room types: Bonus Room, Living Room
Primary bedroom
- Features: 1st Floor Primary, Multiple Walk in Closets, Walk-In Closet(s)
- Level: Main
- Area: 176
- Dimensions: 16 x 11
Bedroom 2
- Level: Main
- Area: 96
- Dimensions: 12 x 8
Bedroom 3
- Level: Main
- Area: 117
- Dimensions: 13 x 9
Primary bathroom
- Features: Double Vanity, Soaking Tub, Separate Shower
Dining room
- Features: Separate Dining Room
- Level: Main
- Area: 110
- Dimensions: 10 x 11
Kitchen
- Level: Main
- Area: 81
- Dimensions: 9 x 9
Living room
- Level: Main
- Area: 280
- Dimensions: 20 x 14
Cooling
- Electric, Ceiling Fan(s)
Appliances
- Included: Dishwasher, Microwave, Electric Range, Refrigerator w/Ice Maker, Cooktop, Gas Water Heater
- Laundry: Main Level, Inside
Features
- Entrance Foyer, Ceiling Fan(s), En-Suite
- Flooring: Carpet, Vinyl, Wood
- Doors: Storm Door(s)
- Windows: Window Treatments, Double Pane Windows
- Has basement: No
- Number of fireplaces: 1
- Fireplace features: Den, Gas Log
Interior area
- Total structure area: 2,111
- Total interior livable area: 2,111 sqft
Property
Parking
- Total spaces: 2
- Parking features: Attached, Detached, Carport, Garage, Garage Door Opener
- Has attached garage: Yes
- Carport spaces: 1
- Covered spaces: 2
Features
- Levels: One
- Stories: 1
- Patio & porch: Porch, Rear Porch, Front Porch
- Exterior features: Termite Contract
- Has view: Yes
- View description: Western View
- Waterfront features: No Waterfront
Lot
- Size: 2.19 Acres
- Dimensions: 208 x 210
- Features: 1-3 acres
Details
- Additional structures: Barn(s)
- Has additional parcels: Yes
- Parcel number: 4803050000006.001
- Zoning description: Single Family Residence
Construction
Type & style
- Home type: SingleFamily
- Property subtype: Residential
Materials
- Brick, Vinyl Siding
- Roof: Composition,Ridge Vent
Condition
- Resale
- New construction: No
- Year built: 1966
Utilities & green energy
- Electric: Generator
- Gas: Gas-Natural
- Sewer: Septic Tank
- Water: Public
- Utilities for property: Natural Gas Connected, Sewer Available, Riviera Utilities, Robertsdale Utilities
Green energy
- Energy efficient items: Insulation
Community & HOA
Community
- Features: None
- Security: Smoke Detector(s)
- Subdivision: None
HOA
- Has HOA: No
Location
- Region: Robertsdale
Financial & listing details
- Price per square foot: $166/sqft
- Tax assessed value: $61,100
- Annual tax amount: $1,052
- Price range: $350K - $350K
- Date on market: 6/30/2025
- Ownership: Whole/Full
Price history
| Date | Event | Price |
|---|---|---|
| 4/3/2026 | Sold | $350,000-6.7%$166/sqft |
Source:  Baldwin Realtors #381506 Report a problem Baldwin Realtors #381506 Report a problem | ||
| 2/28/2026 | Pending sale | $375,000$178/sqft |
Source: Baldwin Realtors #381506 Report a problem | ||
| 2/20/2026 | Price change | $375,000-3.8%$178/sqft |
Source: Baldwin Realtors #381506 Report a problem | ||
| 2/9/2026 | Listed for sale | $389,900$185/sqft |
Source: Baldwin Realtors #381506 Report a problem | ||
| 1/28/2026 | Pending sale | $389,900$185/sqft |
Source: Baldwin Realtors #381506 Report a problem | ||
| 12/16/2025 | Price change | $389,900-2.5%$185/sqft |
Source: Baldwin Realtors #381506 Report a problem | ||
| 9/15/2025 | Price change | $399,900-3.6%$189/sqft |
Source: Baldwin Realtors #381506 Report a problem | ||
| 6/30/2025 | Listed for sale | $415,000$197/sqft |
Source: Baldwin Realtors #381506 Report a problem | ||
Public tax history
| Year | Property taxes | Tax assessment |
|---|---|---|
| 2025 | $181 -1.9% | $6,120 -1.9% |
| 2024 | $184 -8.5% | $6,240 -8.5% |
| 2023 | $201 | $6,820 +25.8% |
| 2022 | -- | $5,420 -39.6% |
| 2021 | $296 -77.9% | $8,980 -77.9% |
| 2020 | $1,343 +188.2% | $40,700 +122.4% |
| 2019 | $466 | $18,300 +1.3% |
| 2018 | -- | $18,060 +3.2% |
| 2017 | -- | $17,500 +3.6% |
| 2016 | -- | $16,900 +2.9% |
| 2015 | -- | $16,420 +12.8% |
| 2014 | -- | $14,560 +5.8% |
| 2013 | -- | $13,760 -18.3% |
| 2011 | -- | $16,840 |
| 2010 | -- | $16,840 -9.8% |
| 2009 | $486 | $18,660 |
| 2008 | $486 | $18,660 +19.2% |
| 2007 | -- | $15,660 +8.1% |
| 2006 | -- | $14,480 +17.9% |
| 2005 | -- | $12,280 +8.9% |
| 2004 | -- | $11,280 |
| 2003 | -- | $11,280 +7.2% |
| 2002 | -- | $10,520 |
| 2001 | -- | $10,520 |
| 2000 | -- | $10,520 |
Find assessor info on the county website
Neighborhood: 36567
Nearby homes
- $414,8003 bd3 ba2.5k sqft22660 Adams Dr, Robertsdale, AL 36567Off Market
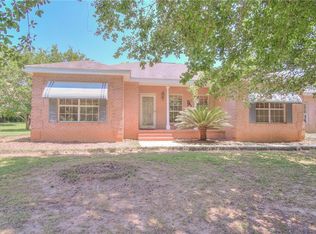
- $316,6003 bd2 ba2.1k sqft22640 Adams Dr, Robertsdale, AL 36567Off Market
- $231,700-- bd-- ba1.9k sqft20254 Adams Dr, Robertsdale, AL 36567Off Market
- $305,2003 bd1 ba1.9k sqft22606 Adams Dr, Robertsdale, AL 36567Off Market
- $270,0003 bd2 ba2.2k sqft22710 Adams Dr, Robertsdale, AL 36567Sold
- $338,9004 bd1 ba2.6k sqft19600 Sturma Ln, Robertsdale, AL 36567Off Market
- $457,4006 bd4 ba3k sqft22572 Adams Dr, Robertsdale, AL 36567Off Market
- $553,6005 bd1 ba3.6k sqft22655 Adams Dr, Robertsdale, AL 36567Off Market
Nearby schools
GreatSchools rating
- 5/10Robertsdale Elementary SchoolGrades: PK-6Distance: 0.4 mi
- 8/10Central Baldwin Middle SchoolGrades: 7-8Distance: 2.9 mi
- 8/10Robertsdale High SchoolGrades: 9-12Distance: 1.4 mi
Schools provided by the listing agent
- Elementary: Robertsdale Elementary
- Middle: Central Baldwin Middle
- High: Robertsdale High
Source: Baldwin Realtors. This data may not be complete. We recommend contacting the local school district to confirm school assignments for this home.
Get a cash offer in 3 minutes
Find out how much your home could sell for in as little as 3 minutes with a no-obligation cash offer.
Estimated market value
$351,100
Get a cash offer in 3 minutes
Find out how much your home could sell for in as little as 3 minutes with a no-obligation cash offer.
Estimated market value
$351,100
- Alabama
- Baldwin County
- Robertsdale
- 36567
- 22640 Adams Dr
Nearby cities
Nearby zip codes
Other Robertsdale Topics
