Skip main navigation
Sold for $449,500
  • $449,500

    22640 Excel Ct, Lexington Park, MD 20653

    4beds
    2,036sqft
    Single Family Residence
    Built in 2025
    7,921 Square Feet Lot
    $462,200 Zestimate®
    $221/sqft
    $2,848 Estimated rent

    Home value

    $462,200

    $421,000 - $504,000

    $2,848/mo

    Zestimate® history
    Loading
    Loading...

    Owner options

    List your home for rent

    $2,848/mo

    Rent Zestimate®

    Find your next renter with Zillow Rental Manager. Plus, with online applications, you can quickly screen prospective tenants – for free.

    Learn more

    $2,848/mo

    Rent Zestimate®

    Refinance and save

    $2,713/mo

    Est. payment

    Refinancing to a lower rate could help reduce your monthly payments and save thousands over the life of the loan.

    See today's rates

    $2,713/mo

    Est. payment

    Explore your selling options

    Work with a Zillow partner agent

    Leverage their expertise and Zillow's premium Showcase listings to get your home seen by more buyers.

    Get started

    List with your own agent

    Get your home in front of millions of buyers by listing it on Zillow.

    Learn how to do it

    Sell it yourself

    Take full control of how buyers see your home on Zillow by listing For Sale by Owner (FSBO).

    List your home

    What's special

    Unfinished basementWalk-in closetStainless steel appliancesAbundant natural lightBay box windowLuxurious en-suite bathroomLarge kitchen island
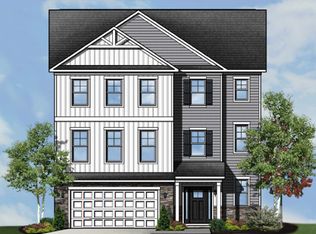
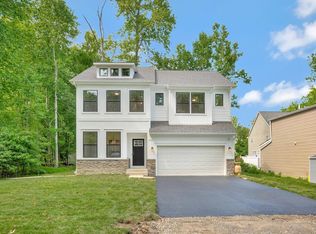
    Available for IMMEDIATE Delivery!! Discover the Monroe, a thoughtfully designed home nestled in the established and welcoming community of The Woods of Rue Purchase. This brand-new construction offers the perfect blend of modern comfort and timeless appeal. Enjoy an open-concept layout that seamlessly connects the living room, dining area, and kitchen, creating an inviting space for both relaxation and entertaining. The heart of the home features a large kitchen island, ideal for meal preparation and casual dining. Equipped with stainless steel appliances and ample cabinetry, it caters to both everyday cooking and special occasions. A bay box window enhances the front room, offering abundant natural light. This flexible space can serve as a home office, library, or any function that suits your lifestyle. Retreat to the spacious owner’s suite, complete with a walk-in closet and a luxurious en-suite bathroom, providing a serene escape at the end of each day. This home features an unfinished basement that is roughed in for a future bathroom, offering you the flexibility to design and complete the space to suit your needs. Situated in the growing area of Lexington Park, The Woods of Rue Purchase offers convenient access to shopping, schools, and the Naval Air Station Patuxent River.

    Zillow last checked:

    Listing updated:

    Listed by:

    Jamie Richardson 240-508-3418,

    Coldwell Banker Realty,

    Co-Listing Agent: Danielle Shirey 410-458-2925,

    Coldwell Banker Realty

    Bought with:

    DJ Hayes, 5020635

    RLAH @properties

    Source: Bright MLS,MLS#: MDSM2026666MLS Logo

    Facts & features

    Interior

    Bedrooms & bathrooms
    • Bedrooms: 4
    • Bathrooms: 3
    • Full bathrooms: 2
    • 1/2 bathrooms: 1
    • Main level bathrooms: 1
    Basement
    • Area: 0
    Heating
    • Heat Pump, Electric
    Cooling
    • Central Air, Electric
    Appliances
    • Included: Microwave, Dishwasher, Energy Efficient Appliances, Oven/Range - Electric, Refrigerator, Stainless Steel Appliance(s), Electric Water Heater
    • Laundry: Upper Level, Hookup, Washer/Dryer Hookups Only
    Features
    • Bathroom - Walk-In Shower, Dining Area, Family Room Off Kitchen, Open Floorplan, Kitchen Island, Walk-In Closet(s), Dry Wall
    • Flooring: Carpet, Luxury Vinyl, Ceramic Tile
    • Doors: Six Panel
    • Windows: Low Emissivity Windows, Screens
    • Basement: Rough Bath Plumb,Unfinished
    • Has fireplace: No
    Interior area
    • Total structure area: 2,036
    • Total interior livable area: 2,036 sqft
    • Finished area above ground: 2,036
    • Finished area below ground: 0

    Property

    Parking
    • Total spaces: 2
    • Parking features: Garage Faces Front, Inside Entrance, Asphalt, Attached
    • Attached garage spaces: 2
    • Has uncovered spaces: Yes
    Accessibility
    • Accessibility features: None
    Features
    • Levels: Three
    • Stories: 3
    • Pool features: None
    • Has view: Yes
    • View description: Trees/Woods
    Lot
    • Size: 7,921 sqft
    • Features: Backs to Trees, Cul-De-Sac
    Details
    • Additional structures: Above Grade, Below Grade
    • Parcel number: 1908159912
    • Zoning: RL
    • Special conditions: Standard

    Construction

    Type & style
    • Home type: SingleFamily
    • Architectural style: Colonial,Craftsman
    • Property subtype: Single Family Residence
    Materials
    • Frame, Stick Built, Vinyl Siding
    • Foundation: Concrete Perimeter
    • Roof: Architectural Shingle
    Condition
    • Excellent
    • New construction: Yes
    • Year built: 2025
    Details
    • Builder model: Monroe
    • Builder name: Schaefer Homes, LLC

    Utilities & green energy

    • Sewer: Public Septic
    • Water: Public

    Community & neighborhood

    Location
    • Region: Lexington Park
    • Subdivision: Rue Woods

    HOA & financial

    HOA
    • Has HOA: Yes

    Other

    Other facts
    • Listing agreement: Exclusive Right To Sell
    • Listing terms: Conventional,FHA,VA Loan,Cash
    • Ownership: Fee Simple

    Price history

    DateEventPrice
    9/15/2025Sold$449,500$221/sqft
    Source: Bright MLS #MDSM2026666 Report a problem
    8/15/2025Contingent$449,500$221/sqft
    Source: Bright MLS #MDSM2026666 Report a problem
    8/14/2025Listed for sale$449,500$221/sqft
    Source: Bright MLS #MDSM2026666 Report a problem
    8/14/2025Listing removed$449,500$221/sqft
    Source: Bright MLS #MDSM2025262 Report a problem
    8/5/2025Price change$449,500-2.2%$221/sqft
    Source: Bright MLS #MDSM2025262 Report a problem
    7/14/2025Price change$459,500-4.2%$226/sqft
    Source: Bright MLS #MDSM2025262 Report a problem
    6/30/2025Price change$479,500-4.1%$236/sqft
    Source: Bright MLS #MDSM2025262 Report a problem
    6/5/2025Listed for sale$499,900+0.1%$246/sqft
    Source: Bright MLS #MDSM2025262 Report a problem
    6/3/2025Listing removed$499,500$245/sqft
    Source: Bright MLS #MDSM2025136 Report a problem
    5/6/2025Price change$499,500-3.8%$245/sqft
    Source: Bright MLS #MDSM2024662 Report a problem
    4/22/2025Price change$519,500-0.9%$255/sqft
    Source: Bright MLS #MDSM2022080 Report a problem
    2/4/2025Price change$524,297+9.8%$258/sqft
    Source: Bright MLS #MDSM2022080 Report a problem
    1/28/2025Price change$477,415+3.8%$234/sqft
    Source: Bright MLS #MDSM2022080 Report a problem
    12/24/2024Listed for sale$459,900+657%$226/sqft
    Source: Bright MLS #MDSM2022080 Report a problem
    11/1/2024Sold$60,750-6.5%$30/sqft
    Source: Bright MLS #MDSM2016942 Report a problem
    6/10/2024Contingent$65,000$32/sqft
    Source: Bright MLS #MDSM2016942 Report a problem
    1/22/2024Listed for sale$65,000-81.1%$32/sqft
    Source: Bright MLS #MDSM2016942 Report a problem
    11/3/2010Listing removed$344,500$169/sqft
    Source: Coldwell Banker Jay Lilly Real Estate #SM7148909 Report a problem
    9/29/2009Listed for sale$344,500$169/sqft
    Source: Jay Lilly Real Estate #SM7148909 Report a problem

    Public tax history

    YearProperty taxesTax assessment
    2025$3,066 +300.8%$290,100 +264%
    2024$765 $79,700
    2023$765 $79,700
    2022$765 $79,700
    2021$765 -10.1%$79,700 -10.1%
    2020$851 $88,700
    2019$851 $88,700
    2018$851 -0.9%$88,700
    2017$860 -12.8%$88,700 +1.9%
    2016$986 $87,033 +2%
    2015$986 $85,367 +2%
    2014$986 $83,700
    2013-- $83,700
    2012-- $83,700 -10.7%
    2011-- $93,710 +1.8%
    2010-- $92,042 +1.8%
    2009-- $90,376 +1.9%
    2008-- $88,710 +21.7%
    2007-- $72,876
    2006-- --

    Find assessor info on the county website

    Neighborhood: 20653

    Nearby schools

    GreatSchools rating
    Schools provided by the listing agent
    • High: Great Mills
    • District: St. Marys County Public Schools

    Source: Bright MLS. This data may not be complete. We recommend contacting the local school district to confirm school assignments for this home.

    Get a cash offer in 3 minutes
    Find out how much your home could sell for in as little as 3 minutes with a no-obligation cash offer.
    Estimated market value
    $462,200
    Get a cash offer in 3 minutes
    Find out how much your home could sell for in as little as 3 minutes with a no-obligation cash offer.
    Estimated market value
    $462,200