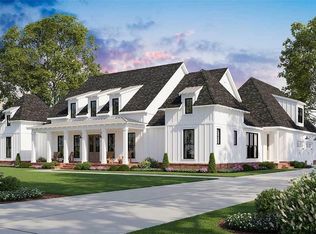
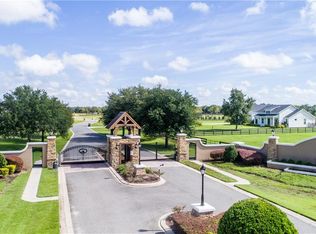
Experience luxury and serenity in this stunning custom built pool home nestled on 1.55 acres within the gated community of The Reserve at Lake Seneca. This residence boasts 4 bedrooms, 4.5 bathrooms, a second floor bonus room, and an open floor plan, enhanced by tile flooring, crown molding, vaulted ceilings, and high windows that flood the space with natural light, creating an expansive and inviting atmosphere. Perfect for a growing family or for entertaining guests, this home features undeniable curb appeal with sloped hills, a mix of landscaping and mature trees, and beautiful stonework on the spacious front porch. The entryway opens into a great room seamlessly combining a formal dining room, living room, and gourmet kitchen, providing ample space for gatherings. The kitchen is a chef’s dream with stainless steel appliances, a large granite-topped island with seating and storage, tile backsplash, under-cabinet lighting, and granite counters with a generous walk-in pantry concealed by a charming frosted glass door. The breakfast nook, overlooking the pool and lanai, comfortably accommodates a nice sized table and chairs. The primary suite offers a perfect retreat with a seating area overlooking the pool and backyard. Upgraded touches include a tray ceiling and access to the screened-in pool and lanai. A pocket door separates the bedroom from the bathroom, featuring two walk-in closets, a double sink vanity with granite countertops, a large walk-in shower with built-in tiled benches and dual shower heads, and a separate soaking tub. Three additional bedrooms, two with ensuite bathrooms, provide comfortable accommodations for family and guests. The unique upstairs bonus room offers versatility with its separate heating/cooling system and half bathroom. The garage, updated in 2022, features industrial epoxy flooring and space for two cars plus a golf cart or large lawn equipment. The heated pool and screened-in lanai, also added in 2022, include a WiFi-controlled motor, lights and heating, as well as an overflow and autofill system for easy maintenance whether at home or away. The Reserve at Lake Seneca, a premier 113-acre gated community with 24 home sites, offers a community boat ramp on beautiful Lake Seneca for boating and fishing. The peaceful natural surroundings make this a highly sought-after community. Nearby Mount Dora, Eustis, and Tavares offer boutique shopping and unique dining experiences, while access to the 429 allows for easy travel to Orlando’s attractions or East Coast beaches. Discover what makes this home and location so special. Book your private tour today!
Sold for $1,080,000
Zillow last checked:
Listing updated:
Bought with:
James Mitchell, PA, 492100
KELLER WILLIAMS WINTER PARK
Source: Stellar MLS,MLS#: G5084242 Originating MLS: Sarasota - Manatee
Originating MLS: Sarasota - Manatee
Price history
| Date | Event | Price |
|---|---|---|
| 10/15/2024 | Sold | $1,080,000-4%$338/sqft |
Source:  Stellar MLS #G5084242 Report a problem Stellar MLS #G5084242 Report a problem | ||
| 8/6/2024 | Pending sale | $1,125,000$352/sqft |
Source: Stellar MLS #G5084242 Report a problem | ||
| 7/18/2024 | Listed for sale | $1,125,000+50%$352/sqft |
Source: Stellar MLS #G5084242 Report a problem | ||
| 2/27/2024 | Listing removed | $749,9000%$235/sqft |
Source: Stellar MLS #G5044442 Report a problem | ||
| 9/29/2021 | Sold | $750,000+0%$235/sqft |
Source: Public Record Report a problem | ||
| 7/24/2021 | Pending sale | $749,900$235/sqft |
Source: Stellar MLS #G5044442 Report a problem | ||
| 7/16/2021 | Listed for sale | $749,900+1873.4%$235/sqft |
Source: Stellar MLS #G5044442 Report a problem | ||
| 8/18/2016 | Sold | $38,000$12/sqft |
Source: Public Record Report a problem | ||

Get a cash offer in 3 minutes
Find out how much your home could sell for in as little as 3 minutes with a no-obligation cash offer.
Estimated market value
$1,076,000
