Skip main navigation
Off market
  • $465,000

    22643 N Hermosillo Dr, Sun City West, AZ 85375

    3beds
    2baths
    1,854sqft
    SingleFamily
    Built in 1996
    10,782 Square Feet Lot
    $465,000 Zestimate®
    $251/sqft
    $2,149 Estimated rent

    Home value

    $465,000

    $442,000 - $488,000

    $2,149/mo

    Zestimate® history
    Loading
    Loading...

    Owner options

    List your home for rent

    $2,149/mo

    Rent Zestimate®

    Find your next renter with Zillow Rental Manager. Plus, with online applications, you can quickly screen prospective tenants – for free.

    Learn more

    $2,149/mo

    Rent Zestimate®

    Refinance and save

    $2,869/mo

    Est. payment

    Refinancing to a lower rate could help reduce your monthly payments and save thousands over the life of the loan.

    See today's rates

    $2,869/mo

    Est. payment

    Explore your selling options

    Work with a Zillow partner agent

    Leverage their expertise and Zillow's premium Showcase listings to get your home seen by more buyers.

    Get started

    List with your own agent

    Get your home in front of millions of buyers by listing it on Zillow.

    Learn how to do it

    Sell it yourself

    Take full control of how buyers see your home on Zillow by listing For Sale by Owner (FSBO).

    List your home

    What's special

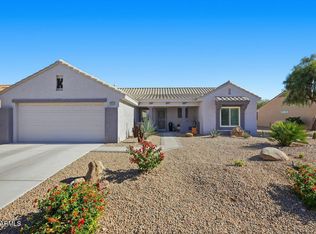
    Updated Prescott Model with Casita/Guest House. Approx. 2,100 sq. ft. combined, with 3 bedrooms plus a den, and 3 bathrooms. Recent upgrades of $38,000 include new tile floors throughout, a remodeled master bathroom, and much more! Excellent location! Less than one block from Desert Trails Golf Clubhouse. This open floor plan is perfect for entertaining! The bedrooms have a split floor plan for privacy. Separate laundry room with high-efficiency washer and dryer. The Casita/Guest House has its own AC/Heating and full bath. Extended garage with golf cart parking and lots of storage cabinets. Fully enclosed private courtyard. Over-sized lot with North-South exposure. Move in ready! Updated Prescott Model with Casita/Guest House. Approx. 2,100 sq. ft. combined, with 3 bedrooms plus a den, and 3 bathrooms. Recent upgrades of $38,000 include new tile floors throughout, a remodeled master bathroom, and much more! Excellent location! Less than one block from Desert Trails Golf Clubhouse. This open floor plan is perfect for entertaining! The bedrooms have a split floor plan for privacy. Separate laundry room with high-efficiency washer and dryer. The Casita/Guest House has its own AC/Heating and full bath. Extended garage with golf cart parking and lots of storage cabinets. Fully enclosed private courtyard. Over-sized lot with North-South exposure. Move in ready! The the master bathroom has been totally remodeled with new tile flooring, cabinets, vanities, sinks, faucets, dual shower and tile enclosure, lighting, and a private toilet room. The master bedroom has new tile flooring which looks likes wood, a bay window and huge walk in closet. The entire house has new tile flooring. The house is great for entertaining with an open floor plan and great room with a dining room area. There is also a breakfast bar and additional eating area off of the kitchen. The kitchen has granite counters, lots of cabinets, a pantry, and recessed lighting. All appliances are included in the sale. Need an area for a pet? This place has it with a fully enclosed and private courtyard. There is guest bedroom, den, and bathroom on the other side of the house. Plus, the casita/guest house offers room for another bedroom, office, studio, or workshop with its own AC/Heating and full bathroom. Recently painted inside and out. This home is spotless and move-in ready. Homes with casitas in this price range are hard to find. And this home has an excellent location too. See this home with a casita today before its sold!

    This property is not currently displayed as for sale or rent on Zillow. This may be different from what's on other websites or public sources.

    Facts & features

    Interior

    Bedrooms & bathrooms
    • Bedrooms: 3
    • Bathrooms: 2.75
    Heating
    • Other, Gas
    Cooling
    • Refrigerator
    Appliances
    • Included: Dishwasher, Dryer, Microwave, Range / Oven, Refrigerator, Washer
    • Laundry: Dryer Included, Washer Included, Inside Laundry, Gas Dryer Hookup, 220 V Dryer Hookup
    Features
    • Flooring: Tile
    Interior area
    • Total interior livable area: 1,854 sqft

    Property

    Parking
    • Total spaces: 2
    • Parking features: Garage - Attached
    Features
    • Exterior features: Wood
    • Fencing: Partial, Block
    Lot
    • Size: 10,782 Square Feet
    Details
    • Parcel number: 23230433

    Construction

    Type & style
    • Home type: SingleFamily
    Materials
    • Roof: Other
    Condition
    • Year built: 1996

    Utilities & green energy

    • Sewer: Sewer - Private
    • Utilities for property: APS, SW Gas

    Community & HOA

    HOA
    • Has HOA: Yes
    • HOA fee: $160 monthly
    Location
    • Region: Sun City West

    Financial & listing details

    • Price per square foot: $251/sqft
    • Tax assessed value: $354,600
    • Annual tax amount: $1,384
    • Ownership: Fee Simple

    Price history

    DateEventPrice
    2/18/2020Sold$350,000+0.6%$189/sqft
    Source: ARMLS #6023278 Report a problem
    1/13/2020Listed for sale$348,000+74%$188/sqft
    Source: HomeSmart #6023278 Report a problem
    1/17/2002Sold$200,000+19.7%$108/sqft
    Source: ARMLS #1649387 Report a problem
    12/23/1996Sold$167,152$90/sqft
    Source: Public Record Report a problem

    Public tax history

    YearProperty taxesTax assessment
    2025$1,384 -0.8%$35,460 -9.6%
    2024$1,395 +3.7%$39,210 +100.3%
    2023$1,345 -55.7%$19,571 -28.6%
    2022$3,038 -0.3%$27,410 +8%
    2021$3,046 +2.5%$25,380 +5.4%
    2020$2,973 +2.4%$24,080 +11.5%
    2019$2,903 $21,600 +4.4%
    2018$2,903 +3.9%$20,680 +3.5%
    2017$2,795 +13.1%$19,980 +4.8%
    2016$2,471 +16.4%$19,060 +6.2%
    2015$2,123 $17,950 +7.5%
    2014-- $16,700 +6.4%
    2013-- $15,700 -4.4%
    2012-- $16,420 -7.8%
    2011-- $17,800 -0.6%
    2010-- $17,900 -18.2%
    2009-- $21,880 -17%
    2008-- $26,350 +2.5%
    2007-- $25,700 +54.4%
    2006-- $16,650
    2005-- $16,650 +15.2%
    2004-- $14,450
    2003-- $14,450 +11.2%
    2002-- $13,000
    Find assessor info on the county website

    Neighborhood: 85375

    Nearby schools

    GreatSchools rating
    Schools provided by the listing agent
    • Elementary: Dysart Elementary School
    • Middle: Dysart High School
    • High: Dysart High School
    • District: Dysart Unified District (089)

    Source: The MLS. This data may not be complete. We recommend contacting the local school district to confirm school assignments for this home.

    Get a cash offer in 3 minutes
    Find out how much your home could sell for in as little as 3 minutes with a no-obligation cash offer.
    Estimated market value
    $465,000
    Get a cash offer in 3 minutes
    Find out how much your home could sell for in as little as 3 minutes with a no-obligation cash offer.
    Estimated market value
    $465,000