Nestled in a desirable location between Lake Stella and Lake Washington, this beautiful 3-bedroom, 3-bathroom home offers comfort, space, scenic surroundings, and beautiful lake views of Lake Washington from the front of the home. The main level features an open-concept floor plan with beautiful hardwood floors throughout, seamlessly connecting the updated kitchen, informal dining area, and living room to create a bright and inviting space for everyday living and entertaining. The kitchen is equipped with stainless steel appliances and offers both style and functionality. The upper level features two spacious bedrooms, including a primary suite with double closets and a private ensuite bathroom. The lower level walkout opens to a beautiful backyard, providing the perfect space for entertaining, gardening, or simply enjoying the outdoors. Step outside onto the deck off the main level, ideal for morning coffee or evening gatherings. Additional features include a convenient 2-stall attached garage and an exceptional location nestled between Lake Stella and Lake Washington. New septic system installed July 2026.
Active
$350,000
22645 Csah #14, Darwin, MN 55324
3beds
1,543sqft
Single Family
Built in 1989
0.5 Acres Lot
$-- Zestimate®
$227/sqft
$-- HOA
What's special
Beautiful hardwood floors throughoutOpen-concept floor planStainless steel appliancesUpdated kitchenInformal dining areaTwo spacious bedroomsPrivate ensuite bathroom
- 66 days |
- 418 |
- 21 |
Zillow last checked:
Listing updated:
Listed by:
Kristin Alsleben 952-594-1264,
Edina Realty, Inc.,
Lynne M Garbers 320-224-1623
Source: NorthstarMLS as distributed by MLS GRID,MLS#: 7074540
Facts & features
Interior
Bedrooms & bathrooms
- Bedrooms: 3
- Bathrooms: 3
- Full bathrooms: 2
- 3/4 bathrooms: 1
Bedroom
- Level: Upper
- Area: 168 Square Feet
- Dimensions: 14x12
Bedroom 2
- Level: Upper
- Area: 150 Square Feet
- Dimensions: 15x10
Bedroom 3
- Level: Lower
- Area: 121 Square Feet
- Dimensions: 11x11
Dining room
- Level: Main
- Area: 100 Square Feet
- Dimensions: 10x10
Family room
- Level: Lower
- Area: 190 Square Feet
- Dimensions: 10x19
Kitchen
- Level: Main
- Area: 120 Square Feet
- Dimensions: 12x10
Living room
- Level: Main
- Area: 204 Square Feet
- Dimensions: 17x12
Heating
- Forced Air
Cooling
- Central Air
Appliances
- Included: Dryer, Gas Water Heater, Microwave, Range, Refrigerator, Washer, Water Softener Owned
- Laundry: Upper Level
Features
- Basement: Finished,Walk-Out Access
- Has fireplace: No
Interior area
- Total structure area: 1,592
- Total interior livable area: 1,543 sqft
- Finished area above ground: 1,108
- Finished area below ground: 435
Property
Parking
- Total spaces: 2
- Parking features: Tuckunder Garage
- Attached garage spaces: 2
- Details: Garage Dimensions (24 x 26)
Accessibility
- Accessibility features: None
Features
- Levels: Four or More Level Split
- Patio & porch: Deck
- Has view: Yes
- View description: Lake
- Has water view: Yes
- Water view: Lake
- Waterfront features: Lake View
Lot
- Size: 0.5 Acres
- Dimensions: 100 x 219
Details
- Foundation area: 1108
- Parcel number: 060501000
- Zoning description: Residential-Single Family
Construction
Type & style
- Home type: SingleFamily
- Property subtype: Single Family
Materials
- Roof: Age 8 Years or Less,Asphalt
Condition
- New construction: No
- Year built: 1989
Utilities & green energy
- Electric: Circuit Breakers, 100 Amp Service
- Gas: Natural Gas
- Sewer: Septic System Compliant - Yes
- Water: Well
Community & HOA
Community
- Subdivision: HUHN'S 3rd ADDN
HOA
- Has HOA: No
Location
- Region: Darwin
Financial & listing details
- Price per square foot: $227/sqft
- Tax assessed value: $247,600
- Annual tax amount: $2,048
- Date on market: 6/18/2026
Estimated market value
Not available
Estimated sales range
Not available
Not available
Price history
| Date | Event | Price |
|---|---|---|
| 6/22/2026 | Listed for sale | $350,000$227/sqft |
Source:  NorthstarMLS as distributed by MLS GRID #7074540 Report a problem NorthstarMLS as distributed by MLS GRID #7074540 Report a problem | ||
Public tax history
| Year | Property taxes | Tax assessment |
|---|---|---|
| 2025 | $1,792 -3.6% | $247,600 +15.7% |
| 2024 | $1,858 -8.7% | $214,000 -1% |
| 2023 | $2,036 +5.4% | $216,200 +7.9% |
| 2022 | $1,932 +2.3% | $200,300 +10.5% |
| 2021 | $1,888 +6.7% | $181,300 +4% |
| 2020 | $1,770 | $174,300 +10.2% |
| 2019 | $1,770 +3.9% | $158,100 +8.1% |
| 2018 | $1,704 | $146,300 -0.1% |
| 2017 | $1,704 | $146,400 +3% |
| 2016 | $1,704 | $142,100 |
| 2015 | $1,704 | -- |
| 2014 | $1,704 | -- |
| 2013 | -- | -- |
| 2012 | -- | -- |
| 2011 | -- | -- |
| 2010 | -- | -- |
Find assessor info on the county website
Monthly payment
Est. payment
Payment breakdown
Explore the cost of this home by adjusting the details. Changes won't be saved.Climate risks
Neighborhood: 55324
Nearby schools
GreatSchools rating
- 7/10Lake Ripley Elementary SchoolGrades: K-4Distance: 6.8 mi
- 7/10Litchfield Middle SchoolGrades: 5-8Distance: 6.9 mi
- 7/10Litchfield Senior High SchoolGrades: 9-12Distance: 7.2 mi
- $329,0004 bd2 ba2.2k sqft22567 Csah #14, Darwin, MN 55324For Sale
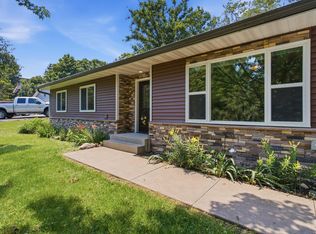
- $571,400-- bd-- ba-- sqft67678 224th St, Darwin, MN 55324Off Market
- $575,600-- bd-- ba-- sqft67668 224th St, Darwin, MN 55324Off Market
- $407,8003 bd2 ba2k sqft67652 224th St, Darwin, MN 55324Off Market
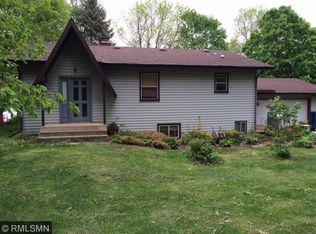
- $376,400-- bd-- ba1.2k sqft67690 224th St, Darwin, MN 55324Off Market
- $638,400-- bd-- ba-- sqft67640 224th St, Darwin, MN 55324Off Market
- $749,9003 bd2 ba3.7k sqft67614 224th St, Darwin, MN 55324Sold
- $350,0003 bd3 ba1k sqft67631 224th St, Darwin, MN 55324Sold
A local agent can set up tours, give advice and negotiate with sellers.
A local lender can help you make sure your offer is ready when you are.
Similar homes
- $329,0004 bd2 ba2.2k sqft22567 Csah #14, Darwin, MN 55324For Sale
 MLS ID #7102658, Debbie J Caylor, Lakes Area Realty, Inc.. NorthstarMLS as distributed by MLS GRID
 - $374,9003 bd2 ba1.4k sqft871 5th St N, Dassel, MN 55325For Sale
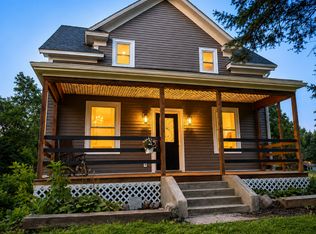 MLS ID #7121253, Cooper Roos, Pemberton RE. NorthstarMLS as distributed by MLS GRID
 - $294,5003 bd2 ba1.6k sqft580 Simon Ave W, Dassel, MN 55325For Sale
 MLS ID #7129286, Andrew Rosenquist, Elevate Realty LLC. NorthstarMLS as distributed by MLS GRID
 - $359,9003 bd2 ba2.1k sqft705 Estates Ave, Litchfield, MN 55355For Sale
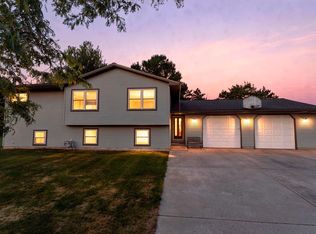 MLS ID #7119715, Daryl B Bonderson, Keller Williams Integrity NW. NorthstarMLS as distributed by MLS GRID
 - $299,0004 bd2 ba1.6k sqft845 3rd St N, Dassel, MN 55325For SaleMLS ID #7095833, Trent Thies, Lifecycle Real Estate Services. NorthstarMLS as distributed by MLS GRID
- $335,9003 bd3 ba2.1k sqft703 Shady Ridge Rd NW, Hutchinson, MN 55350For SaleMLS ID #7103576, Tammie Heinbaugh, Keller Williams Realty Integrity Northwest. NorthstarMLS as distributed by MLS GRID
- $394,9003 bd3 ba2.1k sqft19093 610th Ave, Litchfield, MN 55355For SaleMLS ID #7122958, Mary Kay Franke, Keller Williams Integrity NW. NorthstarMLS as distributed by MLS GRID
- $345,0003 bd1 ba1.4k sqft700 W Pleasure Dr, Litchfield, MN 55355For SaleMLS ID #7059454, Mark P. Abdel, RE/MAX Advantage Plus. NorthstarMLS as distributed by MLS GRID
- $409,9004 bd2 ba2k sqft16905 Csah #5, Dassel, MN 55325For SaleMLS ID #7124265, Stephanie A Robertson, Bradley Real Estate Services. NorthstarMLS as distributed by MLS GRID
- $329,0003 bd2 ba1.6k sqft129 E Nelson St, Litchfield, MN 55355For SaleMLS ID #7065261, Chad T Loch, RE/MAX Today's Properties. NorthstarMLS as distributed by MLS GRID
- $319,9002 bd2 ba1.5k sqft207 Circle View Dr, Dassel, MN 55325For SaleMLS ID #7122535, Stephanie A Robertson, Bradley Real Estate Services. NorthstarMLS as distributed by MLS GRID
- $324,9994 bd2 ba1.6k sqft5590 Jeffery Ave SW, Howard Lake, MN 55349For SaleMLS ID #7102280, Vickie Van Kempen, Coldwell Banker Realty - Southwest Regional. NorthstarMLS as distributed by MLS GRID
- $309,0004 bd2 ba1.9k sqft1709 Maple Leaf Ln, Litchfield, MN 55355For SaleMLS ID #7119373, Randy F Redman, RE/MAX Results. NorthstarMLS as distributed by MLS GRID
- $340,0004 bd2 ba2k sqft1166 Blackbird Dr SW, Hutchinson, MN 55350For SaleMLS ID #7100980, Brian C Renner, Edina Realty, Inc.. NorthstarMLS as distributed by MLS GRID
- $384,9004 bd2 ba2k sqft324 W 7th St, Litchfield, MN 55355For SaleMLS ID #7071477, Brenda Scandin, Coldwell Banker Realty. NorthstarMLS as distributed by MLS GRID
- $299,9003 bd2 ba1.9k sqft640 3rd St N, Dassel, MN 55325For SaleMLS ID #7105804, Steven J Knisley, Riverwood Realty. NorthstarMLS as distributed by MLS GRID
- $400,0003 bd1 ba1.5k sqft1794 Lawrence Cir NW, Annandale, MN 55302For SaleMLS ID #7121840, Kerby & Cristina Real Estate Experts, RE/MAX Results. NorthstarMLS as distributed by MLS GRID
- $314,9992 bd1 ba1.2k sqft57625 226th St, Litchfield, MN 55355For SaleMLS ID #7084178, Chad T Loch, RE/MAX Today's Properties. NorthstarMLS as distributed by MLS GRID
- $350,0004 bd3 ba2k sqft1050 Bluff St NE, Hutchinson, MN 55350For SaleMLS ID #7108417, Jay M Docken, Edina Realty, Inc.. NorthstarMLS as distributed by MLS GRID
- $395,0003 bd3 ba2k sqft5369 County Road 6 SW, Howard Lake, MN 55349For SaleMLS ID #7013671, Justin M Perry, Coldwell Banker Realty. NorthstarMLS as distributed by MLS GRID
