Enormous $100,000+ price drop! Make an offer!! Imagine going through the gated entry and following the paved, winding drive up to your updated Carthage Stone home sitting atop a hill with magnificent Ozark Mountain views. This large 5 BR, 3 BA home sitting on 30 +/- acres is waiting for you. Lots of updating and remodeling in the last ten years, including a new roof, solar panels to reduce your energy costs, new central heat and air with heat pumps, plus supplemental mini-splits. Beautiful kitchen updates include quartz counter tops, all new cabinets, and a large island workspace, plus appliances. Interiors have recently been painted, and new flooring installed throughout most of the home. All the bedrooms are large and each boasts two closets. There's a downstairs den and an office with ample storage, as well. A 30 x 40 shop building adds to the amenities. As for location, just turn right out of the driveway and drive two miles to Roaring River State Park and 11 more miles to Eagle Rock Marina on beautiful Table Rock Lake. This place is centrally located to Cassville, Rogers, Eureka Springs, and Branson.
Closed
Price Unknown
22645 State Highway 112, Cassville, MO 65625
5beds
4,236sqft
Single Family Residence
Built in 1958
30 Acres Lot
$611,100 Zestimate®
$--/sqft
$2,010 Estimated rent
Home value
$611,100
Estimated sales range
Not available
$2,010/mo
Zestimate® history
Owner options
List your home for rent
$2,010/mo
Rent Zestimate®
Find your next renter with Zillow Rental Manager. Plus, with online applications, you can quickly screen prospective tenants – for free.
$2,010/mo
Rent Zestimate®
Refinance and save
Refinancing to a lower rate could help reduce your monthly payments and save thousands over the life of the loan.
Explore your selling options
Work with a Zillow partner agent
Leverage their expertise and Zillow's premium Showcase listings to get your home seen by more buyers.
Get startedList with your own agent
Get your home in front of millions of buyers by listing it on Zillow.
Learn how to do itSell it yourself
Take full control of how buyers see your home on Zillow by listing For Sale by Owner (FSBO).
List your homeWhat's special
Solar panelsGated entryDownstairs denQuartz counter topsUpdated carthage stone homeMagnificent ozark mountain viewsNew roof
Zillow last checked:
Listing updated:
Listed by:
Patti Daniels 417-847-7995,
Four Seasons Real Estate
Bought with:
Scott Greek, 2020040878
Fathom Realty MO LLC
Source: SOMOMLS as distributed by MLS GRID,MLS#: 60283033
Facts & features
Interior
Bedrooms & bathrooms
- Bedrooms: 5
- Bathrooms: 3
- Full bathrooms: 3
Rooms
- Room types: Family Room, Foyer, Office
Heating
- Heat Pump, Mini-Splits, Central, Fireplace(s), Electric, Solar
Cooling
- Central Air, Ductless, Ceiling Fan(s), Heat Pump
Appliances
- Included: Dishwasher, Free-Standing Electric Oven, Ice Maker, Microwave, Refrigerator, Electric Water Heater, Disposal
- Laundry: In Basement, W/D Hookup
Features
- Walk-in Shower, Quartz Counters, Internet - Fiber Optic
- Flooring: Hardwood, Slate, Tile
- Windows: Double Pane Windows
- Basement: Walk-Out Access,Finished,Utility,Partial
- Has fireplace: Yes
- Fireplace features: Family Room, Basement, Propane
Interior area
- Total structure area: 4,236
- Total interior livable area: 4,236 sqft
- Finished area above ground: 2,824
- Finished area below ground: 1,412
Property
Parking
- Total spaces: 2
- Parking features: Parking Pad, Additional Parking, Garage Faces Front, Garage Door Opener
- Attached garage spaces: 2
Features
- Levels: One and One Half
- Stories: 2
- Patio & porch: Covered, Rear Porch, Front Porch
- Fencing: Chain Link
- Has view: Yes
- View description: Panoramic
Lot
- Size: 30 Acres
- Features: Acreage, Hilly, Paved, Mature Trees, Wooded
Details
- Additional structures: Shed(s)
- Parcel number: 12405000
Construction
Type & style
- Home type: SingleFamily
- Architectural style: Split Level
- Property subtype: Single Family Residence
Materials
- Stone
- Roof: Composition
Condition
- Year built: 1958
Utilities & green energy
- Sewer: Septic Tank
- Water: Other
Community & HOA
Community
- Subdivision: N/A
Location
- Region: Cassville
Financial & listing details
- Tax assessed value: $229,000
- Annual tax amount: $1,748
- Date on market: 12/4/2024
- Listing terms: Cash,VA Loan,USDA/RD,FHA,Conventional
Price history
| Date | Event | Price |
|---|---|---|
| 10/14/2025 | Sold | -- |
Source:  SOMOMLS as distributed by MLS GRID #60283033 Report a problem SOMOMLS as distributed by MLS GRID #60283033 Report a problem | ||
| 8/19/2025 | Pending sale | $625,000$148/sqft |
Source: SOMOMLS as distributed by MLS GRID #60283033 Report a problem | ||
| 8/8/2025 | Price change | $625,000-14.1%$148/sqft |
Source: SOMOMLS as distributed by MLS GRID #60283033 Report a problem | ||
| 5/5/2025 | Listed for sale | $728,000$172/sqft |
Source: SOMOMLS as distributed by MLS GRID #60283033 Report a problem | ||
Public tax history
| Year | Property taxes | Tax assessment |
|---|---|---|
| 2025 | -- | $43,209 +12.8% |
| 2024 | $1,748 +0% | $38,307 |
| 2023 | $1,748 +0.5% | $38,307 +0.5% |
| 2022 | $1,739 +1.5% | $38,117 +1% |
| 2021 | $1,714 | $37,737 |
| 2020 | -- | $37,737 |
| 2019 | -- | $37,737 -0.1% |
| 2018 | -- | $37,773 +0.1% |
| 2017 | -- | $37,735 +18.8% |
| 2016 | -- | $31,769 |
| 2015 | -- | $31,769 +0.1% |
| 2014 | -- | $31,745 |
| 2012 | -- | -- |
Find assessor info on the county website
Neighborhood: 65625
Nearby homes
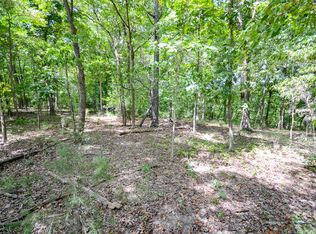
- $--3.1 Acres0 Coyote Ridge Rd LOT 20, Cassville, MO 65625Sold
- $244,2002 bd1 ba1.8k sqft23331 State Highway 112, Cassville, MO 65625Off Market

- $267,1003 bd2 ba3k sqft22462 State Highway 112, Cassville, MO 65625Off Market
- $168,2002 bd1 ba1.1k sqft22462 State Highway 112, Cassville, MO 65625Off Market
- $14,100-- bd-- ba-- sqft22449 State Highway 112, Cassville, MO 65625Off Market
- $163,200-- bd1 ba224 sqft22449 State Highway 112, Cassville, MO 65625Off Market
- $--8 Acres0 Autumn Estates Subdivision #14, Cassville, MO 65625Sold
- $90,00017.16 Acres0 Coyote Ridge Rd, Cassville, MO 65625Lot/Land
Nearby schools
GreatSchools rating
- NAEunice Thomas Elementary SchoolGrades: PK-2Distance: 5.6 mi
- 8/10Cassville Middle SchoolGrades: 6-8Distance: 5.6 mi
- 5/10Cassville High SchoolGrades: 9-12Distance: 5.6 mi
Schools provided by the listing agent
- Elementary: Cassville
- Middle: Cassville
- High: Cassville
Source: SOMOMLS as distributed by MLS GRID. This data may not be complete. We recommend contacting the local school district to confirm school assignments for this home.
- Missouri
- Barry County
- Cassville
- 65625
- 22645 State Highway 112
Nearby cities
Nearby zip codes
Other Cassville Topics
