Skip main navigation
Closed
  • $386,000

    22646 383rd Ave, Arlington, MN 55307

    4beds
    1,829sqft
    Single Family Residence
    Built in 1880
    3.3 Acres Lot
    $405,700 Zestimate®
    $211/sqft
    $1,957 Estimated rent

    Home value

    $405,700

    Estimated sales range

    Not available

    $1,957/mo

    Zestimate® history
    Loading
    Loading...

    Owner options

    List your home for rent

    $1,957/mo

    Rent Zestimate®

    Find your next renter with Zillow Rental Manager. Plus, with online applications, you can quickly screen prospective tenants – for free.

    Learn more

    $1,957/mo

    Rent Zestimate®

    Refinance and save

    $2,419/mo

    Est. payment

    Refinancing to a lower rate could help reduce your monthly payments and save thousands over the life of the loan.

    See today's rates

    $2,419/mo

    Est. payment

    Explore your selling options

    Work with a Zillow partner agent

    Leverage their expertise and Zillow's premium Showcase listings to get your home seen by more buyers.

    Get started

    List with your own agent

    Get your home in front of millions of buyers by listing it on Zillow.

    Learn how to do it

    Sell it yourself

    Take full control of how buyers see your home on Zillow by listing For Sale by Owner (FSBO).

    List your home

    What's special

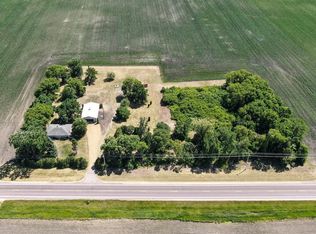
    Welcome to this charming 1.5-story home set on 3.3 acres of peaceful, country living! With four spacious bedrooms and two bathrooms, this home offers plenty of room, inside and out. The guest bath is a full bath with a tub/shower combination and the walk-through bath near the bedrooms features a shower and separate jetted tub. The kitchen is open, featuring a window that overlooks the backyard. The large primary bedroom includes a patio door leading to the deck, as well as a walk-in closet with a built-in closet system. All bedrooms are generously sized and equipped with ceiling fans. The upper level provides the opportunity for a private suit with walk in closet and nursery. Step outside to the large composite low-maintenance deck, which spans the entire length of the home—perfect for both relaxing and entertaining. In addition to the home, the property has a detached, heated 3+ car garage, complete with a floor drain and workbench. There’s also a picturesque red barn with 4 stalls, perfect for horses or extra storage. Recent updates include updates to the roofing and siding on the home, garage, barn, and storage shed, following a recent hail storm.

    Zillow last checked:

    Listing updated:

    Listed by:

    Gregory W Schmidt 612-919-0213,

    Exit Northstar Realty,

    Heather Lynn Barker 763-567-0917

    Bought with:

    Matthew Turek

    RE/MAX Advantage Plus

    Source: NorthstarMLS as distributed by MLS GRID,MLS#: 6599258MLS Logo

    Facts & features

    Interior

    Bedrooms & bathrooms
    • Bedrooms: 4
    • Bathrooms: 2
    • Full bathrooms: 2
    Bedroom
    • Level: Main
    • Area: 253.13 Square Feet
    • Dimensions: 18'9x13'6
    Bedroom 2
    • Level: Main
    • Area: 135.76 Square Feet
    • Dimensions: 14'2x9'7
    Bedroom 3
    • Level: Main
    • Area: 190.07 Square Feet
    • Dimensions: 14'2x13'5
    Bedroom 4
    • Level: Upper
    • Area: 241.76 Square Feet
    • Dimensions: 14'1x17'2
    Deck
    • Level: Main
    • Area: 586.52 Square Feet
    • Dimensions: 11'9x49'11
    Dining room
    • Level: Main
    • Area: 106.8 Square Feet
    • Dimensions: 7'7x14'1
    Foyer
    • Level: Main
    • Area: 29.63 Square Feet
    • Dimensions: 4'6x6'7
    Kitchen
    • Level: Main
    • Area: 136.14 Square Feet
    • Dimensions: 9'8x14'1
    Laundry
    • Area: 291.73 Square Feet
    • Dimensions: 16'9x17'5
    Living room
    • Level: Main
    • Area: 175.67 Square Feet
    • Dimensions: 10'4x17
    Utility room
    • Area: 374.85 Square Feet
    • Dimensions: 22'10x16'5
    Heating
    • Baseboard, Hot Water
    Cooling
    • Wall Unit(s)
    Appliances
    • Included: Dryer, Exhaust Fan, Freezer, Range, Refrigerator, Washer
    • Laundry: In Basement
    Features
    • Basement: Block,Crawl Space,Daylight,Full,Unfinished
    • Has fireplace: No
    Interior area
    • Total structure area: 1,829
    • Total interior livable area: 1,829 sqft
    • Finished area above ground: 1,829
    • Finished area below ground: 0

    Property

    Parking
    • Total spaces: 3
    • Parking features: Detached Garage
    • Garage spaces: 3
    • Details: Garage Dimensions (38x40)
    Accessibility
    • Accessibility features: None
    Features
    • Levels: One and One Half
    • Stories: 1.5
    • Patio & porch: Composite Decking, Deck
    Lot
    • Size: 3.3 Acres
    • Dimensions: 440 x 329 x 440 x 329
    • Features: Suitable for Horses, Tree Coverage - Medium
    Details
    • Additional structures: Garage(s), Barn(s)
    • Foundation area: 1110
    • Parcel number: 090207000
    • Zoning description: Agriculture

    Construction

    Type & style
    • Home type: SingleFamily
    • Property subtype: Single Family Residence
    Materials
    • Foundation: Stone
    • Roof: Age 8 Years or Less,Metal
    Condition
    • New construction: No
    • Year built: 1880

    Utilities & green energy

    • Gas: Propane
    • Sewer: Mound Septic, Private Sewer
    • Water: Well

    Community & HOA

    HOA
    • Has HOA: No
    Location
    • Region: Arlington

    Financial & listing details

    • Price per square foot: $211/sqft
    • Tax assessed value: $292,500
    • Annual tax amount: $1,650
    • Date on market: 10/3/2024
    • Cumulative days on market: 35 days

    Price history

    DateEventPrice
    11/8/2024Sold$386,000+7.3%$211/sqft
    Source: NorthstarMLS as distributed by MLS GRID #6599258 Report a problem
    11/8/2024Pending sale$359,900$197/sqft
    Source: NorthstarMLS as distributed by MLS GRID #6599258 Report a problem
    10/4/2024Listed for sale$359,900+37.4%$197/sqft
    Source: NorthstarMLS as distributed by MLS GRID #6599258 Report a problem
    8/30/2017Sold$262,000$143/sqft
    Source: NorthstarMLS as distributed by MLS GRID #4815789 Report a problem
    7/21/2017Pending sale$262,000$143/sqft
    Source: Coldwell Banker Burnet - Buffalo and Wright County #4815789 Report a problem
    7/19/2017Price change$262,000-1.9%$143/sqft
    Source: Coldwell Banker Burnet - Buffalo and Wright County #4815789 Report a problem
    6/16/2017Listed for sale$267,000$146/sqft
    Source: Coldwell Banker Burnet - Buffalo and Wright County #4815789 Report a problem
    5/13/2017Pending sale$267,000$146/sqft
    Source: Coldwell Banker Burnet - Buffalo and Wright County #4815789 Report a problem
    4/13/2017Listed for sale$267,000$146/sqft
    Source: Coldwell Banker Burnet - Buffalo and Wright County #4815789 Report a problem

    Public tax history

    YearProperty taxesTax assessment
    2025$1,410 -15.5%$292,500 +39.6%
    2024$1,668 -14%$209,600
    2023$1,940 -3.6%$209,600
    2022$2,012 -3.3%$209,600 +11.3%
    2021$2,080 $188,300
    2020$2,080 +28.2%$188,300 +22.4%
    2019$1,622 +9.4%$153,900 +13%
    2018$1,482 +40%$136,200
    2017$1,058 +23.2%$136,200 +12.1%
    2016$859 -12.9%$121,500
    2015$986 +30.8%--
    2014$754 -18.2%--
    2013$922 -15.9%--
    2012$1,096 -0.2%--
    2011$1,098 -9.1%--
    2010$1,208 --
    Find assessor info on the county website

    Neighborhood: 55307

    Nearby schools

    GreatSchools rating
    Get pre-qualified for a loan
    At Zillow Home Loans, we can pre-qualify you in as little as 5 minutes with no impact to your credit score.

    An equal housing lender. NMLS #10287.

    Sell for more on Zillow
    Get a Zillow Showcase℠ listing at no additional cost and you could sell for .
    $405,700
    2% more
    +$8,114
    With Zillow Showcase(estimated)
    $413,814