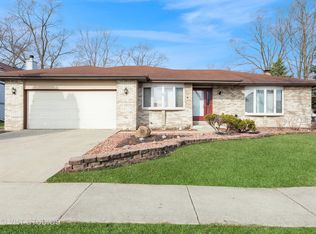
Highly sought after FULLY UPDATED RANCH with all the bells & whistles is 100% move in ready! Long time owners have lovingly maintained & updated this 3 bedroom 2 bath open concept ranch with unfinished basement. Already passed the village code inspection, this beauty has charming curb appeal & an OVERSIZED yard (0.329 acre) with a massive concrete patio; perfect for entertaining this summer! Impressive floor to ceiling brick fireplace with vaulted ceilings, exposed beams & BAMBOO flooring! Updated kitchen w/bar top seating & table space featuring custom cabinetry, GRANITE counters, updated appliances & trendy backsplash. Every detail was carefully thought out, including custom roll-outs, a lazy Susan, spice rack roll out, even a coffee bar nook. Convenient main floor finished laundry room with cabinets. Beautiful primary suite boasts bamboo flooring, spacious walk in closet, sliding doors to the patio & an ensuite bathroom with double sinks, jacuzzi tub & custom shower. Main bath also fully updated with custom vanity, double sinks, quartz & custom tile shower/tub. But the updates don't stop there, all of the big ticket items have already been taken care of; including NEW ROOF (2017), furnace (2014), AC (2020), water heater (2019), even new windows in 2016 with a transferrable warranty. NEW WHOLE HOUSE GENERATOR in 2022 for extra peace of mind. Top that off with a huge unfinished basement (roughed in for a bath) for even more possibilities! Gorgeous home in a great location; won't last long!
Closed
$316,600
22646 Lawndale Ave, Richton Park, IL 60471
3beds
1,705sqft
Single Family Residence
Built in 1992
0.33 Acres Lot
$325,100 Zestimate®
$186/sqft
$2,698 Estimated rent
Home value
$325,100
$293,000 - $361,000
$2,698/mo
Zestimate® history
Owner options
List your home for rent
$2,698/mo
Rent Zestimate®
Find your next renter with Zillow Rental Manager. Plus, with online applications, you can quickly screen prospective tenants – for free.
$2,698/mo
Rent Zestimate®
Refinance and save
$2,257/mo
Est. payment
Refinancing to a lower rate could help reduce your monthly payments and save thousands over the life of the loan.
$2,257/mo
Est. payment
Explore your selling options
Work with a Zillow partner agent
Leverage their expertise and Zillow's premium Showcase listings to get your home seen by more buyers.
Get startedList with your own agent
Get your home in front of millions of buyers by listing it on Zillow.
Learn how to do itSell it yourself
Take full control of how buyers see your home on Zillow by listing For Sale by Owner (FSBO).
List your homeWhat's special
Fully updated ranchBeautiful primary suiteCustom cabinetryVaulted ceilingsTrendy backsplashGranite countersCharming curb appeal
Zillow last checked:
Listing updated:
Listed by:
Cara Dulaitis 708-227-7530,
Re/Max 10
Bought with:
Karen Nelson, GRI,SFR
CRIS Realty
Source: MRED as distributed by MLS GRID,MLS#: 12556243
Facts & features
Interior
Bedrooms & bathrooms
- Bedrooms: 3
- Bathrooms: 2
- Full bathrooms: 2
Rooms
- Room types: Foyer
Primary bedroom
- Features: Flooring (Bamboo), Bathroom (Full)
- Level: Main
- Area: 208 Square Feet
- Dimensions: 16X13
Bedroom 2
- Features: Flooring (Carpet)
- Level: Main
- Area: 154 Square Feet
- Dimensions: 11X14
Bedroom 3
- Features: Flooring (Carpet)
- Level: Main
- Area: 121 Square Feet
- Dimensions: 11X11
Foyer
- Features: Flooring (Vinyl)
- Level: Main
- Area: 32 Square Feet
- Dimensions: 4X8
Kitchen
- Features: Kitchen (Eating Area-Table Space, Custom Cabinetry, Granite Counters, Updated Kitchen), Flooring (Vinyl)
- Level: Main
- Area: 266 Square Feet
- Dimensions: 14X19
Laundry
- Features: Flooring (Ceramic Tile)
- Level: Main
- Area: 56 Square Feet
- Dimensions: 7X8
Living room
- Features: Flooring (Bamboo)
- Level: Main
- Area: 345 Square Feet
- Dimensions: 15X23
Heating
- Natural Gas, Forced Air
Cooling
- Central Air
Appliances
- Included: Range, Microwave, Dishwasher, Refrigerator, Washer, Dryer, Disposal, Gas Water Heater
- Laundry: Main Level, In Unit
Features
- Vaulted Ceiling(s), 1st Floor Bedroom, 1st Floor Full Bath, Walk-In Closet(s), Granite Counters
- Flooring: Hardwood
- Windows: Skylight(s)
- Basement: Unfinished,Crawl Space,Full
- Attic: Unfinished
- Number of fireplaces: 1
- Fireplace features: Living Room
Interior area
- Total structure area: 1,705
- Total interior livable area: 1,705 sqft
Property
Parking
- Total spaces: 2.5
- Parking features: Asphalt, Garage Door Opener, Yes, Garage Owned, Attached, Garage
- Attached garage spaces: 2.5
- Has uncovered spaces: Yes
Accessibility
- Accessibility features: Two or More Access Exits, Main Level Entry, No Interior Steps, Disability Access
Features
- Stories: 1
- Patio & porch: Patio
Lot
- Size: 0.33 Acres
- Dimensions: 114x137
- Features: Landscaped
Details
- Parcel number: 31351140360000
- Special conditions: None
- Other equipment: Ceiling Fan(s), Sump Pump, Radon Mitigation System, Generator
Construction
Type & style
- Home type: SingleFamily
- Architectural style: Ranch
- Property subtype: Single Family Residence
Materials
- Vinyl Siding, Brick
- Foundation: Concrete Perimeter
- Roof: Asphalt
Condition
- New construction: No
- Year built: 1992
- Major remodel year: 2020
Details
- Builder model: Ranch
Utilities & green energy
- Electric: Circuit Breakers
- Sewer: Public Sewer
- Water: Lake Michigan
Community & HOA
Community
- Features: Sidewalks, Street Paved
- Security: Security System, Carbon Monoxide Detector(s)
- Subdivision: Falcon Crest
HOA
- Services included: None
Location
- Region: Richton Park
Financial & listing details
- Price per square foot: $186/sqft
- Tax assessed value: $230,000
- Annual tax amount: $6,586
- Date on market: 2/24/2026
- Listing terms: Conventional
- Ownership: Fee Simple
Price history
| Date | Event | Price |
|---|---|---|
| 3/20/2026 | Sold | $316,600-2.6%$186/sqft |
Source:  MRED as distributed by MLS GRID #12556243 Report a problem MRED as distributed by MLS GRID #12556243 Report a problem | ||
| 3/6/2026 | Contingent | $325,000$191/sqft |
Source: MRED as distributed by MLS GRID #12556243 Report a problem | ||
| 2/24/2026 | Listed for sale | $325,000$191/sqft |
Source: MRED as distributed by MLS GRID #12556243 Report a problem | ||
| 12/3/2025 | Listing removed | $325,000$191/sqft |
Source: MRED as distributed by MLS GRID #12505225 Report a problem | ||
| 11/21/2025 | Contingent | $325,000$191/sqft |
Source: MRED as distributed by MLS GRID #12505225 Report a problem | ||
| 10/15/2025 | Price change | $325,000-3%$191/sqft |
Source: MRED as distributed by MLS GRID #12445105 Report a problem | ||
| 9/25/2025 | Listed for sale | $335,000$196/sqft |
Source: MRED as distributed by MLS GRID #12445105 Report a problem | ||
| 9/20/2025 | Contingent | $335,000$196/sqft |
Source: MRED as distributed by MLS GRID #12445105 Report a problem | ||
| 8/21/2025 | Listed for sale | $335,000+111.4%$196/sqft |
Source: MRED as distributed by MLS GRID #12445105 Report a problem | ||
| 12/19/1995 | Sold | $158,500$93/sqft |
Source: Public Record Report a problem | ||
Public tax history
| Year | Property taxes | Tax assessment |
|---|---|---|
| 2024 | $6,587 -9.3% | $23,000 +0% |
| 2023 | $7,260 +191.3% | $22,999 +118.5% |
| 2022 | $2,493 -3% | $10,526 |
| 2021 | $2,569 -34.5% | $10,526 |
| 2020 | $3,920 -11.7% | $10,526 -11.2% |
| 2019 | $4,441 +0.1% | $11,860 |
| 2018 | $4,435 +2.7% | $11,860 |
| 2017 | $4,319 -8.9% | $11,860 +0.4% |
| 2016 | $4,740 +2.6% | $11,809 |
| 2015 | $4,619 +1.1% | $11,809 |
| 2014 | $4,568 +18.4% | $11,809 +5.4% |
| 2013 | $3,858 +3.7% | $11,209 |
| 2012 | $3,720 -8.1% | $11,209 -8.9% |
| 2011 | $4,047 +5.1% | $12,307 -4.9% |
| 2010 | $3,850 +2.6% | $12,940 |
| 2009 | $3,753 +8.1% | $12,940 -5% |
| 2008 | $3,473 -15.3% | $13,622 -27.8% |
| 2007 | $4,101 +6.7% | $18,871 |
| 2006 | $3,843 +8.3% | $18,871 |
| 2005 | $3,549 -4.8% | $18,871 +30% |
| 2004 | $3,726 +5.1% | $14,517 |
| 2003 | $3,545 -12.9% | $14,517 -13.6% |
| 2002 | $4,069 +7.3% | $16,801 +3.8% |
| 2001 | $3,793 -6.6% | $16,186 |
| 2000 | $4,060 -1.7% | $16,186 -7% |
| 1999 | $4,129 | $17,395 |
Find assessor info on the county website
Neighborhood: 60471
Nearby homes
- $335,4003 bd3 ba3.2k sqft22640 Lawndale Ave, Richton Park, IL 60471Off Market

- $325,0003 bd2 ba2.1k sqft22704 Lawndale Ave, Richton Park, IL 60471Sold
- $193,6004 bd2 ba1.1k sqft22647 Ridgeway Ave, Richton Park, IL 60471Off Market
- $176,0003 bd1 ba1.1k sqft22643 Ridgeway Ave, Richton Park, IL 60471Off Market
- $309,1003 bd3 ba2.2k sqft22634 Lawndale Ave, Richton Park, IL 60471Off Market
- $193,9003 bd1 ba1.2k sqft22703 Ridgeway Ave, Lansing, IL 60471Off Market
- $175,5003 bd1 ba1.1k sqft22637 Ridgeway Ave, Richton Park, IL 60471Off Market
- $316,0004 bd3 ba1.7k sqft22710 Lawndale Ave, Richton Park, IL 60471Off Market
Nearby schools
GreatSchools rating
- 5/10Sauk Elementary SchoolGrades: 4-6Distance: 1.1 mi
- 5/10O W Huth Middle SchoolGrades: 7-8Distance: 1.7 mi
- 6/10Rich Township High SchoolGrades: 9-12Distance: 3.1 mi
Schools provided by the listing agent
- District: 162
Source: MRED as distributed by MLS GRID. This data may not be complete. We recommend contacting the local school district to confirm school assignments for this home.


Get pre-qualified for a loan
At Zillow Home Loans, we can pre-qualify you in as little as 5 minutes with no impact to your credit score.An equal housing lender. NMLS #10287.
- Illinois
- Cook County
- Richton Park
- 60471
- 22646 Lawndale Ave
Nearby cities
Nearby zip codes
Other Richton Park Topics
