Up to 3% of base price or total purchase price, whichever is less, is available through preferred lender plus additional 3% of base price or total purchase price, whichever is less, is available to be used toward closing costs, pre-paids, rate buy downs, and/or price adjustments.
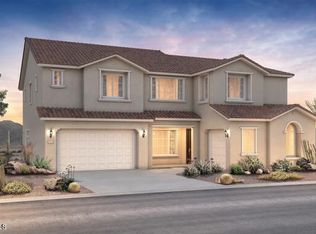
Ready for delivery, the Pesaro offers one of the community's best locations with sweeping second-floor views and a luxurious primary retreat featuring dual closets and a spa-inspired bath. Highlights include a dramatic gathering area with soaring ceilings, an L-shaped kitchen with oversized island and Costco-style pantry, plus elegant paver driveway and front yard landscaping—all in the gated Harvest community near pools, lake, and park.
Sold for $766,455
$766,455
22647 E ORCHARD Lane, Queen Creek, AZ 85142
5beds
3,947sqft
Single Family Residence
Built in 2026
8,725 Square Feet Lot
$768,300 Zestimate®
$194/sqft
$4,646 Estimated rent
Home value
$768,300
$707,000 - $837,000
$4,646/mo
Zestimate® history
Owner options
List your home for rent
$4,646/mo
Rent Zestimate®
Find your next renter with Zillow Rental Manager. Plus, with online applications, you can quickly screen prospective tenants – for free.
$4,646/mo
Rent Zestimate®
Refinance and save
$4,563/mo
Est. payment
Refinancing to a lower rate could help reduce your monthly payments and save thousands over the life of the loan.
$4,563/mo
Est. payment
Explore your selling options
Work with a Zillow partner agent
Leverage their expertise and Zillow's premium Showcase listings to get your home seen by more buyers.
Get startedList with your own agent
Get your home in front of millions of buyers by listing it on Zillow.
Learn how to do itSell it yourself
Take full control of how buyers see your home on Zillow by listing For Sale by Owner (FSBO).
List your homeWhat's special
Front yard landscapingSweeping second-floor viewsCostco-style pantrySpa-inspired bathDual closetsLuxurious primary retreatElegant paver driveway
Zillow last checked:
Listing updated:
Listed by:
Albert Kingsbury 480-391-6000,
PCD Realty, LLC
Bought with:
Megan E. Williams, BR627160000
HomeSmart
Source: ARMLS,MLS#: 6967245
Facts & features
Interior
Bedrooms & bathrooms
- Bedrooms: 5
- Bathrooms: 5
- Full bathrooms: 4
- 1/2 bathrooms: 1
Heating
- ENERGY STAR Qualified Equipment, Electric
Cooling
- Central Air, ENERGY STAR Qualified Equipment, Programmable Thmstat
Appliances
- Included: Gas Stub for Range, Reverse Osmosis, Dishwasher, Gas Range
- Laundry: Upper Level, Inside, Gas Dryer Hookup, Engy Star (See Rmks)
Features
- Pantry, High Speed Internet, Granite Counters, Double Vanity, Upstairs, Eat-in Kitchen, Breakfast Bar, 9+ Flat Ceilings, Kitchen Island, Full Bth Master Bdrm, Separate Shwr & Tub
- Flooring: Carpet, Tile
- Windows: Low Emissivity Windows, Double Pane Windows, ENERGY STAR Qualified Windows, Vinyl Frame
- Has basement: No
- Has fireplace: No
Interior area
- Total structure area: 3,947
- Total interior livable area: 3,947 sqft
Property
Parking
- Total spaces: 5
- Parking features: Garage Door Opener, Direct Access, Side Vehicle Entry, Electric Vehicle Charging Station(s)
- Garage spaces: 3
- Uncovered spaces: 2
Accessibility
- Accessibility features: Accessible Hallway(s)
Features
- Stories: 2
- Patio & porch: Covered
- Spa features: None
- Fencing: Perimeter,Block
- Has view: Yes
- View description: Mountain(s)
- Waterfront features: Wash
Lot
- Size: 8,725 Square Feet
- Features: Corner Lot, Desert Front, Dirt Back, Auto Timer H2O Front
Details
- Parcel number: 31330683
Construction
Type & style
- Home type: SingleFamily
- Architectural style: Contemporary,Spanish
- Property subtype: Single Family Residence
Materials
- Stucco, Wood Frame, Low VOC Paint, Low VOC Wood Products, Blown Cellulose, Painted, Low VOC Insulation, Ducts Professionally Air-Sealed
- Foundation: Slab, Pillar/Post/Pier, Concrete Perimeter
- Roof: Tile
Condition
- Complete Spec Home,New Construction
- New construction: Yes
- Year built: 2026
Details
- Builder name: Pulte Homes
- Warranty included: Yes
Utilities & green energy
- Sewer: Public Sewer
- Water: City Water
Green energy
- Energy efficient items: Fresh Air Mechanical, ENERGY STAR Light Fixture, Multi-Zones
- Water conservation: Low-Flow Fixtures, Tankless Ht Wtr Heat
Community & HOA
Community
- Features: Pool, Lake, Gated, Playground, Biking/Walking Path
- Subdivision: HARVEST QUEEN CREEK PARCEL 2-5
HOA
- Has HOA: Yes
- Services included: Maintenance Grounds
- HOA fee: $137 monthly
- HOA name: Harvest QC
- HOA phone: 800-354-0257
- Second HOA fee: $101 monthly
- Second HOA name: Harvest QC
- Second HOA phone: 800-354-0257
Location
- Region: Queen Creek
Financial & listing details
- Price per square foot: $194/sqft
- Tax assessed value: $116,600
- Annual tax amount: $213
- Date on market: 3/10/2026
- Cumulative days on market: 32 days
- Listing terms: Cash,Conventional,FHA,VA Loan
- Ownership: Fee Simple
- Road surface type: Asphalt
Price history
| Date | Event | Price |
|---|---|---|
| 4/10/2026 | Sold | $766,455-0.8%$194/sqft |
Source:  ARMLS #6967245 Report a problem ARMLS #6967245 Report a problem | ||
| 2/13/2026 | Pending sale | $772,990$196/sqft |
Source: ARMLS #6967245 Report a problem | ||
| 1/14/2026 | Price change | $772,990-2.2%$196/sqft |
Source: ARMLS #6967245 Report a problem | ||
| 1/12/2026 | Price change | $789,990+9%$200/sqft |
Source: ARMLS #6967245 Report a problem | ||
| 1/9/2026 | Listed for sale | $724,990-4.7%$184/sqft |
Source:  Pulte Report a problem Pulte Report a problem | ||
| 5/11/2025 | Listing removed | $760,990$193/sqft |
Source: Pulte Report a problem | ||
| 2/10/2025 | Price change | $760,990+5.7%$193/sqft |
Source: Pulte Report a problem | ||
| 2/1/2025 | Price change | $719,990+0.4%$182/sqft |
Source: Pulte Report a problem | ||
| 1/19/2025 | Listed for sale | $716,990$182/sqft |
Source: Pulte Report a problem | ||
Public tax history
| Year | Property taxes | Tax assessment |
|---|---|---|
| 2025 | $179 -4.2% | $17,490 -15.1% |
| 2024 | $187 -2% | $20,595 +1178.4% |
| 2023 | $191 -13.2% | $1,611 -42.3% |
| 2022 | $220 | $2,790 -0.5% |
| 2021 | -- | $2,804 |
Find assessor info on the county website
Neighborhood: 85142
Nearby homes
- $863,6518,775 Square Feet22633 E Orchard Ln, Queen Creek, AZ 85142Sold
- $779,5008,775 Square Feet22619 E Orchard Ln, Queen Creek, AZ 85142Sold
- $914,0248,775 Square Feet25859 S 227th St, Queen Creek, AZ 85142Sold
- $829,8405 bd5 ba3.9k sqft25845 S 227th St, Queen Creek, AZ 85142Sold
- $855,22910,079 Square Feet25831 S 227th St, Queen Creek, AZ 85142Sold
- $113,6008,502 Square Feet22646 E Orchard Ln, Queen Creek, AZ 85142Off Market
- $795,6658,450 Square Feet22632 E Orchard Ln, Queen Creek, AZ 85142Sold
- $756,6005 bd4 ba3.5k sqft22605 E Orchard Ln, Queen Creek, AZ 85142Off Market
Nearby schools
GreatSchools rating
- 8/10Schnepf Elementary SchoolGrades: PK-6Distance: 0.7 mi
- 5/10Crismon High SchoolGrades: 7-11Distance: 1.2 mi
Schools provided by the listing agent
- Elementary: Schnepf Elementary School
- Middle: Schnepf Elementary School
- High: Crismon High School
- District: Queen Creek Unified District
Source: ARMLS. This data may not be complete. We recommend contacting the local school district to confirm school assignments for this home.
Get a cash offer in 3 minutes
Find out how much your home could sell for in as little as 3 minutes with a no-obligation cash offer.
Estimated market value
$768,300
Get a cash offer in 3 minutes
Find out how much your home could sell for in as little as 3 minutes with a no-obligation cash offer.
Estimated market value
$768,300
- Arizona
- Maricopa County
- Queen Creek
- 85142
- 22647 E ORCHARD Lane
Nearby cities
Nearby neighborhoods
Nearby zip codes
Other Queen Creek Topics
