Skip main navigation
For sale
  • Price cut: $50K (8/12)
    $1,049,000

    22647 Myrtle Cir, Hayward, CA 94541

    4beds
    1,851sqft
    : 
    $7,322/mo
    Get pre-qualified
    Residential, Single Family Residence
    Built in 2016
    2,515 Square Feet Lot
    $1,041,500 Zestimate®
    $567/sqft
    $120/mo HOA

    What's special

    Updated fixtures and hardwareElegant kitchenStainless steel sinkTwo oversized walk-in closetsLuxurious soaking tubStylish pendant lightingLight-filled open floor plan
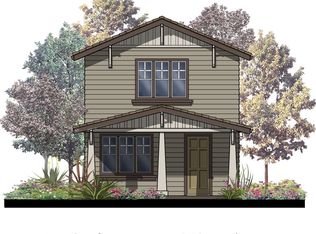
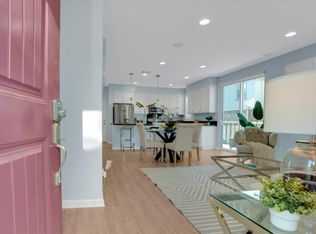
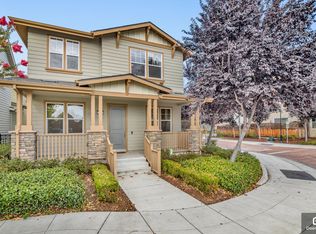
    Welcome to this beautifully maintained and thoughtfully designed home located in the desirable Apricot Station Community. Built in 2015, this spacious 1,851± sq. ft. residence offers 4 bedrooms, 3 full bathrooms, and the flexibility of a potential 5th bedroom on the main level—ideal for guests, a home office, or multigenerational living. The light-filled open floor plan is perfect for both everyday living and entertaining. The elegant kitchen features granite countertops, a spacious pantry, stainless steel sink, updated fixtures and hardware, stylish pendant lighting, and abundant cabinetry, all overlooking the inviting family room. Rich hardwood flooring, plantation shutters, and recessed lighting add warmth and sophistication throughout. Step outside thru the kitchen and family room to the private side yard and patio—an ideal setting for outdoor dining, relaxing,or entertaining family and friends. Upstairs, the spacious Primary Retreat offers a peaceful escape with two oversized walk-in closets, a 10' Panel Entry Door, a luxurious soaking tub, separate stall shower, dual-sink vanity with granite countertops, and plenty of room to unwind. Three additional generously sized bedrooms, a built-in tech center with desk, and a convenient indoor laundry room with storage cabinets provide both comfort and functionality for today's lifestyle. Additional highlights include owned solar with no monthly solar payment, enhancing both energy efficiency and long-term savings. MAKE YOUR MONTHLY PAYMENT MORE AFFORDABLE! Seller offering Buyer Credit Toward Interest Rate Buydown with an acceptable offer. Buyer to verify eligibility and terms w/their lender. Ideally located near BART, downtown shopping, dining, parks, and major commuter routes, this exceptional home offers the perfect blend of modern comfort, convenience, and community in one of the area's most desirable neighborhoods.
    37 days
    |
    391
    |
    9
    |

    Zillow last checked:

    Listing updated:

    Listed by:

    Rosemary Vaccaro-Dutra DRE #01208981 msdutra@comcast.net,

    Exp Realty Of California, Inc

    Source: Bay East AOR,MLS#: 41141526MLS Logo

      Facts & features

      Interior

      Bedrooms & bathrooms
      • Bedrooms: 4
      • Bathrooms: 3
      • Full bathrooms: 3
      Rooms
      • Room types: 1 Bath, Main Entry, 4 Bedrooms, 2 Baths, Primary Bedrm Suite - 1, Loft, Office, Dining Room, Eat-In Kitchen
      Bathroom
      • Features: Updated Baths, Granite, Stall Shower, Tub, Stone
      Kitchen
      • Features: 220 Volt Outlet, Breakfast Bar, Stone Counters, Dishwasher, Eat-in Kitchen, Disposal, Microwave, Oven Built-in, Pantry, Other
      Heating
      • Forced Air
      Cooling
      • Ceiling Fan(s), Central Air
      Appliances
      • Included: Dishwasher, Microwave, Oven
      • Laundry: Laundry Room, Cabinets, Common Area
      Features
      • Formal Dining Room, Breakfast Bar, Pantry
      • Flooring: Hardwood, Carpet
      • Windows: Window Coverings
      • Has fireplace: No
      • Fireplace features: None
      • Common walls with other units/homes: End Unit
      Interior area
      • Total structure area: 1,851
      • Total interior livable area: 1,851 sqft

      Property

      Parking
      • Total spaces: 2
      • Parking features: Direct Access, Off Street, Garage Door Opener
      • Garage spaces: 2
      Features
      • Levels: Two
      • Stories: 2
      • Entry location: No Steps to Entry
      • Pool features: None
      Lot
      • Size: 2,515 Square Feet
      • Features: Cul-De-Sac, Level, Back Yard, Side Yard
      Details
      • Parcel number: 43111950
      • Special conditions: Standard
      • Other equipment: Other

      Construction

      Type & style
      • Home type: SingleFamily
      • Architectural style: Craftsman
      • Property subtype: Residential, Single Family Residence
      Materials
      • Stucco
      • Foundation: Slab
      • Roof: Composition
      Condition
      • Existing
      • New construction: No
      • Year built: 2016
      Details
      • Builder name: TriPointe Homes

      Utilities & green energy

      • Electric: Photovoltaics Seller Owned, 220 Volts in Kitchen, 220 Volts in Laundry
      • Sewer: Public Sewer
      • Water: Public, Meter on Site

      Community & HOA

      Community
      • Security: Fire Sprinkler System, Security System Owned, Carbon Monoxide Detector(s), Smoke Detector(s)
      • Subdivision: Blackstone
      HOA
      • Has HOA: Yes
      • Amenities included: Other
      • Services included: Common Area Maint, Management Fee, Reserve Fund
      • HOA fee: $120 monthly
      • HOA name: NOT LISTED
      • HOA phone: 510-569-0722
      Location
      • Region: Hayward

      Financial & listing details

      • Price per square foot: $567/sqft
      • Tax assessed value: $863,559
      • Annual tax amount: $10,845
      • Price range: $1M - $1M
      • Date on market: 7/16/2026
      • Listing agreement: Excl Right
      • Listing terms: Cash,Conventional,FHA,VA Loan
      • Electric utility on property: Yes

        Estimated market value

        $1,041,500

        $989,000 - $1.09M

        $4,252/mo

        Price history

        DateEventPrice
        8/12/2026Price change$1,049,000-4.5%$567/sqft
        Source: Bay East AOR #41141526 Report a problem
        7/16/2026Listed for sale$1,099,000+50.6%$594/sqft
        Source: Bay East AOR #41141526 Report a problem
        2/11/2016Sold$729,566$394/sqft
        Source: CCAR #40722046 Report a problem

        Public tax history

        YearProperty taxesTax assessment
        2025$10,845 +0.9%$863,559 +2%
        2024$10,744 +1.5%$846,627 +2%
        2023$10,588 +1.9%$830,031 +2%
        2022$10,387 +0.8%$813,756 +2%
        2021$10,305 +1.1%$797,802 +1%
        2020$10,194 -0.8%$789,624 +2%
        2019$10,274 +8.9%$774,144 +2%
        2018$9,437 $758,971 +2%
        2017$9,437 +46%$744,090 +44.1%
        2016$6,465 +571.7%$516,228 +559.8%
        2015$963 $78,235
        Find assessor info on the county website

        Monthly payment

        Est. payment

        Payment breakdown

        Explore the cost of this home by adjusting the details. Changes won't be saved.
        All calculations are estimates and provided by Zillow, Inc. for informational purposes only. Actual amounts may vary.
        HOA fees may include property taxes on listings classified as Co-Ops. Contact the listing agent and/or owner for fee details.
        See how much you could borrow to make a competitive offer.

        Climate risks

        Neighborhood: Burbank

        Getting around

        82 / 100
        Very Walkable
        63 / 100
        Good Transit
        72 / 100
        Very Bikeable

        Nearby schools

        GreatSchools rating

        A local agent can set up tours, give advice and negotiate with sellers.

        Browse local experts

        Similar homes

            • Local buyer's agents are ready to help