Skip main navigation
Off market
  • $886,400

    22647 S 220th St, Queen Creek, AZ 85142

    5beds
    3baths
    3,587sqft
    SingleFamily
    Built in 2007
    0.38 Acres Lot
    $886,400 Zestimate®
    $247/sqft
    $4,578 Estimated rent

    Home value

    $886,400

    $833,000 - $948,000

    $4,578/mo

    Zestimate® history
    Loading
    Loading...

    Owner options

    List your home for rent

    $4,578/mo

    Rent Zestimate®

    Find your next renter with Zillow Rental Manager. Plus, with online applications, you can quickly screen prospective tenants – for free.

    Learn more

    $4,578/mo

    Rent Zestimate®

    Refinance and save

    $4,187/mo

    Est. payment

    Refinancing to a lower rate could help reduce your monthly payments and save thousands over the life of the loan.

    See today's rates

    $4,187/mo

    Est. payment

    Explore your selling options

    Work with a Zillow partner agent

    Leverage their expertise and Zillow's premium Showcase listings to get your home seen by more buyers.

    Get started

    List with your own agent

    Get your home in front of millions of buyers by listing it on Zillow.

    Learn how to do it

    Sell it yourself

    Take full control of how buyers see your home on Zillow by listing For Sale by Owner (FSBO).

    List your home

    What's special

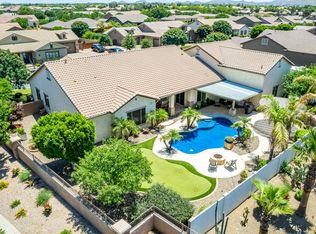
    *NOW PRICED BELOW RECENT APPRAISAL* Welcome to this custom gem in Ash Creek Estates! Take in the fine craftsmanship of the stonework and walkway that leads you through the courtyard and up to the custom iron door. And as you enter you'll feel the custom home difference as you find a bright & open floorpan like no other! 10' ceilings w/ crown moulding, neutral colors, plantation shutters and solid alder doors and trim, all combined with the offset neutral tile, provide a rich, consistent flow throughout the home. As you head into the gourmet kitchen, notice the custom cabinetry and highly upgraded stainless steel appliances. Granite counters, extended buffet, double ovens, undermount sink, large island, gas range, and spacious walk-in pantry, large enough to hold a second refrigerator! MORE A smartly designed split floorplan, the Master Suite can be found in the east wing of the home, complete with it's own private AC unit, a spacious walk-in closet that is plumbed for a second washer and dryer if that is your desire. A true sanctuary, with tiled shower and ultra deep jacuzzi tub, his/hers sinks, vanity, and granite counters too. In the west wing of the home, you'll walk past the large bonus room/5th bedroom (no closet) with coffered ceilings, and the adorable nook with bench and built-ins for the kids to put their shoes in. Continue on and you'll find the perfect hangout for the family, with a second family/bonus room that is surrounded by three more large bedrooms, two of which have walk in closets, and another bathroom! The bonus closet is the perfect space for storing toys, board games, and more! The roomy laundry features granite counters, sink, and matching cabinets. Out back is where the party is, with an extended covered patio with plenty of room for hosting large groups and an outdoor TV mount. Enjoy the real grass yard, party lights, in-ground trampoline, flagstone walkway, paver extension with fire pit and BBQ area, and mature landscape. A premium view lot with nothing but the seldom-used Queen Creek HS girl's practice softball field behind you means no homes, providing added privacy. An RV gate with plenty of room to park your RV, and that dirt section you see? That's the future home of your sparkling pool! In fact, the owners have already gone through the trouble of paying for custom pool plans for this location and have obtained county approvals (see documents tab), so whenever you're ready, you can complete the plan by adding the pool of your dreams to the home of your dreams! Other features include water softener, central vac, upgraded light fixtures, quiet-close cabinet drawers, outdoor drinking water fountain, and wood inlay at entrance. A truly one of a kind home just minutes from shopping, restaurants, and more! This home is ready for it's next chapter so don't delay!

    This property is off market, which means it's not currently listed for sale or rent on Zillow. This may be different from what's available on other websites or public sources.

    Facts & features

    Interior

    Bedrooms & bathrooms
    • Bedrooms: 5
    • Bathrooms: 3
    Heating
    • Other, Gas
    Cooling
    • Refrigerator
    Appliances
    • Included: Dishwasher, Microwave, Refrigerator
    • Laundry: Inside Laundry, Wshr/Dry HookUp Only
    Features
    • Flooring: Tile, Carpet
    Interior area
    • Total interior livable area: 3,587 sqft

    Property

    Parking
    • Total spaces: 3
    • Parking features: Garage - Attached
    Features
    • Exterior features: Wood
    • Fencing: Block, View/Wrought Iron
    Lot
    • Size: 0.38 Acres
    Details
    • Parcel number: 30464568

    Construction

    Type & style
    • Home type: SingleFamily
    Materials
    • Roof: Tile
    Condition
    • Year built: 2007

    Utilities & green energy

    • Sewer: Sewer - Public
    • Utilities for property: SRP, SW Gas

    Community & HOA

    HOA
    • Has HOA: Yes
    • HOA fee: $137 monthly
    Location
    • Region: Queen Creek

    Financial & listing details

    • Price per square foot: $247/sqft
    • Tax assessed value: $749,100
    • Annual tax amount: $3,974
    • Ownership: Fee Simple

    Price history

    DateEventPrice
    12/31/2019Sold$589,900$164/sqft
    Source: ARMLS #5975427 Report a problem
    12/15/2019Pending sale$589,900$164/sqft
    Source: HomeSmart #5975427 Report a problem
    10/16/2019Price change$589,900-1.7%$164/sqft
    Source: HomeSmart #5975427 Report a problem
    9/24/2019Price change$599,900-4%$167/sqft
    Source: HomeSmart #5975427 Report a problem
    9/7/2019Listed for sale$625,000+52.5%$174/sqft
    Source: HomeSmart #5975427 Report a problem
    10/16/2012Listing removed$409,900$114/sqft
    Source: Ashby Realty Group, LLC` #4829808 Report a problem
    10/6/2012Listed for sale$409,900+1%$114/sqft
    Source: Ashby Realty Group, LLC` #4829808 Report a problem
    7/18/2012Sold$405,899+16.3%$113/sqft
    Source: Public Record Report a problem
    9/2/2010Listing removed$349,000$97/sqft
    Source: DPR Realty, LLC #4406861 Report a problem
    7/27/2010Price change$349,000-3.1%$97/sqft
    Source: DPR Realty, LLC #4406861 Report a problem
    6/14/2010Listed for sale$360,000+2.9%$100/sqft
    Source: DPR Realty, LLC #4406861 Report a problem
    7/19/2009Listing removed$349,900$98/sqft
    Source: Ashby Realty Group, LLC Report a problem
    7/2/2009Listed for sale$349,900+2.9%$98/sqft
    Source: Ashby Realty Group, LLC Report a problem
    5/8/2009Sold$339,900-15.9%$95/sqft
    Source: Public Record Report a problem
    12/11/2008Sold$404,100+124.5%$113/sqft
    Source: Public Record Report a problem
    2/27/2007Sold$180,000$50/sqft
    Source: Public Record Report a problem

    Public tax history

    YearProperty taxesTax assessment
    2025$3,974 -4.8%$74,910 -0.5%
    2024$4,175 -2.2%$75,280 +82.8%
    2023$4,268 -7.4%$41,174 -13.5%
    2022$4,610 +2.3%$47,620 +6.3%
    2021$4,505 +2.9%$44,810 +3.3%
    2020$4,379 -3.3%$43,380 +4.7%
    2019$4,527 $41,420 +5.7%
    2018$4,527 +9.1%$39,170 +4%
    2017$4,149 +26%$37,650 +5.1%
    2016$3,293 +0.4%$35,830 +5%
    2015$3,280 $34,130 +14.5%
    2014-- $29,800 +21.8%
    2013-- $24,470 -9%
    2012-- $26,900 -9.4%
    2011-- $29,700 +12.5%
    2010-- $26,410 +72.8%
    2009-- $15,280 -7.7%
    2008-- $16,560
    Find assessor info on the county website

    Neighborhood: 85142

    Nearby schools

    GreatSchools rating
    Schools provided by the listing agent
    • Elementary: Jack Barnes Elementary School
    • Middle: Queen Creek Middle School
    • High: Queen Creek High School
    • District: Queen Creek Unified District (095)

    Source: The MLS. This data may not be complete. We recommend contacting the local school district to confirm school assignments for this home.

    Get a cash offer in 3 minutes
    Find out how much your home could sell for in as little as 3 minutes with a no-obligation cash offer.
    Estimated market value
    $886,400
    Get a cash offer in 3 minutes
    Find out how much your home could sell for in as little as 3 minutes with a no-obligation cash offer.
    Estimated market value
    $886,400