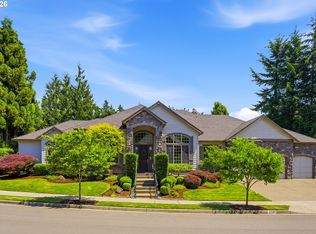
Stunning Craftsman with Main-Level primary Suite in the highly desirable Victoria Meadows community. Offering approximately 3,850 sq. ft, this beautifully designed home features 4 bedrooms and 3.5 bathrooms with a highly sought-after main-level primary suite. The open great room floor plan is anchored by a dramatic floor-to-ceiling fireplace and framed by expansive picture windows that flood the home with natural light and capture serene backyard views.Rich wood floors, a dedicated main-level office, and a separate formal dining room create both warmth and versatility. Vaulted ceilings enhance the sense of space and airiness throughout the main living areas, making the home ideal for both everyday living and elegant entertaining. Step outside to a peaceful, landscaped backyard retreat complete with a covered patio and cozy fire pit—perfect for year-round enjoyment and gatherings.Upstairs, you’ll find three additional bedrooms, two bathrooms, and a spacious bonus room offering exceptional flexibility for work, gym, play, or guests. A rare combination of comfort, function, and Craftsman character—this home is truly one of Victoria Meadows’ standout offerings.
Sold
Zillow last checked:
Listing updated:
Bought with:
Brian Briggs, 201220806
Hardy Properties
Source: RMLS (OR),MLS#: 476749237
Price history
| Date | Event | Price |
|---|---|---|
| 7/28/2026 | Sold | $1,200,000+1%$312/sqft |
Source:  RMLS (OR) #476749237 Report a problem RMLS (OR) #476749237 Report a problem | ||
| 7/6/2026 | Pending sale | $1,188,000$309/sqft |
Source: RMLS (OR) #476749237 Report a problem | ||
| 6/16/2026 | Listed for sale | $1,188,000+5.2%$309/sqft |
Source: RMLS (OR) #476749237 Report a problem | ||
| 8/30/2024 | Sold | $1,129,000-1.7%$293/sqft |
Source: RMLS (OR) #24635071 Report a problem | ||
| 7/27/2024 | Pending sale | $1,149,000$298/sqft |
Source: RMLS (OR) #24635071 Report a problem | ||
| 7/18/2024 | Listed for sale | $1,149,000+60.7%$298/sqft |
Source: RMLS (OR) #24635071 Report a problem | ||
| 6/28/2013 | Sold | $715,000-3.4%$186/sqft |
Source: RMLS (OR) #13116880 Report a problem | ||
| 4/17/2013 | Pending sale | $739,900$192/sqft |
Source: Coldwell Banker Barbara Sue Seal Properties #13116880 Report a problem | ||
| 2/21/2013 | Listed for sale | $739,900-1.3%$192/sqft |
Source: Coldwell Banker Barbara Sue Seal Properties #13116880 Report a problem | ||
| 6/10/2005 | Sold | $750,000$195/sqft |
Source: Public Record Report a problem | ||



Get a cash offer in 3 minutes
Find out how much your home could sell for in as little as 3 minutes with a no-obligation cash offer.
Estimated market value
$1,201,800
