Back on the market at a fantastic new price—don’t miss this incredible window of opportunity! This beautifully upgraded, move-in ready 5-bedroom home in sought-after Clarksburg Village blends modern design, smart upgrades, and natural light with effortless ease. The East-facing façade welcomes each day with sun-filled interiors, from the wide-plank hardwood entry to the bright, airy office overlooking a peaceful green space. Ideal for both daily living and entertaining, the main level flows through a spacious living room and formal dining area into a gourmet kitchen featuring gas cooking, granite countertops, stainless steel appliances, and a generous island. A cozy breakfast nook connects seamlessly to the family room with a gas fireplace and a luminous sunroom that invites relaxation. Upstairs, retreat to four generous bedrooms, including a stunning primary suite with tray ceiling, dual walk-in closets, and a spa-like bath with soaking tub and dual vanities. The finished lower level offers rare flexibility with a private bedroom and ensuite bath, a large recreation space with electric fireplace, and walk-out access to the backyard. The true showstopper? A soundproofed theater room, engineered with Rockwool insulation, advanced 7.2.4 wiring, and dedicated AV circuits—perfect for next-level movie nights. Enjoy outdoor living with a fenced backyard and stone patio, plus a charming front porch facing open green space. Bonus features include a water softener and furnace humidifier. Located near parks, shopping, dining, I-270, and premium outlets, with access to pools, trails, and basketball courts—this is more than a home, it’s a lifestyle. The previous buyer got cold feet—no fault of the seller—so now’s your chance to make it yours!
Sold for $820,000
$820,000
22648 Shining Harness St, Clarksburg, MD 20871
5beds
4,168sqft
Single Family Residence
Built in 2014
4,220 Square Feet Lot
$813,800 Zestimate®
$197/sqft
$4,302 Estimated rent
Home value
$813,800
$741,000 - $895,000
$4,302/mo
Zestimate® history
Owner options
List your home for rent
$4,302/mo
Rent Zestimate®
Find your next renter with Zillow Rental Manager. Plus, with online applications, you can quickly screen prospective tenants – for free.
$4,302/mo
Rent Zestimate®
Refinance and save
$5,085/mo
Est. payment
Refinancing to a lower rate could help reduce your monthly payments and save thousands over the life of the loan.
$5,085/mo
Est. payment
Explore your selling options
Work with a Zillow partner agent
Leverage their expertise and Zillow's premium Showcase listings to get your home seen by more buyers.
Get startedList with your own agent
Get your home in front of millions of buyers by listing it on Zillow.
Learn how to do itSell it yourself
Take full control of how buyers see your home on Zillow by listing For Sale by Owner (FSBO).
List your homeWhat's special
Electric fireplaceCozy gas fireplacePeaceful community green spaceFinished lower levelTwo walk-in closetsOne-of-a-kind media roomSitting area
Zillow last checked:
Listing updated:
Listed by:
Lisa Sabelhaus 240-388-7113,
RE/MAX Town Center,
Co-Listing Agent: Joseph B. Sabelhaus 240-398-1863,
RE/MAX Town Center
Bought with:
David Choi, 5006999
NewStar 1st Realty, LLC
Source: Bright MLS,MLS#: MDMC2165630
Facts & features
Interior
Bedrooms & bathrooms
- Bedrooms: 5
- Bathrooms: 4
- Full bathrooms: 3
- 1/2 bathrooms: 1
- Main level bathrooms: 1
Rooms
- Room types: Living Room, Dining Room, Primary Bedroom, Bedroom 2, Bedroom 3, Bedroom 4, Kitchen, Family Room, Basement, Foyer, Sun/Florida Room, Laundry, Office, Recreation Room, Storage Room, Media Room, Primary Bathroom, Full Bath, Half Bath, Additional Bedroom
Primary bedroom
- Features: Primary Bedroom - Sitting Area, Flooring - Carpet, Ceiling Fan(s)
- Level: Upper
Other
- Features: Flooring - Engineered Wood, Attached Bathroom
- Level: Lower
Bedroom 2
- Features: Flooring - Carpet, Ceiling Fan(s), Walk-In Closet(s)
- Level: Upper
Bedroom 3
- Features: Flooring - Carpet, Ceiling Fan(s)
- Level: Upper
Bedroom 4
- Features: Flooring - Carpet, Ceiling Fan(s)
- Level: Upper
Primary bathroom
- Features: Flooring - Ceramic Tile, Double Sink, Soaking Tub, Bathroom - Stall Shower, Walk-In Closet(s)
- Level: Upper
Basement
- Features: Basement - Finished
- Level: Lower
Dining room
- Features: Flooring - HardWood, Crown Molding
- Level: Main
Family room
- Features: Flooring - HardWood, Fireplace - Gas, Ceiling Fan(s)
- Level: Main
Foyer
- Level: Main
Other
- Features: Flooring - Ceramic Tile, Double Sink, Bathroom - Tub Shower
- Level: Upper
Other
- Features: Flooring - Ceramic Tile, Bathroom - Stall Shower
- Level: Lower
Half bath
- Level: Main
Kitchen
- Features: Eat-in Kitchen, Kitchen - Gas Cooking, Flooring - HardWood, Kitchen Island, Breakfast Bar, Granite Counters, Pantry, Breakfast Nook, Recessed Lighting
- Level: Main
Laundry
- Level: Upper
Living room
- Features: Flooring - HardWood, Crown Molding
- Level: Main
Media room
- Features: Flooring - Carpet
- Level: Lower
Office
- Features: Flooring - HardWood, Ceiling Fan(s)
- Level: Main
Recreation room
- Features: Flooring - Engineered Wood, Fireplace - Electric
- Level: Lower
Storage room
- Features: Basement - Unfinished
- Level: Lower
Other
- Features: Flooring - HardWood
- Level: Main
Heating
- ENERGY STAR Qualified Equipment, Forced Air, Programmable Thermostat, Natural Gas
Cooling
- ENERGY STAR Qualified Equipment, Programmable Thermostat, Electric
Appliances
- Included: Microwave, Cooktop, Dishwasher, Disposal, Dryer, Double Oven, Oven, Refrigerator, Stainless Steel Appliance(s), Washer, Water Heater, Gas Water Heater
- Laundry: Upper Level, Laundry Room
Features
- Attic, Soaking Tub, Bathroom - Stall Shower, Bathroom - Tub Shower, Breakfast Area, Ceiling Fan(s), Combination Dining/Living, Crown Molding, Dining Area, Family Room Off Kitchen, Open Floorplan, Formal/Separate Dining Room, Eat-in Kitchen, Kitchen Island, Kitchen - Table Space, Pantry, Primary Bath(s), Recessed Lighting, Upgraded Countertops, Walk-In Closet(s), 9'+ Ceilings, Dry Wall, Tray Ceiling(s)
- Flooring: Carpet, Engineered Wood, Hardwood, Wood
- Windows: Low Emissivity Windows, Insulated Windows, Screens
- Basement: Connecting Stairway,Partial,Finished,Heated,Improved,Interior Entry,Exterior Entry,Walk-Out Access
- Number of fireplaces: 1
- Fireplace features: Mantel(s), Gas/Propane
Interior area
- Total structure area: 4,452
- Total interior livable area: 4,168 sqft
- Finished area above ground: 2,968
- Finished area below ground: 1,200
Property
Parking
- Total spaces: 2
- Parking features: Garage Faces Rear, Garage Door Opener, Off Street, Detached
- Garage spaces: 2
Accessibility
- Accessibility features: None
Features
- Levels: Three
- Stories: 3
- Pool features: Community
Lot
- Size: 4,220 Square Feet
Details
- Additional structures: Above Grade, Below Grade
- Parcel number: 160203722270
- Zoning: R200
- Special conditions: Standard
Construction
Type & style
- Home type: SingleFamily
- Architectural style: Traditional
- Property subtype: Single Family Residence
Materials
- Combination, Brick
- Foundation: Concrete Perimeter
- Roof: Asphalt,Shingle
Condition
- Excellent
- New construction: No
- Year built: 2014
Details
- Builder model: ASHLAND
- Builder name: BEAZER HOMES
Utilities & green energy
- Sewer: Public Sewer
- Water: Public
- Utilities for property: Cable Available, Electricity Available, Natural Gas Available, Phone Available, Sewer Available
Community & HOA
Community
- Security: Fire Sprinkler System, Carbon Monoxide Detector(s), Smoke Detector(s)
- Subdivision: Clarksburg Village
HOA
- Has HOA: Yes
- Amenities included: Baseball Field, Basketball Court, Bike Trail, Clubhouse, Jogging Path, Pool, Soccer Field
- Services included: Common Area Maintenance, Management, Pool(s), Road Maintenance, Snow Removal, Trash
- HOA fee: $91 monthly
- HOA name: CLARKSBURG VILLAGE ASSOCIATION
Location
- Region: Clarksburg
Financial & listing details
- Price per square foot: $197/sqft
- Tax assessed value: $579,600
- Annual tax amount: $7,120
- Date on market: 2/20/2025
- Listing agreement: Exclusive Right To Sell
- Ownership: Fee Simple
Price history
| Date | Event | Price |
|---|---|---|
| 5/16/2025 | Sold | $820,000-1.2%$197/sqft |
Source:  Bright MLS #MDMC2165630 Report a problem Bright MLS #MDMC2165630 Report a problem | ||
| 4/5/2025 | Contingent | $829,990$199/sqft |
Source: Bright MLS #MDMC2165630 Report a problem | ||
| 3/27/2025 | Price change | $829,990-2.4%$199/sqft |
Source: Bright MLS #MDMC2165630 Report a problem | ||
| 3/13/2025 | Listed for sale | $850,000$204/sqft |
Source: Bright MLS #MDMC2165630 Report a problem | ||
| 3/9/2025 | Pending sale | $850,000$204/sqft |
Source: Bright MLS #MDMC2165630 Report a problem | ||
| 2/20/2025 | Listed for sale | $850,000+49.1%$204/sqft |
Source: Bright MLS #MDMC2165630 Report a problem | ||
| 1/14/2015 | Sold | $569,993$137/sqft |
Source: Public Record Report a problem | ||
Public tax history
| Year | Property taxes | Tax assessment |
|---|---|---|
| 2025 | $7,182 +7.6% | $650,333 +12.2% |
| 2024 | $6,672 +2.1% | $579,600 +2.1% |
| 2023 | $6,538 +6.7% | $567,433 +2.2% |
| 2022 | $6,127 +2.3% | $555,267 +2.2% |
| 2021 | $5,988 -0.1% | $543,100 |
| 2020 | $5,991 -3.5% | $543,100 -3.5% |
| 2019 | $6,208 -0.2% | $563,000 |
| 2018 | $6,219 +4.1% | $563,000 +7% |
| 2017 | $5,977 | $526,033 +7.6% |
| 2016 | -- | $489,067 +8.2% |
| 2015 | -- | $452,100 +265.2% |
| 2014 | -- | $123,800 |
Find assessor info on the county website
Neighborhood: 20871
Nearby homes
- $735,700-- bd2 ba2.5k sqft22646 Shining Harness St, Clarksburg, MD 20871Off Market
- $773,4004 bd4 ba3.2k sqft22650 Shining Harness St, Clarksburg, MD 20871Off Market
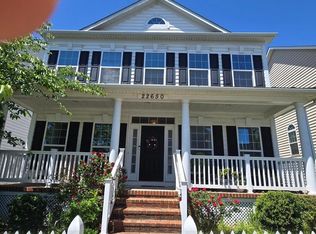
- $844,700-- bd3 ba2.8k sqft22644 Shining Harness St, Clarksburg, MD 20871Off Market
- $817,400-- bd3 ba2.7k sqft22652 Shining Harness St, Clarksburg, MD 20871Off Market
- $669,600-- bd3 ba1.9k sqft22642 Shining Harness St, Clarksburg, MD 20871Off Market
- $---- bd-- ba-- sqftLittle Bear Aly, Clarksburg, MD 20871Off Market
- $856,6005 bd4 ba4.1k sqft22651 Shining Harness St, Clarksburg, MD 20871Off Market
- $862,200-- bd3 ba2.8k sqft22839 Glacier Lily Dr, Clarksburg, MD 20871Off Market
Nearby schools
GreatSchools rating
- 8/10Snowden Farm ElementaryGrades: K-5Distance: 0.5 mi
- 9/10Hallie Wells Middle SchoolGrades: 6-8Distance: 0.4 mi
- 7/10Damascus High SchoolGrades: 9-12Distance: 4.1 mi
Schools provided by the listing agent
- Elementary: Snowden Farm
- Middle: Hallie Wells
- High: Damascus
- District: Montgomery County Public Schools
Source: Bright MLS. This data may not be complete. We recommend contacting the local school district to confirm school assignments for this home.
Get a cash offer in 3 minutes
Find out how much your home could sell for in as little as 3 minutes with a no-obligation cash offer.
Estimated market value
$813,800
Get a cash offer in 3 minutes
Find out how much your home could sell for in as little as 3 minutes with a no-obligation cash offer.
Estimated market value
$813,800
- Maryland
- Montgomery County
- Clarksburg
- 20871
- 22648 Shining Harness St
Nearby cities
Nearby zip codes
Other Clarksburg Topics
