Skip main navigation
Sold
  • Price Unknown


    2265 4th St, Delta Junction, AK 99737

    3beds
    1,520sqft
    Single Family Residence
    Built in 2019
    8,712 Square Feet Lot
    $337,800 Zestimate®
    $--/sqft
    $2,231 Estimated rent

    Home value

    $337,800

    $321,000 - $355,000

    $2,231/mo

    Zestimate® history
    Loading
    Loading...

    Owner options

    List your home for rent

    $2,231/mo

    Rent Zestimate®

    Find your next renter with Zillow Rental Manager. Plus, with online applications, you can quickly screen prospective tenants – for free.

    Learn more

    $2,231/mo

    Rent Zestimate®

    Refinance and save

    Refinancing to a lower rate could help reduce your monthly payments and save thousands over the life of the loan.

    See today's rates

    Explore your selling options

    Work with a Zillow partner agent

    Leverage their expertise and Zillow's premium Showcase listings to get your home seen by more buyers.

    Get started

    List with your own agent

    Get your home in front of millions of buyers by listing it on Zillow.

    Learn how to do it

    Sell it yourself

    Take full control of how buyers see your home on Zillow by listing For Sale by Owner (FSBO).

    List your home

    What's special

    Cozy pellet stoveRadiant floor heatingOpen floor planPremium finishesState-of-the-art hvac systemQuartz countertopsMaster suite
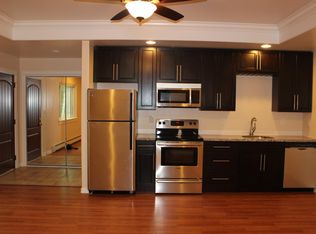
    Immaculate and Move-In Ready! This charming 3-bedroom, 2-bathroom ranch-style home boasts a remarkable 5 STAR PLUS energy rating, complete with triple-pane windows, radiant floor heating, a cozy pellet stove, and a state-of-the-art HVAC system. Additionally, it's pre-wired for a generator disconnect, ensuring seamless whole-house power backup. The convenience of an attached heated garage adds to the appeal. Situated in a peaceful neighborhood with easy access to all essential services, this residence is a testament to quality craftsmanship. Inside, you'll find premium finishes, including top-notch cabinetry and quartz countertops, complemented by recessed LED lighting in an inviting open floor plan. The master suite features a full bath and a generously sized walk-in closet. Modern amenities such as a Ring doorbell and a security system provide added peace of mind. Notably, all appliances are included, including the washer and dryer with pedestals. Outside, a patio invites you to host gatherings in the fresh air. Don't miss out on this exceptional opportunity – homes of this caliber are truly rare finds!

    Zillow last checked:

    Listing updated:

    Listed by:

    Debbie Joslin 907-450-9440,

    DEBBIE JOSLIN REALTY, LLC

    Bought with:

    Stacy Harvill

    Source: GFMLS,MLS#: 153579MLS Logo

    Facts & features

    Interior

    Bedrooms & bathrooms
    • Bedrooms: 3
    • Bathrooms: 2
    • Full bathrooms: 2
    Heating
    • Radiant Floor, Pellet Stove
    Appliances
    • Included: Range/Oven, Dishwasher, Microwave, Refrigerator, Washer, Dryer
    • Laundry: Main Level
    Features
    • Walk-In Closet(s), Vaulted Ceiling(s), HRV, Solid Type Countertop, Ceiling Fan(s)
    • Flooring: Laminate, Vinyl
    • Windows: Vinyl, Triple Pane Windows, Thermal Pane, Blinds, Curtain Rods, Drapes
    • Basement: None
    Interior area
    • Total structure area: 1,520
    • Total interior livable area: 1,520 sqft

    Property

    Parking
    • Total spaces: 3
    • Parking features: Heated Garage, Garage Door Opener
    • Attached garage spaces: 2
    Features
    • Patio & porch: Deck/Patio
    • Exterior features: Lawn, Internet Available
    • Has view: Yes
    • View description: Territorial
    Lot
    • Size: 8,712 sqft
    Details
    • Additional structures: Shed(s)
    • Parcel number: na
    • Zoning: na
    • Zoning description: None

    Construction

    Type & style
    • Home type: SingleFamily
    • Architectural style: Ranch
    • Property subtype: Single Family Residence
    Materials
    • Lap Siding, 2x6
    • Foundation: Slab
    • Roof: Shingle
    Condition
    • 0-5 yrs
    • New construction: No
    • Year built: 2019

    Utilities & green energy

    • Gas: Oil
    • Water: Private

    Community & neighborhood

    Security
    • Security features: Security System, Smoke Detector(s)
    Location
    • Region: Delta Junction
    • Subdivision: Buffalo Townsit

    Other

    Other facts
    • Listing terms: Cash/Refinance

    Price history

    DateEventPrice
    12/20/2023Sold--
    Source: GFMLS #153579 Report a problem
    9/7/2023Price change$321,500-2.5%$212/sqft
    Source: GFMLS #153579 Report a problem
    8/25/2023Listed for sale$329,900$217/sqft
    Source: GFMLS #153579 Report a problem
    6/20/2023Pending sale$329,900$217/sqft
    Source: Owner Report a problem
    6/17/2023Price change$329,900-5.7%$217/sqft
    Source: Owner Report a problem
    6/9/2023Listed for sale$350,000+34.9%$230/sqft
    Source: Owner Report a problem
    9/30/2019Sold--
    Source: AKMLS #18-18311 Report a problem
    6/29/2019Pending sale$259,500$171/sqft
    Source: Debbie Joslin Realty, LLC #18-18311 Report a problem
    11/3/2018Listed for sale$259,500$171/sqft
    Source: Debbie Joslin Realty, LLC #18-18311 Report a problem

    Public tax history

    Tax history is unavailable.

    Neighborhood: 99737

    Nearby schools

    GreatSchools rating
    Schools provided by the listing agent
    • Elementary: Delta Junction
    • Middle: Delta Junction
    • High: Delta Junction

    Source: GFMLS. This data may not be complete. We recommend contacting the local school district to confirm school assignments for this home.