Skip main navigation
Closed
  • $480,000

    2265 Alydar Run, Murfreesboro, TN 37127

    3beds
    2,871sqft
    Single Family Residence, Residential
    Built in 1994
    0.67 Acres Lot
    $531,100 Zestimate®
    $167/sqft
    $2,738 Estimated rent

    Home value

    $531,100

    $505,000 - $558,000

    $2,738/mo

    Zestimate® history
    Loading
    Loading...

    Owner options

    List your home for rent

    $2,738/mo

    Rent Zestimate®

    Find your next renter with Zillow Rental Manager. Plus, with online applications, you can quickly screen prospective tenants – for free.

    Learn more

    $2,738/mo

    Rent Zestimate®

    Refinance and save

    $2,780/mo

    Est. payment

    Refinancing to a lower rate could help reduce your monthly payments and save thousands over the life of the loan.

    See today's rates

    $2,780/mo

    Est. payment

    Explore your selling options

    Work with a Zillow partner agent

    Leverage their expertise and Zillow's premium Showcase listings to get your home seen by more buyers.

    Get started

    List with your own agent

    Get your home in front of millions of buyers by listing it on Zillow.

    Learn how to do it

    Sell it yourself

    Take full control of how buyers see your home on Zillow by listing For Sale by Owner (FSBO).

    List your home

    What's special

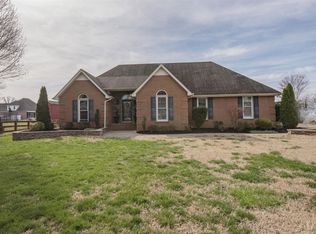
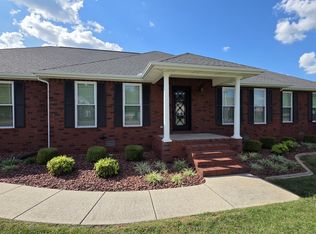
    Welcome to this Beautiful Home on a Spacious Corner Lot in Popular Nelson Downs! The Covered Front Porch is Wonderful Area for relaxing. As you walk in the foyer you will see the open living room with hardwood floors, & a gas fp. The eat-in kitchen features lots of cabinets w granite countertops, upgraded appliances, and a pantry. The master suite is nice size with a master bath, 2 granite vanities, stand-up shower, walk-in tub (w lifetime warr) & 2 walk-in closets. The other side of the home has 2 Bedrooms and a Bath. The Spacious Upstairs could be used as a bonus room, an office, or another bedroom or two, however, it only perks for a 3 bedroom. You can relax on the screened porch w ceilng fan & a ramp to a patio & Fire Pit. This home would make a nice family home for making many memories. Just needs your TLC touches to make it your own. The owners have spent lots of time planting flowers, roses, bushes, with meanings behind them all. Come see.

    Zillow last checked:

    Listing updated:

    Listing Provided by:

    Cindy Barnes 931-703-3738,

    Coldwell Banker Southern Realty,

    Don Barnes 931-703-1022,

    Coldwell Banker Southern Realty

    Bought with:

    Seth Rowley, 331265

    Luxury Homes of Tennessee Corporate

    Source: RealTracs MLS as distributed by MLS GRID,MLS#: 2636870MLS Logo

    Facts & features

    Interior

    Bedrooms & bathrooms
    • Bedrooms: 3
    • Bathrooms: 3
    • Full bathrooms: 3
    • Main level bedrooms: 3
    Bedroom 1
    • Features: Suite
    • Level: Suite
    • Area: 240 Square Feet
    • Dimensions: 15x16
    Bedroom 2
    • Features: Extra Large Closet
    • Level: Extra Large Closet
    • Area: 132 Square Feet
    • Dimensions: 11x12
    Bedroom 3
    • Area: 132 Square Feet
    • Dimensions: 11x12
    Bonus room
    • Features: Second Floor
    • Level: Second Floor
    • Area: 256 Square Feet
    • Dimensions: 16x16
    Dining room
    • Features: Formal
    • Level: Formal
    • Area: 132 Square Feet
    • Dimensions: 11x12
    Kitchen
    • Features: Eat-in Kitchen
    • Level: Eat-in Kitchen
    • Area: 286 Square Feet
    • Dimensions: 11x26
    Living room
    • Area: 336 Square Feet
    • Dimensions: 16x21
    Heating
    • Central, Heat Pump
    Cooling
    • Central Air, Electric
    Appliances
    • Included: Dishwasher, Microwave, Refrigerator, Gas Oven, Gas Range
    • Laundry: Electric Dryer Hookup, Washer Hookup
    Features
    • Ceiling Fan(s), Entrance Foyer, Extra Closets, Walk-In Closet(s), High Speed Internet
    • Flooring: Wood, Laminate, Tile
    • Basement: Crawl Space
    • Number of fireplaces: 1
    • Fireplace features: Gas, Living Room
    Interior area
    • Total structure area: 2,871
    • Total interior livable area: 2,871 sqft
    • Finished area above ground: 2,871

    Property

    Parking
    • Total spaces: 8
    • Parking features: Garage Faces Side, Concrete, Driveway
    • Garage spaces: 2
    • Uncovered spaces: 6
    Accessibility
    • Accessibility features: Accessible Approach with Ramp
    Features
    • Levels: Two
    • Stories: 2
    • Patio & porch: Porch, Covered, Patio, Deck, Screened
    • Fencing: Back Yard
    Lot
    • Size: 0.67 Acres
    • Dimensions: 100 x 245 IRR
    • Features: Corner Lot
    Details
    • Parcel number: 112O D 03400 R0071338
    • Special conditions: Standard

    Construction

    Type & style
    • Home type: SingleFamily
    • Architectural style: Ranch
    • Property subtype: Single Family Residence, Residential
    Materials
    • Brick, Vinyl Siding
    • Roof: Shingle
    Condition
    • New construction: No
    • Year built: 1994

    Utilities & green energy

    • Sewer: Septic Tank
    • Water: Private
    • Utilities for property: Electricity Available, Water Available, Cable Connected

    Community & neighborhood

    Security
    • Security features: Security System, Smoke Detector(s), Smart Camera(s)/Recording
    Location
    • Region: Murfreesboro
    • Subdivision: Nelson Downs Sec 8

    Price history

    DateEventPrice
    6/11/2024Sold$480,000-10.3%$167/sqft
    Source: RealTracs MLS as distributed by MLS GRID #2636870 Report a problem
    6/1/2024Pending sale$535,000$186/sqft
    Source: RealTracs MLS as distributed by MLS GRID #2636870 Report a problem
    5/13/2024Contingent$535,000$186/sqft
    Source: RealTracs MLS as distributed by MLS GRID #2636870 Report a problem
    3/30/2024Listed for sale$535,000+94.5%$186/sqft
    Source: RealTracs MLS as distributed by MLS GRID #2636870 Report a problem
    8/10/2017Sold$275,000+17%$96/sqft
    Source: RealTracs MLS as distributed by MLS GRID #1836270 Report a problem
    3/20/2015Sold$235,000+70.9%$82/sqft
    Source: RealTracs MLS as distributed by MLS GRID #1611789 Report a problem
    12/28/1994Sold$137,500$48/sqft
    Source: Public Record Report a problem

    Public tax history

    YearProperty taxesTax assessment
    2025$1,980 $105,550
    2024$1,980 $105,550
    2023$1,980 +16.1%$105,550
    2022$1,706 +5.1%$105,550 +44.3%
    2021$1,623 $73,150
    2020$1,623 +5.7%$73,150
    2019$1,536 $73,150
    2018$1,536 +9.9%$73,150 +40.3%
    2017$1,398 $52,150
    2016$1,398 $52,150
    2015$1,398 $52,150 +3.1%
    2013$1,398 +11.9%$50,575
    2012$1,249 +0.3%$50,575 +0.1%
    2011$1,246 $50,525
    2010$1,246 +4.7%$50,525 +3.6%
    2008$1,190 +21.6%$48,775 +21.6%
    2007$979 -0.2%$40,125 -0.2%
    2006$981 -17.2%$40,200 -5%
    2005$1,185 -1.3%$42,308 -1.3%
    2004$1,201 $42,878
    2002$1,201 $42,878
    2001-- $42,878 -72.4%
    2000-- $155,386

    Find assessor info on the county website

    Neighborhood: 37127

    Nearby schools

    GreatSchools rating
    Schools provided by the listing agent
    • Elementary: Buchanan Elementary
    • Middle: Whitworth-Buchanan Middle School
    • High: Riverdale High School

    Source: RealTracs MLS as distributed by MLS GRID. This data may not be complete. We recommend contacting the local school district to confirm school assignments for this home.

    Get a cash offer in 3 minutes
    Find out how much your home could sell for in as little as 3 minutes with a no-obligation cash offer.
    Estimated market value
    $531,100
    Get a cash offer in 3 minutes
    Find out how much your home could sell for in as little as 3 minutes with a no-obligation cash offer.
    Estimated market value
    $531,100