A HOME UNLIKE ANY OTHER. Hello Friends…Welcome to 2265 Augusta Drive SE, where luxury living meets the allure of the picturesque views of The Legends of Massillon championship golf course right in your own backyard. This home is sure to please with its beautiful curb appeal and offers the perfect blend of serenity and accessibility. This property is designed for both relaxation and entertainment. Enjoy breathtaking, panoramic views from the windows that surround the sunroom or from the large deck perfect for hosting those get-togethers. Unwind from the day on the welcoming front porch as you adore the meticulous yard and landscaping. You will fall in love with the inviting, super functional and open floor plan. Throughout the home, there have been many updates including fresh paint, new flooring and a farmhouse kitchen sink. This home boasts two stories and a partially finished basement including a built-in bar and a large workshop and storage area. The second floor features a large owner’s suite with cathedral ceilings, walk-in closet, double-sink vanity, separate tub and shower units, and the two additional generous-sized bedrooms and another full bath. On the main floor, you’ll find an abundance of natural lighting featuring a formal dining room and office/4th bedroom with french doors. Open living room and kitchen concept w/breakfast bar and cabinets galore. Gorgeous sunroom, laundry room and a half bath complete this floor. Additional amenities include a three car garage, providing ample storage space and room for recreational equipment. Built and meticulously maintained over the years by the original owners, this home exemplifies pride of ownership and is sure not to disappoint in a highly sought after neighborhood. Look no further, your dream house awaits! Schedule your personal tour today!
Closed
$369,900
2265 Augusta Dr SE, Massillon, OH 44646
4beds
2,212sqft
Single Family Residence
Built in 2000
0.37 Acres Lot
$415,200 Zestimate®
$167/sqft
$2,382 Estimated rent
Home value
$415,200
$394,000 - $436,000
$2,382/mo
Zestimate® history
Owner options
List your home for rent
$2,382/mo
Rent Zestimate®
Find your next renter with Zillow Rental Manager. Plus, with online applications, you can quickly screen prospective tenants – for free.
$2,382/mo
Rent Zestimate®
Refinance and save
$2,517/mo
Est. payment
Refinancing to a lower rate could help reduce your monthly payments and save thousands over the life of the loan.
$2,517/mo
Est. payment
Explore your selling options
Work with a Zillow partner agent
Leverage their expertise and Zillow's premium Showcase listings to get your home seen by more buyers.
Get startedList with your own agent
Get your home in front of millions of buyers by listing it on Zillow.
Learn how to do itSell it yourself
Take full control of how buyers see your home on Zillow by listing For Sale by Owner (FSBO).
List your homeWhat's special
Zillow last checked:
Listing updated:
Listed by:
Janell Cooper janellcooper@danberry.com330-464-2978,
The Danberry Co.
Bought with:
Chad M Milligan, 2017000066
Howard Hanna
Source: MLS Now,MLS#: 5038580 Originating MLS: Wayne Holmes Association of REALTORS
Originating MLS: Wayne Holmes Association of REALTORSFacts & features
Interior
Bedrooms & bathrooms
- Bedrooms: 4
- Bathrooms: 3
- Full bathrooms: 2
- 1/2 bathrooms: 1
- Main level bathrooms: 1
- Main level bedrooms: 1
Primary bedroom
- Description: Flooring: Carpet
- Features: Cathedral Ceiling(s), Walk-In Closet(s)
- Level: Second
- Dimensions: 17 x 13
Bedroom
- Description: Flooring: Carpet
- Level: Second
- Dimensions: 13 x 11
Bedroom
- Description: Flooring: Carpet
- Level: Second
- Dimensions: 13 x 13
Primary bathroom
- Level: Second
- Dimensions: 11 x 8
Bathroom
- Level: Second
- Dimensions: 10 x 5
Dining room
- Description: Flooring: Carpet
- Level: First
- Dimensions: 14 x 12
Kitchen
- Level: First
- Dimensions: 14 x 12
Laundry
- Level: First
- Dimensions: 8 x 7
Living room
- Description: Flooring: Carpet
- Features: Fireplace
- Level: First
- Dimensions: 23 x 14
Office
- Description: Flooring: Carpet
- Level: First
- Dimensions: 13 x 13
Sunroom
- Description: Flooring: Carpet
- Level: First
- Dimensions: 14 x 14
Heating
- Fireplace(s)
Cooling
- Central Air
Appliances
- Included: Dishwasher, Microwave, Range, Refrigerator
- Laundry: Main Level
Features
- Breakfast Bar, Ceiling Fan(s), Chandelier, Cathedral Ceiling(s), Entrance Foyer, High Ceilings, Open Floorplan, Walk-In Closet(s)
- Basement: Partially Finished,Sump Pump
- Number of fireplaces: 1
- Fireplace features: Gas
Interior area
- Total structure area: 2,212
- Total interior livable area: 2,212 sqft
- Finished area above ground: 2,212
Property
Parking
- Total spaces: 3
- Parking features: Attached, Garage, Garage Door Opener
- Attached garage spaces: 3
Features
- Levels: Two
- Stories: 2
- Patio & porch: Deck, Front Porch
- Fencing: None
- Has view: Yes
- View description: Golf Course
- Frontage type: Golf Course
Lot
- Size: 0.37 Acres
- Features: On Golf Course
Details
- Parcel number: 00700896
Construction
Type & style
- Home type: SingleFamily
- Architectural style: Colonial
- Property subtype: Single Family Residence
Materials
- Stone Veneer, Vinyl Siding
- Roof: Asphalt,Fiberglass
Condition
- Year built: 2000
Utilities & green energy
- Sewer: Public Sewer
- Water: Public
Community & HOA
Community
- Subdivision: St Andrews Golf Estates 02
HOA
- Has HOA: Yes
- HOA fee: $100 annually
- HOA name: St Andrews Golf Estates
Location
- Region: Massillon
Financial & listing details
- Price per square foot: $167/sqft
- Tax assessed value: $358,200
- Annual tax amount: $4,089
- Date on market: 5/15/2024
- Cumulative days on market: 41 days
- Listing terms: Cash,Conventional,FHA,VA Loan
Price history
| Date | Event | Price |
|---|---|---|
| 6/26/2024 | Pending sale | $369,900$167/sqft |
Source:  MLS Now #5038580 Report a problem MLS Now #5038580 Report a problem | ||
| 6/25/2024 | Sold | $369,900$167/sqft |
Source: MLS Now #5038580 Report a problem | ||
| 5/27/2024 | Contingent | $369,900$167/sqft |
Source: MLS Now #5038580 Report a problem | ||
| 5/24/2024 | Price change | $369,900-2.6%$167/sqft |
Source: MLS Now #5038580 Report a problem | ||
| 5/15/2024 | Listed for sale | $379,900-4.5%$172/sqft |
Source: MLS Now #5038580 Report a problem | ||
| 5/7/2024 | Listing removed | -- |
Source: Owner Report a problem | ||
| 4/28/2024 | Listed for sale | $398,000+804.5%$180/sqft |
Source: Owner Report a problem | ||
| 8/26/1999 | Sold | $44,000+2.3%$20/sqft |
Source: Public Record Report a problem | ||
| 8/7/1998 | Sold | $43,000$19/sqft |
Source: Public Record Report a problem | ||
Public tax history
| Year | Property taxes | Tax assessment |
|---|---|---|
| 2024 | $4,820 +17.9% | $125,370 +31.8% |
| 2023 | $4,088 +3.6% | $95,130 |
| 2022 | $3,947 -9.6% | $95,130 |
| 2021 | $4,364 +27.2% | $95,130 +11.7% |
| 2020 | $3,432 | $85,160 |
| 2019 | $3,432 | $85,160 |
| 2018 | $3,432 +5% | $85,160 +10.9% |
| 2017 | $3,269 -3.1% | $76,790 -2.6% |
| 2016 | $3,375 -1% | $78,820 |
| 2015 | $3,409 | $78,820 +7.5% |
| 2014 | $3,409 +103.2% | $73,330 |
| 2013 | $1,678 | $73,330 |
| 2012 | -- | $73,330 +5.8% |
| 2011 | -- | $69,340 -0.4% |
| 2010 | -- | $69,620 |
| 2009 | $2,918 +1.9% | -- |
| 2008 | $2,864 +2.5% | -- |
| 2007 | $2,795 -2.8% | -- |
| 2005 | $2,875 -3.5% | -- |
| 2004 | $2,980 +1.4% | -- |
| 2003 | $2,938 +13.7% | -- |
| 2002 | $2,585 +1.4% | -- |
| 2001 | $2,550 +482.2% | -- |
| 2000 | $438 | -- |
Find assessor info on the county website
Neighborhood: 44646
Nearby homes
- $426,0003 bd3 ba2.3k sqft2295 Augusta Dr SE, Massillon, OH 44646Off Market
- $419,0004 bd2 ba2.1k sqft2235 Augusta Dr SE, Massillon, OH 44646Off Market
- $388,8003 bd2 ba2.1k sqft2305 Augusta Dr SE, Massillon, OH 44646Off Market
- $399,2004 bd2 ba2.3k sqft2260 Augusta Dr SE, Massillon, OH 44646Off Market
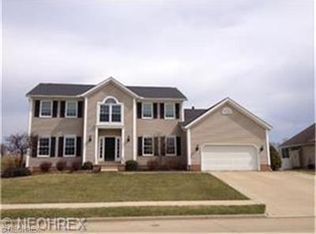
- $419,0003 bd3 ba2.2k sqft2200 Augusta Dr SE, Massillon, OH 44646Off Market
- $491,7004 bd3 ba2.6k sqft2175 Augusta Dr SE, Massillon, OH 44646Off Market
- $441,8003 bd2 ba2k sqft2300 Augusta Dr SE, Massillon, OH 44646Off Market
- $390,3003 bd2 ba2k sqft2190 Augusta Dr SE, Massillon, OH 44646Off Market
Nearby schools
GreatSchools rating
- 8/10Watson Elementary SchoolGrades: K-4Distance: 2.2 mi
- 8/10Edison Middle SchoolGrades: 7-8Distance: 2.5 mi
- 6/10Perry High SchoolGrades: 9-12Distance: 2.4 mi
Schools provided by the listing agent
- District: Perry LSD Stark- 7614
Source: MLS Now. This data may not be complete. We recommend contacting the local school district to confirm school assignments for this home.
Get a cash offer in 3 minutes
Find out how much your home could sell for in as little as 3 minutes with a no-obligation cash offer.
Estimated market value
$415,200
Get a cash offer in 3 minutes
Find out how much your home could sell for in as little as 3 minutes with a no-obligation cash offer.
Estimated market value
$415,200
- Ohio
- Stark County
- Massillon
- 44646
- 2265 Augusta Dr SE
Nearby cities
Nearby zip codes
Other Massillon Topics
