Multiple offers received. All offers to be received by 12:00pm Monday 4/1. Welcome to 2265 Biddle Lane, a 4-bedroom, 2.5-bath home in Forks Township offering comfort and convenience with close proximity to local amenities. As you enter, you will find a spacious layout with high ceilings and an inviting foyer. The first floor features a formal dining room, family room, and a large open living room that flows perfectly into the kitchen with dining area, a center island, stainless steel appliances, and tons of windows bringing natural light into the space and overlooking your private inground pool. The second floor features 4 bedrooms and 2 full baths, including the master suite with its own full bathroom, walk-in closets, and bonus room, currently set up as an in-home office but with many possible uses. The basement is not finished but provides extra storage space and the possibility to finish in the future if more living space is needed. The backyard is a private paradise, featuring a stunning inground pool with a stamped concrete patio, all enclosed by a 6-foot vinyl privacy fence. Adjacent to the backyard is a walking path ideal for enjoying the natural surroundings. The home's location ensures you're never far from local amenities with the community center, shopping, and dining all within minutes. Don't wait, schedule a private showing today!
Sold for $515,000
$515,000
2265 Biddle Ln, Easton, PA 18040
4beds
2,346sqft
Single Family Residence
Built in 1998
0.28 Acres Lot
$569,900 Zestimate®
$220/sqft
$3,504 Estimated rent
Home value
$569,900
$541,000 - $598,000
$3,504/mo
Zestimate® history
Owner options
List your home for rent
$3,504/mo
Rent Zestimate®
Find your next renter with Zillow Rental Manager. Plus, with online applications, you can quickly screen prospective tenants – for free.
$3,504/mo
Rent Zestimate®
Refinance and save
$3,437/mo
Est. payment
Refinancing to a lower rate could help reduce your monthly payments and save thousands over the life of the loan.
$3,437/mo
Est. payment
Explore your selling options
Work with a Zillow partner agent
Leverage their expertise and Zillow's premium Showcase listings to get your home seen by more buyers.
Get startedList with your own agent
Get your home in front of millions of buyers by listing it on Zillow.
Learn how to do itSell it yourself
Take full control of how buyers see your home on Zillow by listing For Sale by Owner (FSBO).
List your homeWhat's special
Master suitePrivate paradiseNatural lightBonus roomHigh ceilingsCenter islandExtra storage space
Zillow last checked:
Listing updated:
Listed by:
Lynne D. Kounoupis 610-704-8826,
RE/MAX Unlimited Real Estate
Bought with:
Aubrey M. Martenis, RS322084
BHHS Fox & Roach Bethlehem
Source: GLVR,MLS#: 734702 Originating MLS: Lehigh Valley MLS
Originating MLS: Lehigh Valley MLSFacts & features
Interior
Bedrooms & bathrooms
- Bedrooms: 4
- Bathrooms: 3
- Full bathrooms: 2
- 1/2 bathrooms: 1
Rooms
- Room types: Den, Office
Primary bedroom
- Level: Second
- Dimensions: 18.00 x 11.50
Bedroom
- Level: Second
- Dimensions: 11.60 x 11.00
Bedroom
- Level: Second
- Dimensions: 11.00 x 10.00
Bedroom
- Level: Second
- Dimensions: 11.60 x 10.10
Primary bathroom
- Description: double sink,jacuzzi tub,sep shower
- Level: Second
- Dimensions: 10.11 x 8.80
Den
- Description: Attached to master bedroom
- Level: Second
- Dimensions: 16.00 x 16.00
Dining room
- Description: hardwood floors
- Level: First
- Dimensions: 12.00 x 11.50
Family room
- Description: Wood burning fireplace
- Level: First
- Dimensions: 14.00 x 14.00
Foyer
- Description: Hardwood floors
- Level: First
- Dimensions: 17.00 x 6.00
Other
- Level: Second
- Dimensions: 8.00 x 4.10
Half bath
- Level: First
- Dimensions: 5.00 x 3.00
Kitchen
- Level: First
- Dimensions: 17.00 x 11.00
Living room
- Level: First
- Dimensions: 15.00 x 11.90
Other
- Description: Pantry area near garage enterance
- Level: First
- Dimensions: 5.20 x 5.00
Heating
- Forced Air, Gas
Cooling
- Central Air
Appliances
- Included: Dishwasher, Gas Dryer, Gas Water Heater, Washer
- Laundry: Washer Hookup, Dryer Hookup, GasDryer Hookup, Lower Level
Features
- Cathedral Ceiling(s), Dining Area, Separate/Formal Dining Room, Entrance Foyer, Eat-in Kitchen, High Ceilings, Home Office, Kitchen Island, Family Room Main Level, Vaulted Ceiling(s), Walk-In Closet(s)
- Flooring: Carpet, Hardwood, Luxury Vinyl, Luxury VinylPlank, Tile
- Basement: Full,Concrete
- Has fireplace: Yes
- Fireplace features: Family Room
Interior area
- Total interior livable area: 2,346 sqft
- Finished area above ground: 2,346
- Finished area below ground: 0
Property
Parking
- Total spaces: 2
- Parking features: Attached, Driveway, Garage, Off Street, On Street, Garage Door Opener
- Attached garage spaces: 2
- Has uncovered spaces: Yes
Features
- Stories: 2
- Patio & porch: Patio
- Exterior features: Fence, Pool, Patio, Shed
- Has private pool: Yes
- Pool features: In Ground
- Fencing: Yard Fenced
- Has view: Yes
- View description: Mountain(s)
Lot
- Size: 0.28 Acres
- Features: Flat, Views
Details
- Additional structures: Gazebo, Shed(s)
- Parcel number: K9NE4 5 2 0311
- Zoning: R-12-MEDIUM DENSITY RESID
- Special conditions: None
Construction
Type & style
- Home type: SingleFamily
- Architectural style: Colonial
- Property subtype: Single Family Residence
Materials
- Brick, Vinyl Siding
- Foundation: Basement
- Roof: Asphalt,Fiberglass
Condition
- Year built: 1998
Utilities & green energy
- Electric: 200+ Amp Service, Circuit Breakers
- Sewer: Public Sewer
- Water: Public
Community & HOA
Community
- Subdivision: Not in Development
Location
- Region: Easton
Financial & listing details
- Price per square foot: $220/sqft
- Tax assessed value: $99,100
- Annual tax amount: $8,683
- Date on market: 9/19/2025
- Cumulative days on market: 7 days
- Listing terms: Cash,Conventional
- Ownership type: Fee Simple
- Road surface type: Paved
Price history
| Date | Event | Price |
|---|---|---|
| 4/30/2024 | Sold | $515,000-1%$220/sqft |
Source:  GLVR #734702 Report a problem GLVR #734702 Report a problem | ||
| 4/2/2024 | Pending sale | $520,000+4%$222/sqft |
Source: GLVR #734702 Report a problem | ||
| 3/26/2024 | Listed for sale | $499,900$213/sqft |
Source: GLVR #734702 Report a problem | ||
Public tax history
| Year | Property taxes | Tax assessment |
|---|---|---|
| 2026 | $9,101 +3% | $99,100 |
| 2025 | $8,835 +1.7% | $99,100 |
| 2024 | $8,683 +1.5% | $99,100 |
| 2023 | $8,551 | $99,100 |
| 2022 | $8,551 +631.3% | $99,100 |
| 2021 | $1,169 | $99,100 |
| 2020 | $1,169 | $99,100 |
| 2018 | $1,169 | $99,100 |
| 2017 | -- | $99,100 +5.9% |
| 2016 | -- | $93,600 |
| 2015 | -- | $93,600 |
| 2014 | -- | $93,600 |
| 2013 | -- | $93,600 |
| 2012 | -- | $93,600 |
| 2011 | -- | $93,600 |
| 2010 | -- | $93,600 |
| 2004 | -- | $93,600 |
| 2003 | -- | $93,600 |
| 2002 | -- | $93,600 |
| 2000 | -- | $93,600 |
Find assessor info on the county website
Neighborhood: Chestnut Hill
Nearby homes
- $572,7004 bd2 ba3k sqft2255 Biddle Ln, Easton, PA 18040Off Market
- $651,0004 bd3 ba3k sqft2275 Biddle Ln, Easton, PA 18040Sold
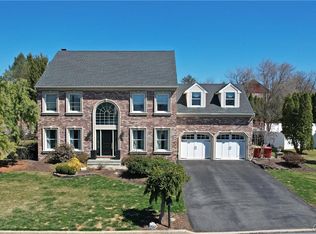
- $600-- sqftZucksville Rd, Easton, PA 18040Off Market
- $514,7004 bd3 ba2.1k sqft2250 Biddle Ln, Easton, PA 18040Off Market
- $569,3004 bd2 ba2.9k sqft2260 Biddle Ln, Easton, PA 18040Off Market
- $530,5004 bd3 ba2.1k sqft2245 Biddle Ln, Easton, PA 18040Off Market
- $469,9003 bd3 ba1.7k sqft2270 Biddle Ln, Easton, PA 18040Off Market
- $598,6004 bd2 ba2.8k sqft2240 Biddle Ln, Easton, PA 18040Off Market
Nearby schools
GreatSchools rating
- 7/10Shawnee El SchoolGrades: K-5Distance: 1.2 mi
- 4/10Easton Area Middle SchoolGrades: 6-8Distance: 1.2 mi
- 4/10Easton Area High SchoolGrades: 9-12Distance: 3.1 mi
Schools provided by the listing agent
- Middle: Easton Area Middle School
- High: Easton Area High School
- District: Easton
Source: GLVR. This data may not be complete. We recommend contacting the local school district to confirm school assignments for this home.
Get a cash offer in 3 minutes
Find out how much your home could sell for in as little as 3 minutes with a no-obligation cash offer.
Estimated market value
$569,900
Get a cash offer in 3 minutes
Find out how much your home could sell for in as little as 3 minutes with a no-obligation cash offer.
Estimated market value
$569,900
- Pennsylvania
- Northampton County
- Easton
- 18040
- Chestnut Hill
- 2265 Biddle Ln
