RARE FIND! Welcome to this charming & beautifully updated four-bedroom, two-bath home with an attached two-car garage that perfectly blends style & functionality. Step inside to an inviting open-concept layout featuring soaring vaulted ceilings & stunning new flooring. The fully updated kitchen, remodeled in 2025, is truly the heart of the home & is sure to impress. Highlights include stainless steel appliances, a permitted gas range added in 2024, a new range hood, oversized stainless steel sink, quartz countertops, stylish gray lower cabinets paired with white upper cabinetry, stainless steel hardware, & abundant prep & storage space. Just off the kitchen, the backyard full-lite door floods the space with natural light & provides easy access to the incredible backyard setup — perfect for entertaining, relaxing, & enjoying Colorado evenings. The spacious backyard features a huge deck, gardening space, room to gather, & even an included chicken coop (plus a chicken, if desired) to help bring your urban farming dreams to life. A convenient storage shed provides extra space for tools & toys. Upstairs, you’ll find three bedrooms & a full bathroom. The spacious primary bedroom offers en-suite access to the beautifully updated bath, complete with a double vanity & convenient upper-level laundry. Downstairs, discover an additional cozy & versatile living space with a walkout & lovely gas fireplace with a stone façade & wood mantel. Whether used as a non-conforming fourth bedroom, family room, or home office, the flexible layout offers endless possibilities. The lower level also includes a beautifully updated 3/4 bathroom with a stunning tiled shower, added & permitted in 2023. To top it all off, the location is hard to beat. With easy access to Powers, shopping, dining, & everyday conveniences are just minutes away. Finding a home with this combination of updates, garage parking, & outdoor space at this price point is truly rare. This home truly has it all!
Under contract
Price cut: $10K (6/18)
$389,999
2265 Bula Dr, Colorado Springs, CO 80915
4beds
1,239sqft
:
Get pre-qualified$2,391/mo
Single Family Residence
Built in 1983
6,821 Square Feet Lot
$-- Zestimate®
$315/sqft
$-- HOA
What's special
Huge deckIncluded chicken coopConvenient upper-level laundrySoaring vaulted ceilingsGardening spaceNew range hoodRoom to gather
- 62 days |
- 324 |
- 49 |
Zillow last checked:
Listing updated:
Listed by:
Sarah Grimm 719-660-9568,
Better Homes and Gardens Real Estate Kenney & Company,
Thomas Kenney 719-650-7290
Source: elevateMLS,MLS#: 2167896
Facts & features
Interior
Bedrooms & bathrooms
- Bedrooms: 4
- Bathrooms: 2
- Full bathrooms: 1
- 3/4 bathrooms: 1
Other
- Level: Upper
Heating
- Forced Air
Cooling
- Ceiling Fan(s)
Appliances
- Included: Dishwasher, Disposal, Dryer, Oven, Range, Refrigerator, Washer
- Laundry: Upper Level
Features
- Flooring: Carpet, Luxury Vinyl
- Has basement: No
- Number of fireplaces: 1
- Fireplace features: Gas, One
Interior area
- Total structure area: 1,239
- Total interior livable area: 1,239 sqft
- Finished area above ground: 1,239
- Finished area below ground: 0
Property
Parking
- Total spaces: 2
- Parking features: Attached
- Attached garage spaces: 2
Features
- Levels: Tri-Level
- Patio & porch: See Prop Desc Remarks
Lot
- Size: 6,821 Square Feet
- Features: Level, Wooded, See Remarks
Details
- Additional structures: Storage
- Parcel number: 6401103046
Construction
Type & style
- Home type: SingleFamily
- Property subtype: Single Family Residence
Materials
- Stucco, Framed on Lot
- Foundation: Garden Level
- Roof: Composite Shingle
Condition
- Existing Home
- New construction: No
- Year built: 1983
Utilities & green energy
- Water: Municipal
- Utilities for property: Electricity Connected, Natural Gas Connected
Community & HOA
Location
- Region: Colorado Springs
Financial & listing details
- Price per square foot: $315/sqft
- Tax assessed value: $383,645
- Annual tax amount: $1,183
- Date on market: 5/22/2026
- Listing terms: Cash,Conventional,FHA,VA Loan
- Electric utility on property: Yes
Estimated market value
Not available
Estimated sales range
Not available
Not available
Price history
| Date | Event | Price |
|---|---|---|
| 7/2/2026 | Pending sale | $389,999$315/sqft |
Source:  REcolorado as distributed by MLS GRID #3740659 Report a problem REcolorado as distributed by MLS GRID #3740659 Report a problem | ||
| 7/2/2026 | Contingent | $389,999$315/sqft |
Source:  elevateMLS #2167896 Report a problem elevateMLS #2167896 Report a problem | ||
| 6/18/2026 | Price change | $389,999-2.5%$315/sqft |
Source: elevateMLS #2167896 Report a problem | ||
| 5/22/2026 | Listed for sale | $399,999+15.9%$323/sqft |
Source: REcolorado as distributed by MLS GRID #3740659 Report a problem | ||
| 11/7/2022 | Sold | $345,000-1.4%$278/sqft |
Source: Public Record Report a problem | ||
| 9/30/2022 | Contingent | $350,000$282/sqft |
Source: elevateMLS #5296331 Report a problem | ||
| 9/26/2022 | Price change | $350,000-2.8%$282/sqft |
Source: elevateMLS #5296331 Report a problem | ||
| 9/12/2022 | Price change | $360,000-2.7%$291/sqft |
Source: elevateMLS #5296331 Report a problem | ||
| 9/3/2022 | Listed for sale | $370,000$299/sqft |
Source: elevateMLS #5296331 Report a problem | ||
| 8/31/2022 | Contingent | $370,000$299/sqft |
Source: elevateMLS #5296331 Report a problem | ||
| 8/28/2022 | Price change | $370,000-3.9%$299/sqft |
Source: elevateMLS #5296331 Report a problem | ||
| 8/17/2022 | Listed for sale | $385,000+239.2%$311/sqft |
Source: elevateMLS #5296331 Report a problem | ||
| 9/3/1997 | Sold | $113,500+24%$92/sqft |
Source: Public Record Report a problem | ||
| 7/27/1994 | Sold | $91,500$74/sqft |
Source: Public Record Report a problem | ||
Public tax history
| Year | Property taxes | Tax assessment |
|---|---|---|
| 2024 | $1,072 +2.8% | $25,700 |
| 2023 | $1,043 -7.8% | $25,700 +37.9% |
| 2022 | $1,131 | $18,640 -2.8% |
| 2021 | -- | $19,170 +24.2% |
| 2020 | $1,048 +0.5% | $15,440 |
| 2019 | $1,042 +17.7% | $15,440 +21.2% |
| 2018 | $885 -5.3% | $12,740 |
| 2017 | $935 +5.6% | $12,740 +3.5% |
| 2016 | $885 +24.1% | $12,310 |
| 2015 | $714 +2.1% | $12,310 +5.9% |
| 2014 | $699 | $11,620 |
| 2013 | -- | -- |
| 2012 | -- | $11,620 |
| 2011 | $753 | $11,620 -8.9% |
| 2010 | -- | $12,760 |
| 2009 | -- | $12,760 +5% |
| 2008 | -- | $12,150 |
| 2006 | -- | $12,150 +17.5% |
| 2004 | -- | $10,340 |
| 2003 | $599 +3.7% | $10,340 -1.8% |
| 2002 | $577 -6.5% | $10,530 -1% |
| 2001 | $618 | $10,640 |
Find assessor info on the county website
Monthly payment
Est. payment
Payment breakdown
Explore the cost of this home by adjusting the details. Changes won't be saved.Climate risks
Neighborhood: East Colorado Springs
Nearby schools
GreatSchools rating
- 6/10Henry Elementary SchoolGrades: PK-5Distance: 1.1 mi
- 3/10Jack Swigert Aerospace AcademyGrades: 6-8Distance: 2.5 mi
- 1/10Mitchell High SchoolGrades: 9-12Distance: 1.7 mi
Schools provided by the listing agent
- Elementary: Howbert
- Middle: Holmes
- High: Coronado
- District: Colorado Springs 11
Source: elevateMLS. This data may not be complete. We recommend contacting the local school district to confirm school assignments for this home.
- $376,5003 bd3 ba1.2k sqft2275 Bula Dr, Colorado Springs, CO 80915Off Market
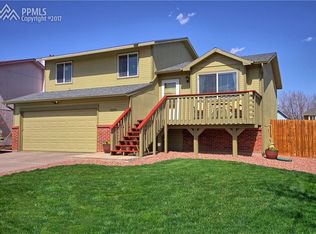
- $339,7003 bd1 ba1.2k sqft2255 Bula Dr, Colorado Springs, CO 80915Off Market
- $335,1003 bd1 ba1.2k sqft2270 Heathercrest Dr, Colorado Springs, CO 80915Off Market
- $326,5003 bd1 ba1.2k sqft2280 Heathercrest Dr, Colorado Springs, CO 80915Off Market

- $332,8003 bd1 ba1.2k sqft2285 Bula Dr, Colorado Springs, CO 80915Off Market
- $343,7003 bd1 ba1.2k sqft2260 Heathercrest Dr, Colorado Springs, CO 80915Off Market
- $346,6003 bd1 ba1k sqft2245 Bula Dr, Colorado Springs, CO 80915Off Market
- $334,4003 bd1 ba1.2k sqft2310 Heathercrest Dr, Colorado Springs, CO 80915Off Market
A local agent can set up tours, give advice and negotiate with sellers.
Similar homes
- $393,9003 bd2 ba1.6k sqft1122 Drake Cir, Colorado Springs, CO 80915For Sale

 MLS ID #2757319, Melissa Brugh, Exp Realty LLC. elevateMLS
 - $385,0004 bd2 ba1.8k sqft217 Fairmont St, Colorado Springs, CO 80910For Sale
 MLS ID #1282308, Martha Aguirre MRP , NextHome Elevation. elevateMLS
 - $380,0005 bd2 ba1.6k sqft4291 Marlow Cir, Colorado Springs, CO 80916For Sale
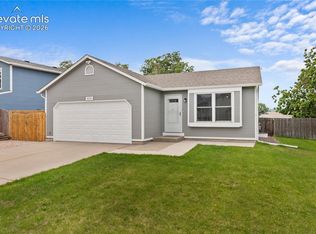 MLS ID #5065891, Stephanie Lee MRP , Lee and Associates Real Estate, Inc.. elevateMLS
 - $375,0004 bd2 ba1.7k sqft2455 Payne Cir W, Colorado Springs, CO 80916For Sale
 MLS ID #2046344, Alexandra Bedwell MRP , Exp Realty LLC. elevateMLS
 - $369,9993 bd2 ba1.6k sqft4224 Whittier Dr, Colorado Springs, CO 80910For SaleMLS ID #8826319, Crystal McNeill, The Cutting Edge. elevateMLS
- $399,0003 bd3 ba1.6k sqft3301 Marion Dr, Colorado Springs, CO 80909For SaleMLS ID #2615607, Lisa Pflugh ABR CRS MRP SFR SRES , REMAX PROPERTIES. elevateMLS
- $374,5004 bd2 ba1.8k sqft925 Arrawanna Street, Colorado Springs, CO 80909For Sale
 MLS ID #8566146, Gabriel Westbrook, Resident Realty South Metro. REcolorado as distributed by MLS GRID
 - $363,1004 bd3 ba1.8k sqft6060 Flintridge Dr, Colorado Springs, CO 80918For SaleMLS ID #9142514, Sarah Sobotka, Keller Williams Partners. elevateMLS
- $410,0003 bd2 ba1.4k sqft5123 Stillwater Dr, Colorado Springs, CO 80923For SaleMLS ID #3354151, Treasure Davis, Exp Realty LLC. elevateMLS
- $359,9003 bd2 ba1.8k sqft4002 Shelley Ave, Colorado Springs, CO 80910For SaleMLS ID #1719093, Cynthia Debski, Exp Realty LLC. elevateMLS
- $424,9003 bd2 ba1.6k sqft1017 Prairie Rd, Colorado Springs, CO 80909For SaleMLS ID #8709349, Jake Wade, RE/MAX Real Estate Group LLC. elevateMLS
- $379,9003 bd1 ba1.6k sqft2 Arlen St, Colorado Springs, CO 80909For SaleMLS ID #3602693, Paul Lee, RE/MAX Real Estate Group LLC. elevateMLS
- $399,0003 bd1 ba1.2k sqft3665 Brisbane Dr, Colorado Springs, CO 80920For SaleMLS ID #8657199, Jerry Sanden, House Hunters, LLC. elevateMLS
- $450,0004 bd2 ba1.7k sqft3015 Westwood Blvd, Colorado Springs, CO 80918For SaleMLS ID #8521144, Aimee Fletcher CLHMS GRI , Exp Realty LLC. elevateMLS
- $374,9003 bd1 ba1.2k sqft7350 Manistique Dr, Colorado Springs, CO 80923For SaleMLS ID #3613901, Melissa Brugh, Exp Realty LLC. elevateMLS
- $389,0003 bd1 ba1.3k sqft2407 Howbert St, Colorado Springs, CO 80904For SaleMLS ID #4125458, Jed Johnson, Exp Realty LLC. elevateMLS
- $449,9004 bd2 ba1.5k sqft2932 Pennsylvania Ave, Colorado Springs, CO 80907For SaleMLS ID #7734071, Patrick Manchester, Manchester Properties, LLC. elevateMLS
- $369,9004 bd2 ba1.6k sqft905 E Costilla St, Colorado Springs, CO 80903For SaleMLS ID #3355112, Monica Breckenridge ABR CDPE CLHMS GRI MRP PSA RSPS SFR SRES , Pink Realty Inc. elevateMLS
- $379,0004 bd2 ba1.5k sqft313 Cranbrook Cir, Colorado Springs, CO 80906For SaleMLS ID #6972411, Delia Hammond MRP , Red Bow Realty. elevateMLS
- $425,0004 bd2 ba1.6k sqft423 Eudora St, Colorado Springs, CO 80911For SaleMLS ID #7812879, Chuck Powers, Realty One Group Apex Colorado. elevateMLS
