Skip main navigation
Off market
Street View
  • $1,278,800

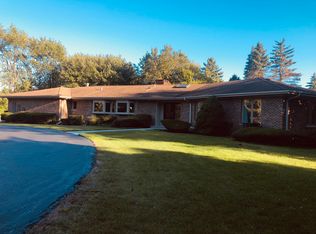
    2265 Cedar Ct, Northbrook, IL 60062

    4beds
    3baths
    3,393sqft
    SingleFamily
    Built in 1967
    0.79 Acres Lot
    $1,278,800 Zestimate®
    $377/sqft
    $6,942 Estimated rent

    Home value

    $1,278,800

    $1.18M - $1.39M

    $6,942/mo

    Zestimate® history
    Loading
    Loading...

    Owner options

    List your home for rent

    $6,942/mo

    Rent Zestimate®

    Find your next renter with Zillow Rental Manager. Plus, with online applications, you can quickly screen prospective tenants – for free.

    Learn more

    $6,942/mo

    Rent Zestimate®

    Refinance and save

    $7,527/mo

    Est. payment

    Refinancing to a lower rate could help reduce your monthly payments and save thousands over the life of the loan.

    See today's rates

    $7,527/mo

    Est. payment

    Explore your selling options

    Work with a Zillow partner agent

    Leverage their expertise and Zillow's premium Showcase listings to get your home seen by more buyers.

    Get started

    List with your own agent

    Get your home in front of millions of buyers by listing it on Zillow.

    Learn how to do it

    Sell it yourself

    Take full control of how buyers see your home on Zillow by listing For Sale by Owner (FSBO).

    List your home

    What's special

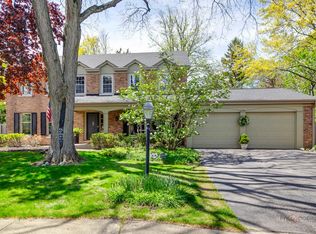
    This warm and engaging home offers decorator appointments with substantial room sizes, sure to please those looking for a private and serene setting. Located on nearly one acre of colorful and lushly landscaped grounds. Inground pool with aggregate deck. The gracious foyer with double entry doors welcomes you to this special home. The living room with hardwood floor and recessed lights is ideal for entertaining guests. Formal or casual dining will be well served in this extensive space with hardwood floor and recessed lights. The gourmet cooks kitchen is stunning in both design and function. There are 42 cabinets with under cabinet accent lights that highlight the granite counter tops and matching full backsplash. The full extension pull-out drawers are a convenient addition. There are two pantries offering plenty of space for canned and dry goods. Appliances include stainless steel Dacor cook-top inset in a center island, Thermador double oven with convection feature, Thermador warming drawer, built-in Spacemaker microwave oven, Kitchenaid dishwasher, and Kitchenaid side-by-side refrigerator with water and ice dispenser. The breakfast area overlooks the breathtaking yard and swimming pool. The family room is a wonderful relaxing atmosphere with hardwood floor, stone fireplace with gas logs, 16 foot built-in media and display center with surround sound, wet bar with granite counter top and built-in cabinets, recessed lights, and skylight. The master bedroom suite is a glorious retreat with a front entrance sitting area, expansive sleeping quarters, and bath with double bowl vanity, whirlpool tub, steam shower, and skylight. Bedrooms II, III, and IV are spacious rooms with bedrooms II and IV with access to the porch, and bedroom IV with full bath with vanity with granite counter top. Laundry with Maytag washer and dryer. Screened porch. Finished lower level recreation area with wet bar, built-in book shelves and mechanical and storage area. Walk to Floral Park.

    This property is off market, which means it's not currently listed for sale or rent on Zillow. This may be different from what's available on other websites or public sources.
    Facts & features

    Interior

    Bedrooms & bathrooms
    • Bedrooms: 4
    • Bathrooms: 3.5
    Heating
    • Forced air
    Cooling
    • Central
    Appliances
    • Included: Dishwasher
    Features
    • Basement: Partially finished
    • Has fireplace: Yes
    Interior area
    • Total interior livable area: 3,393 sqft

    Property

    Parking
    • Parking features: Garage - Attached
    Features
    • Exterior features: Stone
    Lot
    • Size: 0.79 Acres
    Details
    • Parcel number: 0417406002

    Construction

    Type & style
    • Home type: SingleFamily
    Materials
    • Frame
    • Roof: Shake / Shingle
    Condition
    • Year built: 1967

    Community & neighborhood

    Location
    • Region: Northbrook

    Price history

    DateEventPrice
    11/24/2014Sold$755,000-11.1%$223/sqft
    Source: MRED as distributed by MLS GRID #08712291 Report a problem
    7/16/2014Price change$849,000-5.6%$250/sqft
    Source: Coldwell Banker Residential Brokerage - Glenview #08514344 Report a problem
    1/14/2014Listed for sale$899,000-7.8%$265/sqft
    Source: Coldwell Banker Residential Brokerage - Glenview #08514344 Report a problem
    9/16/2013Listing removed$975,000$287/sqft
    Source: Coldwell Banker Residential Brokerage - Glenview #08178751 Report a problem
    4/28/2013Price change$975,000-15.2%$287/sqft
    Source: Coldwell Banker Residential Brokerage - Glenview #08178751 Report a problem
    10/13/2012Listed for sale$1,150,000$339/sqft
    Source: Coldwell Banker Residential #08178751 Report a problem

    Public tax history

    YearProperty taxesTax assessment
    2024-- $76,003
    2023$15,356 -7%$76,003
    2022$16,508 +14.6%$76,003 +32.6%
    2021$14,399 +4.4%$57,312
    2020$13,787 +2.6%$57,312 -9%
    2019$13,434 -16%$62,981 -9.3%
    2018$16,000 +2.7%$69,418
    2017$15,581 +6.7%$69,418
    2016$14,604 +6.7%$69,418 +17.6%
    2015$13,684 +3.6%$59,045
    2014$13,208 -4.4%$59,045 -6.4%
    2013$13,812 -4.3%$63,050 -12.7%
    2012$14,425 +9.8%$72,203
    2011$13,144 +3.7%$72,203
    2010$12,674 +1.7%$72,203 -8.8%
    2009$12,462 +8.5%$79,201 -7%
    2008$11,481 -2.5%$85,162 -3.7%
    2007$11,770 +20.5%$88,469 +30.8%
    2006$9,770 +17.8%$67,612
    2005$8,291 +2.5%$67,612
    2004$8,088 +0.3%$67,612 +18%
    2003$8,067 +4.3%$57,286
    2002$7,734 +10.1%$57,286
    2001$7,022 +4.2%$57,286 +17.7%
    2000$6,736 $48,671
    1999$6,736 $48,671

    Find assessor info on the county website

    Neighborhood: 60062

    Nearby schools

    GreatSchools rating
    Schools provided by the listing agent
    • Elementary: WESCOTT ELEMENTARY SCHOOL
    • Middle: MAPLE SCHOOL
    • High: GLENBROOK NORTH HIGH SCHOOL
    • District: 30

    Source: The MLS. This data may not be complete. We recommend contacting the local school district to confirm school assignments for this home.

    Get a cash offer in 3 minutes
    Find out how much your home could sell for in as little as 3 minutes with a no-obligation cash offer.
    Estimated market value
    $1,278,800
    Get a cash offer in 3 minutes
    Find out how much your home could sell for in as little as 3 minutes with a no-obligation cash offer.
    Estimated market value
    $1,278,800