Skip main navigation
Sold for $489,750
  • $489,750

    2265 Curly Maple Wynd NE, Leland, NC 28451

    3beds
    2,383sqft
    Single Family Residence
    Built in 2013
    10,454 Square Feet Lot
    $516,200 Zestimate®
    $206/sqft
    $2,447 Estimated rent

    Home value

    $516,200

    $490,000 - $542,000

    $2,447/mo

    Zestimate® history
    Loading
    Loading...

    Owner options

    List your home for rent

    $2,447/mo

    Rent Zestimate®

    Find your next renter with Zillow Rental Manager. Plus, with online applications, you can quickly screen prospective tenants – for free.

    Learn more

    $2,447/mo

    Rent Zestimate®

    Refinance and save

    $6,924/mo

    Est. payment

    Refinancing to a lower rate could help reduce your monthly payments and save thousands over the life of the loan.

    See today's rates

    $6,924/mo

    Est. payment

    Explore your selling options

    Work with a Zillow partner agent

    Leverage their expertise and Zillow's premium Showcase listings to get your home seen by more buyers.

    Get started

    List with your own agent

    Get your home in front of millions of buyers by listing it on Zillow.

    Learn how to do it

    Sell it yourself

    Take full control of how buyers see your home on Zillow by listing For Sale by Owner (FSBO).

    List your home

    What's special

    Lazy riverFront porchOffice areaLarge bathLaundry roomUtility sinkPrimary suite
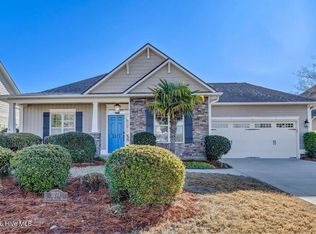
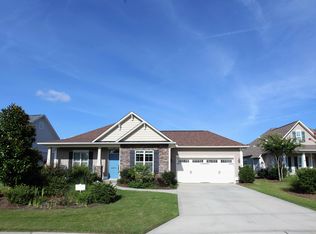
    This Logan built ''Elderberry'' Model located in the Cottages neighborhood of Compass Pointe and is within walking distance of the Grand Lanai, Pickle Ball and Tennis Courts, Wellness Center and Pool/Lazy River. It has three bedrooms, a formal dining room, a sunroom/den or office area, a back porch with an EZ-Breeze system and a huge walk-in attic for plenty of storage. Sit on your front porch and wave as the neighbors go by, or on your back porch and check out the nature in your large back yard. The Primary Suite is located downstairs with a large bath that has double sinks, a garden tub, separate stand-up shower, water closet and linen closet. The laundry room has a washer/dryer and utility sink and is located off the 2-car garage. The kitchen is surrounded by the formal dining area, the great room and the breakfast nook so you can always entertain your guest even while working in the kitchen. This is the perfect home for family and guest to visit because they have their own space upstairs with the two guest bedrooms and full bath. Come see this new listing in sought after Compass Pointe before it is gone!

    Zillow last checked:

    Listing updated:

    Listed by:

    Melanie C Gardner 910-231-7755,

    Compass Pointe Realty, LLC,

    Steve J Triola 321-228-6010,

    Compass Pointe Realty, LLC

    Bought with:

    Jeffry G Severino, 338251

    Berkshire Hathaway HomeServices Carolina Premier Properties

    Source: Hive MLS,MLS#: 100418310MLS Logo

    Facts & features

    Interior

    Bedrooms & bathrooms
    • Bedrooms: 3
    • Bathrooms: 3
    • Full bathrooms: 2
    • 1/2 bathrooms: 1
    Rooms
    • Room types: Master Bedroom, Bedroom 2, Bedroom 3, Living Room, Dining Room, Sunroom
    Primary bedroom
    • Level: Main
    Bedroom 2
    • Level: Second
    Bedroom 3
    • Level: Second
    Dining room
    • Level: Main
    Kitchen
    • Level: Main
    Living room
    • Level: Main
    Sunroom
    • Level: Main
    Heating
    • Electric, Forced Air
    Cooling
    • Central Air, Zoned
    Appliances
    • Included: Electric Oven, Electric Cooktop, Built-In Microwave, Washer, Refrigerator, Dryer, Disposal, Dishwasher
    • Laundry: Dryer Hookup, Washer Hookup, Laundry Room
    Features
    • Master Downstairs, Walk-in Closet(s), Tray Ceiling(s), Bookcases, Kitchen Island, Ceiling Fan(s), Pantry, Blinds/Shades, Walk-In Closet(s)
    • Flooring: Carpet, Tile, Wood
    • Basement: None
    • Attic: Partially Floored,Walk-In
    Interior area
    • Total structure area: 2,383
    • Total interior livable area: 2,383 sqft

    Property

    Parking
    • Total spaces: 2
    • Parking features: Off Street, On Site, Paved
    • Garage spaces: 2
    Accessibility
    • Accessibility features: None
    Features
    • Levels: Two
    • Stories: 2
    • Patio & porch: Covered, Enclosed, Patio, Porch
    • Exterior features: Irrigation System
    • Pool features: None
    • Fencing: None
    • Waterfront features: None
    Lot
    • Size: 10,454 Square Feet
    Details
    • Parcel number: 022ob022
    • Zoning: PUD
    • Special conditions: Standard

    Construction

    Type & style
    • Home type: SingleFamily
    • Property subtype: Single Family Residence
    Materials
    • Composition
    • Foundation: Raised, Slab
    • Roof: Architectural Shingle
    Condition
    • New construction: No
    • Year built: 2013

    Utilities & green energy

    • Water: Public
    • Utilities for property: Water Available

    Community & HOA

    Community
    • Subdivision: Compass Pointe
    HOA
    • Has HOA: Yes
    • Amenities included: Clubhouse, Pool, Dog Park, Fitness Center, Gated, Indoor Pool, Maintenance Common Areas, Maintenance Grounds, Maintenance Roads, Management, Security, Sidewalks, Street Lights, Taxes, Tennis Court(s)
    • HOA fee: $4,056 annually
    • HOA name: Kuester Management
    Location
    • Region: Leland

    Financial & listing details

    • Price per square foot: $206/sqft
    • Tax assessed value: $484,650
    • Annual tax amount: $2,068
    • Date on market: 3/26/2024
    • Cumulative days on market: 128 days
    • Listing agreement: Exclusive Right To Sell
    • Listing terms: Cash,Conventional,VA Loan
    • Road surface type: Paved

    Price history

    DateEventPrice
    5/31/2024Sold$489,750-1%$206/sqft
    Source: Hive MLS #100418310 Report a problem
    4/18/2024Pending sale$494,900$208/sqft
    Source: Hive MLS #100418310 Report a problem
    3/28/2024Price change$494,900-1%$208/sqft
    Source: Hive MLS #100418310 Report a problem
    3/15/2024Price change$499,900-4.8%$210/sqft
    Source: Hive MLS #100418310 Report a problem
    3/7/2024Price change$525,000-2.8%$220/sqft
    Source: Hive MLS #100418310 Report a problem
    2/14/2024Price change$540,000-1.8%$227/sqft
    Source: Hive MLS #100418310 Report a problem
    1/18/2024Price change$550,000-3.5%$231/sqft
    Source: Hive MLS #100418310 Report a problem
    12/12/2023Listed for sale$569,900$239/sqft
    Source: Hive MLS #100418310 Report a problem

    Public tax history

    YearProperty taxesTax assessment
    2025$2,068 +0.5%$487,730 +0.6%
    2024$2,058 $484,650
    2023$2,058 -0.5%$484,650 +35.4%
    2022$2,067 +0%$358,050
    2021$2,067 $358,050
    2020$2,067 +1.5%$358,050
    2019$2,037 $358,050 +432.7%
    2018-- $67,210
    2017$1,683 $67,210
    2016$1,683 $67,210 -78%
    2015$1,683 +10.1%$305,840 +1.8%
    2014$1,530 $300,462
    Find assessor info on the county website

    Neighborhood: 28451

    Nearby schools

    GreatSchools rating
    Schools provided by the listing agent
    • Elementary: Belville
    • Middle: Leland
    • High: North Brunswick

    Source: Hive MLS. This data may not be complete. We recommend contacting the local school district to confirm school assignments for this home.

    Get a cash offer in 3 minutes
    Find out how much your home could sell for in as little as 3 minutes with a no-obligation cash offer.
    Estimated market value
    $516,200
    Get a cash offer in 3 minutes
    Find out how much your home could sell for in as little as 3 minutes with a no-obligation cash offer.
    Estimated market value
    $516,200