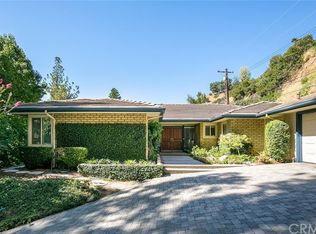
Location, Location, Location! Fully renovated and upgraded single-level home within the desirable Highland Oaks neighborhood of award-winning North Arcadia School District. This tastefully designed property features 3 bedrooms and 3 bathrooms, formal entry to the living room with fireplace and abundant natural lighting. Spacious open floor plan with updated modern kitchen offering an oversized center island with breakfast counter, stainless steel appliances and custom cabinetry. Formal dining area with built-in bar opens to the family room with double sliding door access to the backyard and patio providing a seamless indoor to outdoor space. Relax in the spacious bedrooms including 2 master bedroom suites with ample closet space and remodeled bathrooms. Additional amenities include a separate detached laundry room with additional storage space, 2-car garage and driveway with ample parking. Updated newer roof, plumbing, electrical, flooring, recessed lighting, plantation shutters throughout and more! Minutes away from highly sought after Highland Oaks Elementary, Foothill Middle and Arcadia High. Access nearby hiking trails, Santa Anita parks and golf course, The Shops at Santa Anita Mall, the LA County Arboretum and convenient 210 freeway access. A must-see home with modern upgrades in a peaceful neighborhood!
Sold for $1,613,000
Listed by: Re/Max Omega • Peggy Fong Chen • Contact: 626-208-7788
Bought with: eXp Realty of California Inc
$1,613,000
2265 Highland Vista Dr, Arcadia, CA 91006
3beds
2,309sqft
Single Family Residence
Built in 1960
0.77 Acres Lot
$1,825,500 Zestimate®
$699/sqft
$5,534 Estimated rent
Home value
$1,825,500
$1.68M - $1.99M
$5,534/mo
Zestimate® history
Owner options
List your home for rent
$5,534/mo
Rent Zestimate®
Find your next renter with Zillow Rental Manager. Plus, with online applications, you can quickly screen prospective tenants – for free.
$5,534/mo
Rent Zestimate®
Refinance and save
$10,287/mo
Est. payment
Refinancing to a lower rate could help reduce your monthly payments and save thousands over the life of the loan.
$10,287/mo
Est. payment
Explore your selling options
Work with a Zillow partner agent
Leverage their expertise and Zillow's premium Showcase listings to get your home seen by more buyers.
Get startedList with your own agent
Get your home in front of millions of buyers by listing it on Zillow.
Learn how to do itSell it yourself
Take full control of how buyers see your home on Zillow by listing For Sale by Owner (FSBO).
List your homeWhat's special
Modern upgradesGolf courseFully renovatedSeparate detached laundry roomUpdated modern kitchenPlantation shutters throughoutRecessed lighting
Zillow last checked:
Listing updated:
Listed by:
Peggy Fong Chen DRE #01461698 626-208-7788,
Re/Max Omega
Bought with:
Julie Hsu, DRE #01137178
eXp Realty of California Inc
Source: CRMLS,MLS#: AR23163643 Originating MLS: California Regional MLS
Originating MLS: California Regional MLSFacts & features
Interior
Bedrooms & bathrooms
- Bedrooms: 3
- Bathrooms: 3
- Full bathrooms: 3
- Main level bathrooms: 3
- Main level bedrooms: 3
Rooms
- Room types: Bedroom, Entry/Foyer, Family Room, Kitchen, Laundry, Living Room, Primary Bathroom, Primary Bedroom, Other, Dining Room
Primary bedroom
- Features: Main Level Primary
Bedroom
- Features: Bedroom on Main Level
Bathroom
- Features: Bathtub, Remodeled, Separate Shower, Tub Shower
Kitchen
- Features: Kitchen Island, Kitchen/Family Room Combo, Stone Counters, Updated Kitchen
Heating
- Central
Cooling
- Central Air
Appliances
- Included: Built-In Range, Dishwasher, Disposal, Gas Range, Microwave, Refrigerator
- Laundry: Laundry Room
Features
- Breakfast Bar, Built-in Features, Separate/Formal Dining Room, Open Floorplan, Stone Counters, Recessed Lighting, Bar, Bedroom on Main Level, Main Level Primary, Multiple Primary Suites, Primary Suite, Walk-In Closet(s)
- Has fireplace: Yes
- Fireplace features: Living Room
- Common walls with other units/homes: No Common Walls
Interior area
- Total interior livable area: 2,309 sqft
Property
Parking
- Total spaces: 2
- Parking features: Garage
- Garage spaces: 2
Features
- Levels: One
- Stories: 1
- Entry location: Ground
- Pool features: None
- Spa features: None
- Has view: Yes
- View description: Mountain(s), Neighborhood
Lot
- Size: 0.77 Acres
- Features: Back Yard, Front Yard, Landscaped, Sprinkler System
Details
- Additional parcels included: 5765030025
- Parcel number: 5765030024
- Zoning: ARR110000D*
- Special conditions: Standard
Construction
Type & style
- Home type: SingleFamily
- Property subtype: Single Family Residence
Condition
- Updated/Remodeled,Turnkey
- New construction: No
- Year built: 1960
Utilities & green energy
- Sewer: Public Sewer
- Water: Public
Community & HOA
Community
- Features: Curbs, Suburban
Location
- Region: Arcadia
Financial & listing details
- Price per square foot: $699/sqft
- Tax assessed value: $973,814
- Date on market: 9/8/2023
- Cumulative days on market: 56 days
- Listing terms: Cash,Cash to New Loan
Price history
| Date | Event | Price |
|---|---|---|
| 12/6/2023 | Sold | $1,613,000+1.4%$699/sqft |
Source:  CRMLS #AR23163643 Report a problem CRMLS #AR23163643 Report a problem | ||
| 11/21/2023 | Pending sale | $1,590,000$689/sqft |
Source: CRMLS #AR23163643 Report a problem | ||
| 11/8/2023 | Contingent | $1,590,000$689/sqft |
Source: CRMLS #AR23163643 Report a problem | ||
| 10/29/2023 | Price change | $1,590,000-4.7%$689/sqft |
Source: CRMLS #AR23163643 Report a problem | ||
| 10/6/2023 | Price change | $1,668,000-1.8%$722/sqft |
Source: CRMLS #AR23163643 Report a problem | ||
| 9/8/2023 | Listed for sale | $1,698,000+69.8%$735/sqft |
Source: CRMLS #AR23163643 Report a problem | ||
| 8/28/2017 | Sold | $1,000,000-13%$433/sqft |
Source: Agent Provided Report a problem | ||
| 7/16/2017 | Pending sale | $1,150,000$498/sqft |
Source: CENTURY 21 Village Realty #AR17142384 Report a problem | ||
| 6/23/2017 | Listed for sale | $1,150,000$498/sqft |
Source: Century 21 Village Realty #AR17142384 Report a problem | ||
Public tax history
| Year | Property taxes | Tax assessment |
|---|---|---|
| 2026 | -- | $973,814 +2% |
| 2025 | $11,359 -2.5% | $954,720 -4.5% |
| 2024 | $11,653 -6.9% | $1,000,000 -7.6% |
| 2023 | $12,517 +3.4% | $1,082,705 +2% |
| 2022 | $12,108 +1.9% | $1,061,477 +2% |
| 2021 | $11,886 +1.3% | $1,040,665 +1% |
| 2020 | $11,737 | $1,029,995 +2% |
| 2019 | $11,737 +3.7% | $1,009,800 +2% |
| 2018 | $11,319 | $990,000 +589.4% |
| 2017 | $11,319 +412.7% | $143,599 +2% |
| 2016 | $2,208 +6% | $140,784 +1.5% |
| 2015 | $2,082 +1.9% | $138,671 +2% |
| 2014 | $2,044 | $135,956 +2.5% |
| 2012 | -- | $132,689 +2% |
| 2011 | -- | $130,088 +0.8% |
| 2010 | -- | $129,117 -0.2% |
| 2009 | -- | $129,425 +2% |
| 2008 | -- | $126,888 +2% |
| 2007 | -- | $124,401 +2% |
| 2006 | -- | $121,963 |
| 2005 | -- | $121,963 +4% |
| 2004 | -- | $117,230 +1.9% |
| 2003 | -- | $115,082 +2% |
| 2002 | -- | $112,826 +4% |
| 2000 | -- | $108,447 |
Find assessor info on the county website
Neighborhood: 91006
Nearby homes
- $1,810,9003 bd3 ba2.5k sqft2273 Highland Vista Dr, Arcadia, CA 91006Off Market
- $2,508,7005 bd4 ba4.3k sqft2257 Highland Vista Dr, Arcadia, CA 91006Off Market

- $1,841,6004 bd3 ba2.5k sqft2277 Highland Vista Dr, Arcadia, CA 91006Off Market
- $2,490,6004 bd3 ba4.1k sqft273 Monte Pl, Arcadia, CA 91006Off Market
- $1,402,8003 bd2 ba1.8k sqft2270 Highland Vista Dr, Arcadia, CA 91006Off Market
- $1,734,2003 bd2 ba2.5k sqft2260 Highland Vista Dr, Arcadia, CA 91006Off Market
- $1,670,5003 bd2 ba2.4k sqft2251 Highland Vista Dr, Arcadia, CA 91006Off Market
- $3,636,3005 bd6 ba6.6k sqft276 Monte Pl, Arcadia, CA 91006Off Market
Nearby schools
GreatSchools rating
- 10/10Highland Oaks Elementary SchoolGrades: K-5Distance: 1.3 mi
- 9/10Foothills Middle SchoolGrades: 6-8Distance: 1.7 mi
- 10/10Arcadia High SchoolGrades: 9-12Distance: 3.4 mi
Schools provided by the listing agent
- Elementary: Highland Oaks
- Middle: Foothills
- High: Arcadia
Source: CRMLS. This data may not be complete. We recommend contacting the local school district to confirm school assignments for this home.
Get a cash offer in 3 minutes
Find out how much your home could sell for in as little as 3 minutes with a no-obligation cash offer.
Estimated market value
$1,825,500
Get a cash offer in 3 minutes
Find out how much your home could sell for in as little as 3 minutes with a no-obligation cash offer.
Estimated market value
$1,825,500
- California
- Los Angeles County
- Arcadia
- 91006
- 2265 Highland Vista Dr
Nearby cities
Nearby zip codes
Other Arcadia Topics
