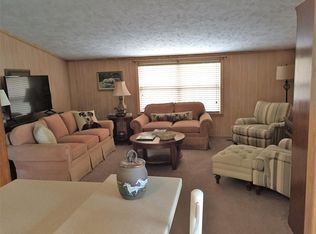
Price improvement! MOTIVATED SELLER! A rare 9+ acre farm nestled in sought-after ''Horse Country.'' This thoughtfully designed custom home, built in 2007, features 3 bedrooms and 2.5 baths, filled with natural light and offering scenic views of your horses and gently rolling pastures. The open, spacious floor plan with soaring ceilings creates an ideal space for entertaining and family gatherings. The home conveniently connects to the barn aisle via a combination tack room and laundry room, providing a practical, efficient setup for easy horse care. Step outside to a generous covered patio or screened porch, perfect for relaxing while overlooking the beautifully landscaped grounds. The attached barn includes three stalls, plus two additional ''in-and-out'' shed-row style stalls for added convenience. The property is thoughtfully laid out with three large pastures (one featuring a run-in shelter) and two smaller paddocks located adjacent to the barn and front field. Just a short hack to the Walthour-Moss Foundation by way of the extensive Lakebay Trail System!
Under contract
$1,195,000
2265 Lakebay Road, Vass, NC 28394
3beds
2,897sqft
Single Family Residence
Built in 2007
9.14 Acres Lot
$1,127,300 Zestimate®
$412/sqft
$-- HOA
What's special
Three large pasturesSoaring ceilingsBeautifully landscaped groundsGenerous covered patioFilled with natural lightScreened porchOpen spacious floor plan
- 122 days
- 130
- 2
Zillow last checked:
Listing updated:
Listed by:
Jo-an DeSell 910-690-6126,
DeSell & Co Realty Group,
Kathy Virtue 910-695-9101,
DeSell & Co Realty Group
Source: Hive MLS,MLS#: 100571339 Originating MLS: Mid Carolina Regional MLS
Originating MLS: Mid Carolina Regional MLSFacts & features
Interior
Bedrooms & bathrooms
- Bedrooms: 3
- Bathrooms: 3
- Full bathrooms: 2
- 1/2 bathrooms: 1
Rooms
- Room types: Living Room, Bonus Room, Laundry, Master Bedroom, Bedroom 2, Bedroom 3
Primary bedroom
- Level: First
- Dimensions: 20.5 x 23
Bedroom 2
- Level: Second
- Dimensions: 16.5 x 19.5
Bedroom 3
- Level: Second
- Dimensions: 16.5 x 19.5
Bonus room
- Description: Gathering Area
- Level: First
- Dimensions: 11.5 x 23.5
Kitchen
- Level: First
- Dimensions: 14 x 23.5
Laundry
- Description: Tack Room/Laundry Combo
- Level: First
- Dimensions: 11 x 19
Living room
- Level: First
- Dimensions: 21 x 23.5
Heating
- Heat Pump, Fireplace(s), Active Solar, Electric, Forced Air, Zoned
Cooling
- Central Air, Ceiling Fan(s), Heat Pump
Appliances
- Included: Built-In Microwave, Washer, Refrigerator, Dryer, Dishwasher, Electric Range
- Laundry: Dryer Hookup, Washer Hookup, Laundry Room
Features
- Master Downstairs, Vaulted Ceiling(s), High Ceilings, Solid Surface, Whole-Home Generator, Ceiling Fan(s), Pantry, Walk-in Shower
- Flooring: Slate, Tile, Wood
- Windows: Storm Window(s)
- Basement: None
- Attic: Storage
- Number of fireplaces: 1
Interior area
- Total structure area: 2,897
- Total interior livable area: 2,897 sqft
Property
Parking
- Total spaces: 1
- Parking features: Circular Driveway, Gravel, No Garage
- Carport spaces: 1
- Has uncovered spaces: Yes
Features
- Levels: Two
- Patio & porch: Covered, Patio, Porch, Screened
- Exterior features: Irrigation System, Other
- Pool features: None
- Fencing: Wood,Fenced
- Has view: Yes
- View description: None
- Frontage type: See Remarks
Lot
- Size: 9.14 Acres
- Dimensions: 9.14 acres
- Features: Interior Lot, Horse Farm, Farm, Pasture, Wooded, Gentle Sloping
Details
- Additional structures: Shed(s), Barn(s), Storage, Outbuilding
- Parcel number: 00042127
- Zoning: RE
- Special conditions: Standard
- Other equipment: Generator
- Horses can be raised: Yes
- Horse amenities: Stable(s), Hay Storage, Paddocks, Pasture, Tack Room, Barn
Construction
Type & style
- Home type: SingleFamily
- Property subtype: Single Family Residence
Materials
- Vinyl Siding, Wood Frame
- Foundation: Slab
- Roof: Metal
Condition
- New construction: No
- Year built: 2007
Utilities & green energy
- Sewer: Septic Tank
- Water: Public
- Utilities for property: Water Connected
Community & HOA
Community
- Security: Smoke Detector(s)
- Subdivision: Horse Country
HOA
- Has HOA: No
- Amenities included: None
Location
- Region: Vass
Financial & listing details
- Price per square foot: $412/sqft
- Tax assessed value: $678,800
- Annual tax amount: $2,952
- Date on market: 5/4/2026
- Cumulative days on market: 122 days
- Listing agreement: Exclusive Right To Sell
- Listing terms: Cash,Conventional,USDA Loan
- Road surface type: Paved
Estimated market value
$1,127,300
$1.07M - $1.18M
$2,722/mo
Price history
| Date | Event | Price |
|---|---|---|
| 8/10/2026 | Contingent | $1,195,000$412/sqft |
Source:  Hive MLS #100571339 Report a problem Hive MLS #100571339 Report a problem | ||
| 6/9/2026 | Price change | $1,195,000-7.7%$412/sqft |
Source: Hive MLS #100571339 Report a problem | ||
| 5/4/2026 | Listed for sale | $1,295,000+169.8%$447/sqft |
Source: Hive MLS #100571339 Report a problem | ||
| 6/16/2016 | Sold | $480,000$166/sqft |
Source: Hive MLS #163098 Report a problem | ||
Public tax history
| Year | Property taxes | Tax assessment |
|---|---|---|
| 2024 | $2,953 -4.4% | $678,800 |
| 2023 | $3,089 +3% | $678,800 +15.9% |
| 2022 | $2,998 -3.8% | $585,430 +23% |
| 2021 | $3,117 +1.6% | $475,820 |
| 2020 | $3,069 | $475,820 |
| 2019 | $3,069 | $475,820 +9.4% |
| 2018 | $3,069 +21.7% | $434,930 |
| 2017 | $2,523 | $434,930 |
| 2015 | $2,523 +2.7% | $434,930 -19.2% |
| 2014 | $2,457 | $538,520 |
Find assessor info on the county website
Monthly payment
Est. payment
Payment breakdown
Explore the cost of this home by adjusting the details. Changes won't be saved.Climate risks
Neighborhood: 28394
Nearby schools
Schools provided by the listing agent
- Elementary: McDeeds Creek Elementary
- Middle: Crain's Creek Middle
- High: Union Pines High
Source: Hive MLS. This data may not be complete. We recommend contacting the local school district to confirm school assignments for this home.
Similar homes
- $1,699,0002 bd2 ba2.4k sqft150 Good Barn Road, Vass, NC 28394For Sale
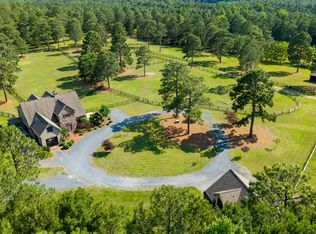
 MLS ID #100555846, Audrey A Wiggins, Better Homes and GardensReal Estate Lifestyle Property Partners/SP. Hive MLS
 - $1,187,0004 bd5 ba3.6k sqft320 Willow Oak Court, Cameron, NC 28326For Sale
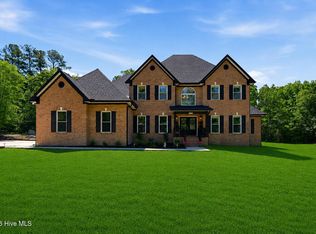 MLS ID #100600711, Heather Hughes, Everything Pines Partners Sanford. Hive MLS
 - $1,295,0003 bd3 ba2.6k sqft644 Bracken Hill Road, Cameron, NC 28326For Sale
 MLS ID #100576486, Audrey A Wiggins, Better Homes and GardensReal Estate Lifestyle Property Partners/SP. Hive MLS
 - $895,0004 bd3 ba2.8k sqft1231 Greenbriar Place, Vass, NC 28394For Sale
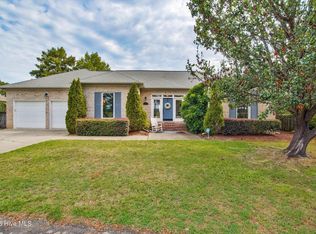 MLS ID #100591251, Jamie McDevitt, McDevitt Town & Country Properties. Hive MLS
 - $1,200,0004 bd4 ba3.4k sqft2 Augusta Drive, Southern Pines, NC 28387For SaleMLS ID #100593637, Tracy Gibson, Pines Sotheby's International Realty. Hive MLS
- $1,395,0003 bd3 ba2.6k sqft115 Red Fox Ridge, Cameron, NC 28326For SaleMLS ID #100575203, Jamie McDevitt, McDevitt Town & Country Properties. Hive MLS
- $659,0004 bd2 ba2k sqft2655 Us 1 Highway, Vass, NC 28394New ConstructionMLS ID #100600118, Justin Mace, Carolina Property Sales. Hive MLS
- $1,170,0003 bd3 ba2.8k sqft700 Linden Road, Pinehurst, NC 28374For SaleMLS ID #100547881, Chad E Higby, ChadHigby.com, LLC. Hive MLS
- $1,425,0004 bd4 ba3.3k sqft160 Calebs Run, Aberdeen, NC 28315For SaleMLS ID #100600422, Audrey A Wiggins, Better Homes and GardensReal Estate Lifestyle Property Partners/SP. Hive MLS
- $1,100,0004 bd4 ba3.3k sqft449 Rose Ridge Road, Aberdeen, NC 28315For SaleMLS ID #100564991, Timothy J Venjohn, Rhodes and Co LLC. Hive MLS
- $664,0004 bd4 ba2.3k sqft1659 E Indiana Avenue, Southern Pines, NC 28387For SaleMLS ID #100602790, Andrea Pedicelli, Keller Williams Pinehurst. Hive MLS
- $998,0003 bd2 ba2.2k sqft436 Millwork Lane, Aberdeen, NC 28315For SaleMLS ID #100572063, Angela B. McKew, Sandhill Realty/Aberdeen. Hive MLS
- $1,275,0003 bd4 ba4k sqft75 Lake Dornoch Drive, Pinehurst, NC 28374For SaleMLS ID #100541109, Chad E Higby, ChadHigby.com, LLC. Hive MLS
- $1,295,0004 bd4 ba4.2k sqft7 Wellington Drive, Pinehurst, NC 28374For SaleMLS ID #100543145, Katherine Casey Peele, Colony Partners. Hive MLS
- $1,400,0005 bd4 ba3.7k sqft102 Chesterfield Drive, Pinehurst, NC 28374For SaleMLS ID #100594842, Suzanne Edwards, Colony Partners. Hive MLS
- $1,495,0005 bd6 ba4.1k sqft35 Lake Dornoch Drive, Pinehurst, NC 28374For SaleMLS ID #100601334, Mary Lou Vecchione, MLV Properties. Hive MLS
- $1,560,0004 bd5 ba3.9k sqft1335 Midland Road, Southern Pines, NC 28387For SaleMLS ID #100575295, Tracy Gibson, Pines Sotheby's International Realty. Hive MLS
- $1,375,0003 bd5 ba4.3k sqft210 Quail Hollow Drive, Pinehurst, NC 28374For SaleMLS ID #100577586, Cathy Larose, Coldwell Banker Advantage-Southern Pines. Hive MLS
- $1,199,0003 bd4 ba3.6k sqft30 Redtail Lane, Pinehurst, NC 28374For SaleMLS ID #100546257, Susan Ulrich, Rhodes and Co LLC. Hive MLS
- $1,100,0004 bd4 ba4.1k sqft675 Lake Dornoch Drive, Pinehurst, NC 28374For SaleMLS ID #100587818, Vance Townsend, Townsend Real Estate Inc. Hive MLS
