Freshly updated with new interior paint and a newly installed mitigation system, this custom all-brick home is thoughtfully designed for multi-generational living, accessibility, and effortless entertaining. Featuring an elevator servicing all levels, this spacious 5-bedroom, 4-full-bath home offers the flexibility today's buyers are searching for-perfect for aging parents, adult children, guests, or long-term in-law living. The heart of the home is the stunning two-story great room with floor-to-ceiling windows and a statement fireplace, flooding the space with natural light and creating an ideal gathering spot for the whole family. The open-concept layout flows into a well-appointed kitchen with double ovens, a large breakfast bar, and ample space for hosting holidays and everyday meals alike. The main-level primary suite is ideal for main-floor living, offering a walk-in closet, double vanities, a soaking garden tub, and a roll-in tiled shower, making it both luxurious and accessible. Upstairs provides a private retreat for teens or guests with two bedrooms, a full bath, and unfinished attic space ready for future expansion, storage, or a home office. The lower level is perfectly suited for multi-generational or in-law living, featuring its own gathering spaces including a game area, theater room, fitness room, a beautiful bar, an additional fireplace, and a versatile potting room. This level offers the privacy and independence families need-while still feeling fully connected to the home. Step outside to enjoy the brand-new deck and screened-in porch, creating even more shared space for relaxing, entertaining, and making memories across generations. With its flexible floor plan, elevator, main-level living options, and multiple private living zones, this home is a rare opportunity for buyers seeking true multi-generational living-without compromise.
Sold
$537,000
2265 Legendary Dr, Martinsville, IN 46151
5beds
5,137sqft
Residential, Single Family Residence
Built in 2005
0.9 Acres Lot
$539,900 Zestimate®
$105/sqft
$4,102 Estimated rent
Home value
$539,900
$437,000 - $669,000
$4,102/mo
Zestimate® history
Owner options
List your home for rent
$4,102/mo
Rent Zestimate®
Find your next renter with Zillow Rental Manager. Plus, with online applications, you can quickly screen prospective tenants – for free.
$4,102/mo
Rent Zestimate®
Refinance and save
$3,810/mo
Est. payment
Refinancing to a lower rate could help reduce your monthly payments and save thousands over the life of the loan.
$3,810/mo
Est. payment
Explore your selling options
Work with a Zillow partner agent
Leverage their expertise and Zillow's premium Showcase listings to get your home seen by more buyers.
Get startedList with your own agent
Get your home in front of millions of buyers by listing it on Zillow.
Learn how to do itSell it yourself
Take full control of how buyers see your home on Zillow by listing For Sale by Owner (FSBO).
List your homeWhat's special
Theater roomGame areaAdditional fireplaceScreened-in porchMain-level primary suiteDouble vanitiesStatement fireplace
Zillow last checked:
Listing updated:
Listed by:
Michelle Chandler 317-413-8352,
Keller Williams Indy Metro S,
Bryan Williams,
Keller Williams Indy Metro S
Bought with:
Michelle Chandler
Keller Williams Indy Metro S
Source: MIBOR as distributed by MLS GRID,MLS#: 22077146
Facts & features
Interior
Bedrooms & bathrooms
- Bedrooms: 5
- Bathrooms: 4
- Full bathrooms: 4
- Main level bathrooms: 2
- Main level bedrooms: 1
Primary bedroom
- Level: Main
- Area: 270 Square Feet
- Dimensions: 18x15
Bedroom 2
- Level: Upper
- Area: 280 Square Feet
- Dimensions: 20x14
Bedroom 3
- Level: Upper
- Area: 154 Square Feet
- Dimensions: 14x11
Bedroom 4
- Level: Basement
- Area: 182 Square Feet
- Dimensions: 14x13
Bedroom 5
- Level: Basement
- Area: 140 Square Feet
- Dimensions: 14x10
Dining room
- Level: Main
- Area: 88 Square Feet
- Dimensions: 11x8
Other
- Level: Basement
- Area: 275 Square Feet
- Dimensions: 25x11
Kitchen
- Features: Tile-Ceramic
- Level: Main
- Area: 195 Square Feet
- Dimensions: 15x13
Heating
- Forced Air, Natural Gas
Cooling
- Central Air
Appliances
- Included: Disposal, Electric Oven, Refrigerator, Bar Fridge, Other
- Laundry: Main Level
Features
- Double Vanity, Breakfast Bar, Built-in Features, Tray Ceiling(s), Elevator, Entrance Foyer, Ceiling Fan(s), High Speed Internet, In-Law Floorplan, Eat-in Kitchen, Pantry, Walk-In Closet(s), Wet Bar
- Basement: Daylight,Finished,Finished Ceiling,Finished Walls,Full,Walk-Out Access
- Number of fireplaces: 2
- Fireplace features: Basement, Gas Starter, Great Room
Interior area
- Total structure area: 5,137
- Total interior livable area: 5,137 sqft
- Finished area below ground: 2,213
Property
Parking
- Total spaces: 2
- Parking features: Attached, Concrete, Garage Door Opener, Storage, Workshop in Garage
- Attached garage spaces: 2
Accessibility
- Accessibility features: Accessible Entrance, Accessible Full Bath, Handicap Accessible Interior
Features
- Levels: Two
- Stories: 2
- Patio & porch: Deck, Screened
- Exterior features: Fire Pit
- Has view: Yes
- View description: Trees/Woods
Lot
- Size: 0.9 Acres
- Features: Cul-De-Sac, Mature Trees, Trees-Small (Under 20 Ft), Wooded
Details
- Parcel number: 551213225003000020
- Horse amenities: None
Construction
Type & style
- Home type: SingleFamily
- Architectural style: Traditional
- Property subtype: Residential, Single Family Residence
Materials
- Brick
- Foundation: Concrete Perimeter
Condition
- New construction: No
- Year built: 2005
Utilities & green energy
- Electric: 200+ Amp Service
- Water: Public
- Utilities for property: Electricity Connected, Sewer Connected, Water Connected
Community & HOA
Community
- Security: Smoke Detector(s), Security System
- Subdivision: Legendary Hills
HOA
- Has HOA: Yes
- HOA fee: $636 annually
Location
- Region: Martinsville
Financial & listing details
- Price per square foot: $105/sqft
- Tax assessed value: $650,400
- Annual tax amount: $3,598
- Date on market: 1/14/2026
- Cumulative days on market: 30 days
- Electric utility on property: Yes
Price history
| Date | Event | Price |
|---|---|---|
| 5/1/2026 | Sold | $537,000-2.4%$105/sqft |
Source:  MIBOR as distributed by MLS GRID #22077146 Report a problem MIBOR as distributed by MLS GRID #22077146 Report a problem | ||
| 2/12/2026 | Pending sale | $550,000$107/sqft |
Source: MIBOR as distributed by MLS GRID #22077146 Report a problem | ||
| 1/14/2026 | Listed for sale | $550,000+10%$107/sqft |
Source: MIBOR as distributed by MLS GRID #22077146 Report a problem | ||
| 10/23/2023 | Sold | $499,900$97/sqft |
Source: MIBOR as distributed by MLS GRID #21919872 Report a problem | ||
| 9/22/2023 | Pending sale | $499,900$97/sqft |
Source: MIBOR as distributed by MLS GRID #21919872 Report a problem | ||
| 5/13/2023 | Listed for sale | $499,900$97/sqft |
Source: MIBOR as distributed by MLS GRID #21919872 Report a problem | ||
| 5/13/2023 | Pending sale | $499,900$97/sqft |
Source: MIBOR as distributed by MLS GRID #21919872 Report a problem | ||
| 5/13/2023 | Contingent | $499,900 |
Source:  IRMLS #202314713 Report a problem IRMLS #202314713 Report a problem | ||
| 5/8/2023 | Listed for sale | $499,900-7.4%$97/sqft |
Source: MIBOR as distributed by MLS GRID #21919872 Report a problem | ||
| 5/8/2023 | Listing removed | $539,900+2.8% |
Source: IRMLS #202245135 Report a problem | ||
| 4/21/2023 | Price change | $525,000-2.8%$102/sqft |
Source: MIBOR as distributed by MLS GRID #21889493 Report a problem | ||
| 3/29/2023 | Price change | $539,900+1.9%$105/sqft |
Source: MIBOR as distributed by MLS GRID #21889493 Report a problem | ||
| 3/16/2023 | Price change | $529,999-3.6%$103/sqft |
Source: MIBOR as distributed by MLS GRID #21889493 Report a problem | ||
| 2/23/2023 | Price change | $550,000-4.3%$107/sqft |
Source: MIBOR as distributed by MLS GRID #21889493 Report a problem | ||
| 1/31/2023 | Price change | $575,000-4%$112/sqft |
Source: MIBOR as distributed by MLS GRID #21889493 Report a problem | ||
| 10/21/2022 | Listed for sale | $599,000$117/sqft |
Source: MIBOR as distributed by MLS GRID #21889493 Report a problem | ||
Public tax history
| Year | Property taxes | Tax assessment |
|---|---|---|
| 2025 | $3,597 +27.8% | $650,400 +3.7% |
| 2024 | $2,815 +13.5% | $627,300 +17.9% |
| 2023 | $2,480 +25.9% | $531,900 +8.8% |
| 2022 | $1,970 +7.5% | $488,800 +17.8% |
| 2021 | $1,833 -0.3% | $415,000 +2.5% |
| 2020 | $1,839 +10.7% | $404,700 +6.8% |
| 2019 | $1,661 +11.3% | $379,000 +6.2% |
| 2018 | $1,493 -5.1% | $356,900 +9.1% |
| 2017 | $1,573 +20.9% | $327,100 -1% |
| 2016 | $1,301 -1% | $330,400 -1.5% |
| 2014 | $1,313 +5.5% | $335,500 -1% |
| 2013 | $1,245 +7.9% | $338,800 +2.2% |
| 2012 | $1,154 +22.7% | $331,500 +24.8% |
| 2011 | $941 -3% | $265,600 +4.5% |
| 2010 | $970 +11.2% | $254,200 |
| 2009 | $872 -55.3% | $254,200 |
| 2006 | $1,954 | $254,200 +1066.1% |
| 2005 | -- | $21,800 |
Find assessor info on the county website
Neighborhood: 46151
Nearby homes
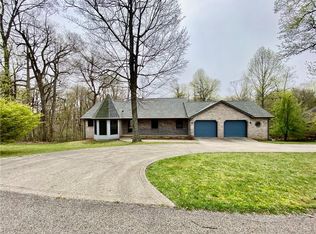
- $423,5005 bd3 ba3.2k sqft2245 Legendary Dr, Martinsville, IN 46151Off Market
- $408,0005 bd3 ba3.4k sqft2285 Legendary Dr, Martinsville, IN 46151Off Market
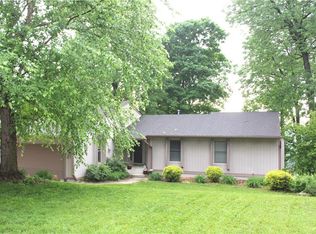
- $326,1003 bd2 ba1.5k sqft2260 Legendary Dr, Martinsville, IN 46151Off Market
- $369,2004 bd3 ba3.1k sqft2270 Legendary Dr, Martinsville, IN 46151Off Market
- $332,2003 bd2 ba2.8k sqft2250 Legendary Dr, Martinsville, IN 46151Off Market
- $381,5003 bd2 ba1.7k sqft2280 Legendary Dr, Martinsville, IN 46151Off Market
- $298,7003 bd2 ba1.7k sqft2295 Legendary Dr, Martinsville, IN 46151Off Market
- $340,7002 bd3 ba2k sqft2230 Legendary Dr, Martinsville, IN 46151Off Market
Nearby schools
GreatSchools rating
- 7/10Poston Road Elementary SchoolGrades: PK-4Distance: 2.9 mi
- 7/10John R. Wooden Middle SchoolGrades: 6-8Distance: 3.1 mi
- 4/10Martinsville High SchoolGrades: 9-12Distance: 3.7 mi
Schools provided by the listing agent
- Elementary: Poston Road Elementary School
- Middle: John R. Wooden Middle School
- High: Martinsville High School
Source: MIBOR as distributed by MLS GRID. This data may not be complete. We recommend contacting the local school district to confirm school assignments for this home.
Get a cash offer in 3 minutes
Find out how much your home could sell for in as little as 3 minutes with a no-obligation cash offer.
Estimated market value
$539,900
Get a cash offer in 3 minutes
Find out how much your home could sell for in as little as 3 minutes with a no-obligation cash offer.
Estimated market value
$539,900
- Indiana
- Morgan County
- Martinsville
- 46151
- 2265 Legendary Dr
Nearby cities
Nearby neighborhoods
Nearby zip codes
Other Martinsville Topics
