Oversized islandPrivacy of acreage livingClean architectural detailsStriking tongue-and-groove ceilingCustom toe-kick lightingGorgeous all-wood flooringHigh-end finishes throughout
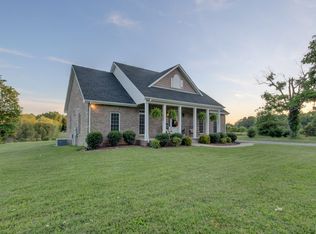

Modern luxury meets peaceful country living in this stunning custom contemporary ranch situated on 5 private wooded acres. Designed with clean architectural details and high-end finishes throughout, this home offers the perfect balance of sophistication, comfort, and functionality.
Inside, you'll find gorgeous all-wood flooring, arched doorways, designer lighting, and a striking tongue-and-groove ceiling that highlights the chef’s kitchen. Thoughtfully designed for both entertaining and everyday living, the kitchen features a 36" gas range, oversized island, butler’s pantry with wine fridge, and custom toe-kick lighting.
The spacious living room is anchored by a fireplace and expansive windows overlooking the wooded setting, while the luxurious primary suite offers its own private fireplace for a true retreat feel. Premium finishes and intentional details can be found throughout every space.
Built with modern convenience in mind, the home includes a tankless water heater, encapsulated crawl space, pre-wiring for whole-home surround sound, POE security cameras, and included in-ceiling speakers.
Enjoy the privacy of acreage living with the elevated style and technology of a luxury custom home.
69 days
|
128
|
2
|
Zillow last checked:
Listing updated:
Listed by:
Sabrina Aubrie931-272-1140,
Sweet Home Realty and Property Management931-933-7946
Source: RealTracs MLS as distributed by MLS GRID,MLS#: 3225721

Facts & features
Interior
Bedrooms & bathrooms
Bedrooms: 5
Bathrooms: 4
Full bathrooms: 3
1/2 bathrooms: 1
Main level bedrooms: 5
Bedroom 1
Features: Suite
Level: Suite
Area: 378 Square Feet
Dimensions: 18x21
Bedroom 2
Features: Extra Large Closet
Level: Extra Large Closet
Area: 132 Square Feet
Dimensions: 11x12
Bedroom 3
Features: Extra Large Closet
Level: Extra Large Closet
Area: 110 Square Feet
Dimensions: 10x11
Bedroom 4
Features: Extra Large Closet
Level: Extra Large Closet
Area: 130 Square Feet
Dimensions: 13x10
Primary bathroom
Features: Double Vanity
Level: Double Vanity
Dining room
Features: Formal
Level: Formal
Area: 126 Square Feet
Dimensions: 14x9
Kitchen
Area: 300 Square Feet
Dimensions: 20x15
Living room
Features: Great Room
Level: Great Room
Area: 644 Square Feet
Dimensions: 28x23
Other
Features: Office
Level: Office
Area: 108 Square Feet
Dimensions: 12x9
Other
Features: Bedroom 5
Level: Bedroom 5
Area: 169 Square Feet
Dimensions: 13x13
Heating
Central, Electric
Cooling
Ceiling Fan(s), Central Air, Electric
Appliances
Included: Gas Range, Dishwasher, Disposal, Microwave, Stainless Steel Appliance(s)
Laundry: Electric Dryer Hookup, Washer Hookup
Features
Kitchen Island
Flooring: Wood, Tile
Basement: Crawl Space
Number of fireplaces: 2
Fireplace features: Insert, Gas
Interior area
Total structure area: 3,460
Total interior livable area: 3,460 sqft
Finished area above ground: 3,460
Property
Parking
Total spaces: 3
Parking features: Garage Door Opener, Garage Faces Side
Garage spaces: 3
Features
Levels: One
Stories: 1
Patio & porch: Patio, Covered, Porch
Exterior features: Smart Light(s), Smart Lock(s)
Lot
Size: 5.01 Acres
Features: Corner Lot, Wooded
Topography: Corner Lot,Wooded
Details
Special conditions: Standard
Construction
Type & style
Home type: SingleFamily
Architectural style: Contemporary
Property subtype: Single Family Residence, Residential
Materials
Fiber Cement, Brick, Stone
Roof: Shingle
Condition
New construction: Yes
Year built: 2026
Utilities & green energy
Sewer: Septic Tank
Water: Private
Utilities for property: Electricity Available, Water Available
Green energy
Energy efficient items: Water Heater, Thermostat
Community & HOA
Community
Subdivision: None
HOA
Has HOA: No
Location
Region: Clarksville
Financial & listing details
Price per square foot: $318/sqft
Annual tax amount: $4,500
Date on market: 5/31/2026
Date available: 09/01/2026
Electric utility on property: Yes
Estimated market value
Zestimate®
Not available
Estimated sales range
Not available
Rent Zestimate®
Not available
Price history
Date
Event
Price
6/2/2026
Pending sale
$1,099,000$318/sqft
Source: RealTracs MLS as distributed by MLS GRID #3225721Report a problem
5/31/2026
Listed for sale
$1,099,000$318/sqft
Source: RealTracs MLS as distributed by MLS GRID #3225721Report a problem
Public tax history
Tax history is unavailable.
Monthly payment
Est. payment$--/mo
Payment breakdown
Explore the cost of this home by adjusting the details. Changes won't be saved.
Principal & interest
$1,547
Mortgage insurance
$0
Property taxes
$170
Home insurance
$105
HOA fees
$0
Utilities
Not included
All calculations are estimates and provided by Zillow, Inc. for informational purposes only. Actual amounts may vary.
HOA fees may include property taxes on listings classified as Co-Ops. Contact the listing agent and/or owner for fee details.
Mortgage interest rates are dependent on a number of factors, including credit score, down payment, and repayment length. Interest rate data provided by Zillow Group Marketplace, Inc. as of 1/1/1970 from various mortgage lenders with which we have lead or other similar arrangements; the Estimated Payment is an average of those rates.
See how much you could borrow to make a competitive offer.
Source: RealTracs MLS as distributed by MLS GRID. This data may not be complete. We recommend contacting the local school district to confirm school assignments for this home.