Skip main navigation
Sold for $250,600
  • $250,600

    2265 Maddy Ln, Keego Harbor, MI 48320

    3beds
    1,828sqft
    Single Family Residence
    Built in 1937
    4,791.6 Square Feet Lot
    $257,300 Zestimate®
    $137/sqft
    $2,205 Estimated rent

    Home value

    $257,300

    $242,000 - $273,000

    $2,205/mo

    Zestimate® history
    Loading
    Loading...

    Owner options

    List your home for rent

    $2,205/mo

    Rent Zestimate®

    Find your next renter with Zillow Rental Manager. Plus, with online applications, you can quickly screen prospective tenants – for free.

    Learn more

    $2,205/mo

    Rent Zestimate®

    Refinance and save

    $1,617/mo

    Est. payment

    Refinancing to a lower rate could help reduce your monthly payments and save thousands over the life of the loan.

    See today's rates

    $1,617/mo

    Est. payment

    Explore your selling options

    Work with a Zillow partner agent

    Leverage their expertise and Zillow's premium Showcase listings to get your home seen by more buyers.

    Get started

    List with your own agent

    Get your home in front of millions of buyers by listing it on Zillow.

    Learn how to do it

    Sell it yourself

    Take full control of how buyers see your home on Zillow by listing For Sale by Owner (FSBO).

    List your home

    What's special

    Finished basementBoat launchFlexible space off kitchenInviting and fenced backyardNew paintCeiling tilesBoiler heating system
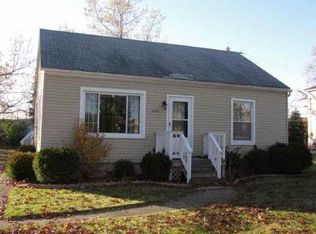
    Welcome to 2265 Maddy Lane! Charming & adorable bungalow. Amazing features & location! Great area of Keego Harbor. Neighborhood of many newer and remodeled homes. Highlights include a boat launch and 2 beach access areas to Cass Lake for Keego Harbor residents. Walkable to the West Bloomfield Trail and two parks of Sylvan Manor & Hester Court. Trail opening 4 houses down the street. Schools of Scotch Elementary, West Bloomfield Middle School, and West Bloomfield High School. Cozy bungalow offers a traditional layout that is timeless and desirable! Well-appointed kitchen brimming with character features abundant countertop space, natural light due to multiple windows, nicely tiled floors, solid wood cabinets, & spacious layout. Additional & flexible space off kitchen currently used as an office could also be a walk in pantry or a drop zone area for coats & shoes. Generous living room with LVP flooring is large enough for both a living space & second dining area. Three welcoming bedrooms with fresh paint & new carpet. Both main floor bedrooms include walk in-closets. Upstairs bedroom has two closets. Wood flooring under LVP in living room & carpet in bedrooms. Crisp, clean main bath remodeled 2023. Exterior includes new vinyl siding. Inviting & fenced backyard includes a garage, wonderful patio, & firepit for outdoor enjoyment. Well maintained boiler heating system. Upgraded electrical panel & service wire 2025. Newer hot water tank 2024. New glass block security windows with venting 2024. Finished basement adds living space & includes a second kitchen with gas range, new paint, ceiling tiles, flooring, a bathroom, & laundry area with newer washer & dryer set. All appliances from both main kitchen & basement kitchen included. Affordable homes in such a great location with these attractive features don’t come along often! Buyers should not miss out on seeing this property! BATVAI.

    Zillow last checked:

    Listing updated:

    Listed by:

    Kristy Blewett 248-363-8300,

    Real Estate One-Commerce

    Bought with:

    Kenice D Schooley, 6501307033

    National Realty Centers, Inc

    Source: Realcomp II,MLS#: 20251030530MLS Logo

    Facts & features

    Interior

    Bedrooms & bathrooms
    • Bedrooms: 3
    • Bathrooms: 2
    • Full bathrooms: 1
    • 1/2 bathrooms: 1
    Bedroom
    • Level: Entry
    • Area: 132
    • Dimensions: 12 X 11
    Bedroom
    • Level: Entry
    • Area: 99
    • Dimensions: 11 X 9
    Bedroom
    • Level: Second
    • Area: 308
    • Dimensions: 28 X 11
    Other
    • Level: Entry
    • Area: 30
    • Dimensions: 6 X 5
    Other
    • Level: Basement
    • Area: 20
    • Dimensions: 5 X 4
    Flex room
    • Level: Entry
    • Area: 60
    • Dimensions: 12 X 5
    Kitchen
    • Level: Entry
    • Area: 204
    • Dimensions: 17 X 12
    Living room
    • Level: Entry
    • Area: 336
    • Dimensions: 28 X 12
    Heating
    • Baseboard, Natural Gas
    Cooling
    • Ceiling Fans, Wall Units, Window Units
    Appliances
    • Included: Dryer, Free Standing Electric Oven, Free Standing Gas Oven, Free Standing Refrigerator, Microwave, Washer
    Features
    • Basement: Finished
    • Has fireplace: No
    Interior area
    • Total interior livable area: 1,828 sqft
    • Finished area above ground: 1,300
    • Finished area below ground: 528

    Property

    Parking
    • Total spaces: 1
    • Parking features: One Car Garage, Detached
    • Garage spaces: 1
    Features
    • Levels: Two
    • Stories: 2
    • Entry location: GroundLevelwSteps
    • Pool features: None
    • Waterfront features: All Sports Lake, Beach Access, Lake Privileges
    • Body of water: Cass Lake
    Lot
    • Size: 4,791 sqft
    • Dimensions: 40.00 x 117.00
    Details
    • Parcel number: 1801356013
    • Special conditions: Short Sale No,Standard

    Construction

    Type & style
    • Home type: SingleFamily
    • Architectural style: Bungalow
    • Property subtype: Single Family Residence
    Materials
    • Vinyl Siding
    • Foundation: Basement, Block
    • Roof: Asphalt
    Condition
    • New construction: No
    • Year built: 1937

    Utilities & green energy

    • Sewer: Public Sewer
    • Water: Public

    Community & neighborhood

    Location
    • Region: Keego Harbor
    • Subdivision: OWEN PARK SUB

    Other

    Other facts
    • Listing agreement: Exclusive Right To Sell
    • Listing terms: Cash,Conventional,FHA,Va Loan

    Price history

    DateEventPrice
    10/8/2025Sold$250,600+0.2%$137/sqft
    Source: Realcomp II #20251030530 Report a problem
    9/24/2025Pending sale$250,000$137/sqft
    Source: Realcomp II #20251030530 Report a problem
    8/25/2025Listed for sale$250,000-3.8%$137/sqft
    Source: Realcomp II #20251030530 Report a problem
    8/25/2025Listing removed$260,000$142/sqft
    Source: Realcomp II #20250026105 Report a problem
    6/6/2025Price change$260,000-5.5%$142/sqft
    Source: Realcomp II #20250026105 Report a problem
    5/21/2025Price change$275,000-3.5%$150/sqft
    Source: Realcomp II #20250026105 Report a problem
    5/1/2025Listed for sale$285,000+90%$156/sqft
    Source: Realcomp II #20250026105 Report a problem
    6/23/2022Sold$150,000+50%$82/sqft
    Source: Public Record Report a problem
    9/29/2000Sold$100,000$55/sqft
    Source: Public Record Report a problem

    Public tax history

    YearProperty taxesTax assessment
    2024$2,934 +103.2%$70,370 +7.5%
    2023$1,444 +0.1%$65,440 +13.8%
    2022$1,443 +0.8%$57,520 +10.3%
    2021$1,431 $52,140 +14.2%
    2020-- $45,650 +4.1%
    2019$1,424 +9.1%$43,850 +8.8%
    2018$1,305 -0.6%$40,300 +5.1%
    2017$1,314 $38,360 +5.4%
    2016$1,314 $36,400 +17.6%
    2015-- $30,940 +20%
    2014-- $25,790 -22.3%
    2011-- $33,180 -14.1%
    2010$1,747 -15.4%$38,640 -20.4%
    2009$2,065 +3.4%$48,520 -59.5%
    2005$1,996 $119,660 +86.6%
    2003-- $64,120 +18.7%
    2002-- $54,040 +6.9%
    2001$2,394 +73.5%$50,560 +84.5%
    2000$1,380 $27,410

    Find assessor info on the county website

    Neighborhood: 48320

    Nearby schools

    GreatSchools rating
    Get a cash offer in 3 minutes
    Find out how much your home could sell for in as little as 3 minutes with a no-obligation cash offer.
    Estimated market value
    $257,300
    Get a cash offer in 3 minutes
    Find out how much your home could sell for in as little as 3 minutes with a no-obligation cash offer.
    Estimated market value
    $257,300