Trade the noise for nature without sacrificing modern comfort. Set on more than 2 acres with a wooded backdrop, this nearly new home offers the peaceful lifestyle you've been looking for. Inside you will find bright open living spaces, granite countertops and walk in closets in every bedroom. Outside, there's room to roam or simply enjoy the quiet beauty of the county living. If you have been looking for a move-in-ready home with acreage, privacy, and modern finishes, this one checks all the blocks.
Active
Price cut: $500 (9/5)
$419,500
2265 Mockingbird Hill Rd, Palmyra, TN 37142
3beds
1,871sqft
Single Family Residence, Residential
Built in 2024
2.34 Acres Lot
$-- Zestimate®
$224/sqft
$-- HOA
What's special
Room to roamBright open living spacesModern finishesGranite countertopsWooded backdrop
- 49 days
- 191
- 19
Zillow last checked:
Listing updated:
Listed by:
Kimberly Harris 931-220-6207,
Century 21 Platinum Properties 931-771-9070
Source: RealTracs MLS as distributed by MLS GRID,MLS#: 3314632
Facts & features
Interior
Bedrooms & bathrooms
- Bedrooms: 3
- Bathrooms: 3
- Full bathrooms: 2
- 1/2 bathrooms: 1
Bedroom 1
- Features: Suite
- Level: Suite
- Area: 196 Square Feet
- Dimensions: 14x14
Bedroom 2
- Features: Walk-In Closet(s)
- Level: Walk-In Closet(s)
- Area: 120 Square Feet
- Dimensions: 12x10
Bedroom 3
- Features: Walk-In Closet(s)
- Level: Walk-In Closet(s)
- Area: 110 Square Feet
- Dimensions: 11x10
Primary bathroom
- Features: Double Vanity
- Level: Double Vanity
Dining room
- Features: Combination
- Level: Combination
- Area: 100 Square Feet
- Dimensions: 10x10
Kitchen
- Features: Pantry
- Level: Pantry
- Area: 110 Square Feet
- Dimensions: 11x10
Living room
- Features: Great Room
- Level: Great Room
- Area: 238 Square Feet
- Dimensions: 17x14
Heating
- Central
Cooling
- Electric
Appliances
- Included: Electric Oven, Electric Range, Dishwasher, Microwave, Refrigerator
- Laundry: Electric Dryer Hookup, Washer Hookup
Features
- High Speed Internet
- Flooring: Carpet, Laminate, Tile
- Basement: Crawl Space
- Number of fireplaces: 1
Interior area
- Total structure area: 1,871
- Total interior livable area: 1,871 sqft
- Finished area above ground: 1,871
Property
Parking
- Total spaces: 2
- Parking features: Garage Faces Front
- Attached garage spaces: 2
Features
- Levels: Two
- Stories: 2
- Patio & porch: Deck, Covered
- Has view: Yes
Lot
- Size: 2.34 Acres
- Features: Private, Wooded
- Topography: Private,Wooded
Details
- Parcel number: 063140 01423 00020140
- Special conditions: Standard
Construction
Type & style
- Home type: SingleFamily
- Property subtype: Single Family Residence, Residential
Materials
- Vinyl Siding
Condition
- New construction: No
- Year built: 2024
Utilities & green energy
- Sewer: Private Sewer
- Water: Private
- Utilities for property: Electricity Available, Water Available
Community & HOA
Community
- Subdivision: Hummingbird Estates
HOA
- Has HOA: No
Location
- Region: Palmyra
Financial & listing details
- Price per square foot: $224/sqft
- Tax assessed value: $392,300
- Annual tax amount: $2,060
- Date on market: 7/31/2026
- Electric utility on property: Yes
Estimated market value
Not available
Estimated sales range
Not available
Not available
Price history
| Date | Event | Price |
|---|---|---|
| 9/5/2026 | Price change | $419,500-0.1%$224/sqft |
Source:  RealTracs MLS as distributed by MLS GRID #3314632 Report a problem RealTracs MLS as distributed by MLS GRID #3314632 Report a problem | ||
| 7/31/2026 | Listed for sale | $420,000$224/sqft |
Source: RealTracs MLS as distributed by MLS GRID #3314632 Report a problem | ||
Public tax history
| Year | Property taxes | Tax assessment |
|---|---|---|
| 2024 | $2,060 +627% | $98,075 +935.1% |
| 2023 | $283 | $9,475 |
| 2022 | $283 | $9,475 |
Find assessor info on the county website
Monthly payment
Est. payment
Payment breakdown
Explore the cost of this home by adjusting the details. Changes won't be saved.Climate risks
Neighborhood: 37142
Nearby schools
Schools provided by the listing agent
- Elementary: Cumberland Heights Elementary
- Middle: Montgomery Central Middle
- High: Montgomery Central High
Source: RealTracs MLS as distributed by MLS GRID. This data may not be complete. We recommend contacting the local school district to confirm school assignments for this home.
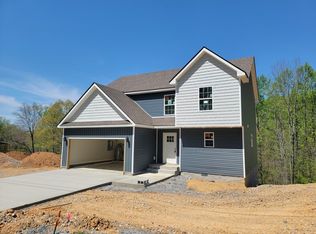
- $374,9003 bd3 ba1.8k sqft2265 Mockingbird Hill Rd LOT 4, Palmyra, TN 37142Sold
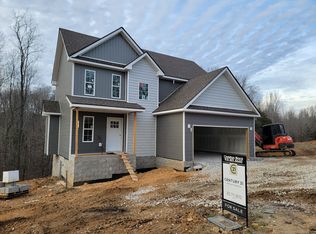
- $349,9003 bd3 ba1.4k sqft2275 Mockingbird Hill Rd LOT 3, Palmyra, TN 37142Sold
- $345,200-- bd-- ba1.4k sqft2275 Mockingbird Hill Rd, Palmyra, TN 37142Off Market
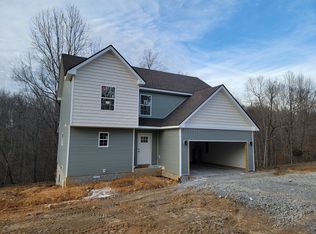
- $374,9003 bd3 ba1.8k sqft2285 Mockingbird Hill Rd LOT 2, Palmyra, TN 37142Sold
Similar homes
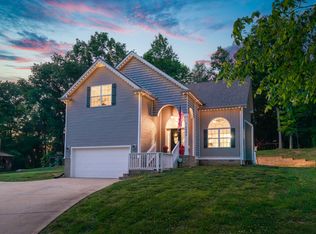
- $450,0004 bd3 ba2.2k sqft2685 Mockingbird Hill Rd, Palmyra, TN 37142For Sale
 MLS ID #3190639, Mike Hagewood. RealTracs MLS as distributed by MLS GRID
 - $530,0004 bd3 ba2.2k sqft2675 Mockingbird Hill Rd, Palmyra, TN 37142For Sale
 MLS ID #3147181, Tommy Goodeaux. RealTracs MLS as distributed by MLS GRID
 - $455,0003 bd3 ba2.3k sqft1253 Rich Ellen Dr, Palmyra, TN 37142For Sale
 MLS ID #3514268, Lamar Clift. RealTracs MLS as distributed by MLS GRID
 - $379,0003 bd3 ba1.9k sqft4515 Chester Harris Rd, Woodlawn, TN 37191For Sale
 MLS ID #3247335, Mike Hagewood. RealTracs MLS as distributed by MLS GRID
 - $415,0003 bd2 ba1.3k sqft1063 Promise Land Rd Lot 5, Charlotte, TN 37036New ConstructionMLS ID #3594505, Missy Chandler. RealTracs MLS as distributed by MLS GRID
- $519,9993 bd3 ba2.2k sqft4980 Shiloh Bridge Rd, Cumberland Furnace, TN 37051For SaleMLS ID #3234599, Katherine Dines. RealTracs MLS as distributed by MLS GRID
- $427,0003 bd3 ba2.1k sqft824 Snapdragon Ct, Clarksville, TN 37042For SaleMLS ID #3230186, Danielle Hale. RealTracs MLS as distributed by MLS GRID
- $425,0003 bd2 ba1.7k sqft2230 Highway 48, Clarksville, TN 37040For SaleMLS ID #3239732, Nathan Endres. RealTracs MLS as distributed by MLS GRID
- $389,9004 bd3 ba2k sqft1355 Holden Dr, Clarksville, TN 37042For SaleMLS ID #3509902, Michelle Wilcox. RealTracs MLS as distributed by MLS GRID
- $485,0004 bd3 ba2.5k sqft4133 Liverworth Rd, Southside, TN 37171For SaleMLS ID #3253650, Angie McCormick. RealTracs MLS as distributed by MLS GRID
- $599,9004 bd3 ba2.3k sqft1845 Dinsmore Rd, Clarksville, TN 37040For SaleMLS ID #3592562, Christina Bella. RealTracs MLS as distributed by MLS GRID
- $420,0003 bd3 ba2.1k sqft125 Cottage Ln, Clarksville, TN 37043For SaleMLS ID #3166628, Doug Myers, ABR, e-PRO. RealTracs MLS as distributed by MLS GRID
- $559,0004 bd3 ba2.6k sqft4564 Old Highway 48, Cunningham, TN 37052For SaleMLS ID #3521009, Tyler Dupont. RealTracs MLS as distributed by MLS GRID
- $399,9004 bd3 ba2.2k sqft509 Wingfield Ct, Clarksville, TN 37043For SaleMLS ID #3592223, Melissa Rivera. RealTracs MLS as distributed by MLS GRID
- $324,5003 bd2 ba2k sqft718 Jace Dr, Clarksville, TN 37040For SaleMLS ID #3592970, Heather M. Eisenmann. RealTracs MLS as distributed by MLS GRID
- $375,0004 bd3 ba2.2k sqft789 Banister Dr, Clarksville, TN 37042For SaleMLS ID #3270126, Johnny Adair. RealTracs MLS as distributed by MLS GRID
- $513,0004 bd3 ba2.6k sqft3904 Chapel Hill Rd, Clarksville, TN 37040For SaleMLS ID #3243113, Sandra Kearney. RealTracs MLS as distributed by MLS GRID
- $395,0004 bd3 ba2.1k sqft2422 Bucklin Dr, Clarksville, TN 37042For SaleMLS ID #3314641, Terrie Buck. RealTracs MLS as distributed by MLS GRID
- $624,9004 bd3 ba2.7k sqft1663 Southside Rd, Southside, TN 37171For SaleMLS ID #3527082, Kyrstin Frate. RealTracs MLS as distributed by MLS GRID
- $399,9004 bd3 ba2.1k sqft1725 Rains Rd, Clarksville, TN 37042For SaleMLS ID #3272097, Felicia Meddick. RealTracs MLS as distributed by MLS GRID
