Welcome home to this charming and beautifully designed property, nestled on a premium lot backing directly to a peaceful community green space with no immediate rear neighbors. Enjoy unobstructed views of the neighborhood's passive park area. This property offers a sense of openness that is increasingly difficult to find. Inside, you'll discover a thoughtfully planned living space plus a versatile upstairs bonus room that is adaptable to your needs. Whether you envision a home office, media room, playroom, fitness area, or guest retreat, the bonus space provides flexibility for every stage of life. The heart of the home is the bright and inviting great room, where an open-concept layout creates a seamless flow between the kitchen, dining area, and living room. A security system and automatic front door lock provide added peace of mind. The primary suite offers a comfortable private retreat, while two additional bedrooms provide plenty of room for family, guests, or hobbies. A generously sized laundry room adds convenience and functionality, helping make daily routines a little easier. Located in the heart of Star, in one of the Treasure Valley's most sought-after communities, this home is the perfect blend of comfort, versatility, and charm.
Sold
Price Unknown
2265 N Cold Creek Ave, Star, ID 83669
3beds
2baths
1,930sqft
Single Family Residence
Built in 2021
6,054 Square Feet Lot
$513,200 Zestimate®
$--/sqft
$2,549 Estimated rent
Home value
$513,200
$482,000 - $549,000
$2,549/mo
Zestimate® history
Owner options
List your home for rent
$2,549/mo
Rent Zestimate®
Find your next renter with Zillow Rental Manager. Plus, with online applications, you can quickly screen prospective tenants – for free.
$2,549/mo
Rent Zestimate®
Refinance and save
$830/mo
Est. payment
Refinancing to a lower rate could help reduce your monthly payments and save thousands over the life of the loan.
$830/mo
Est. payment
Explore your selling options
Work with a Zillow partner agent
Leverage their expertise and Zillow's premium Showcase listings to get your home seen by more buyers.
Get startedList with your own agent
Get your home in front of millions of buyers by listing it on Zillow.
Learn how to do itSell it yourself
Take full control of how buyers see your home on Zillow by listing For Sale by Owner (FSBO).
List your homeWhat's special
Thoughtfully planned living spaceSecurity systemVersatile upstairs bonus roomTwo additional bedroomsGenerously sized laundry room
Zillow last checked:
Listing updated:
Listed by:
Gabriel Gutierrez Cell:208-972-6240,
Boise Premier Real Estate
Bought with:
Gabriel Gutierrez
Boise Premier Real Estate
Source: IMLS,MLS#: 98991772
Facts & features
Interior
Bedrooms & bathrooms
- Bedrooms: 3
- Bathrooms: 2
- Main level bathrooms: 2
- Main level bedrooms: 3
Primary bedroom
- Level: Main
- Area: 182
- Dimensions: 13 x 14
Bedroom 2
- Level: Main
- Area: 110
- Dimensions: 10 x 11
Bedroom 3
- Level: Main
- Area: 110
- Dimensions: 10 x 11
Kitchen
- Level: Main
- Area: 144
- Dimensions: 12 x 12
Living room
- Level: Main
- Area: 208
- Dimensions: 16 x 13
Heating
- Forced Air, Natural Gas
Cooling
- Central Air
Appliances
- Included: Gas Water Heater, Dishwasher, Disposal, Microwave, Oven/Range Freestanding, Refrigerator
Features
- Bath-Master, Bed-Master Main Level, Rec/Bonus, Double Vanity, Walk-In Closet(s), Breakfast Bar, Pantry, Quartz Counters, Number of Baths Main Level: 2, Bonus Room Size: 13x14, Bonus Room Level: Upper
- Flooring: Carpet
- Has basement: No
- Has fireplace: No
Interior area
- Total structure area: 1,930
- Total interior livable area: 1,930 sqft
- Finished area above ground: 1,930
- Finished area below ground: 0
Property
Parking
- Total spaces: 2
- Parking features: Attached, Driveway
- Attached garage spaces: 2
- Has uncovered spaces: Yes
Features
- Levels: Single w/ Upstairs Bonus Room
- Fencing: Full,Metal,Vinyl
Lot
- Size: 6,054 Square Feet
- Dimensions: 105' x 56'
- Features: Standard Lot 6000-9999 SF, Irrigation Available, Sidewalks, Auto Sprinkler System, Full Sprinkler System, Pressurized Irrigation Sprinkler System
Details
- Parcel number: R2737320980
Construction
Type & style
- Home type: SingleFamily
- Property subtype: Single Family Residence
Materials
- Frame
- Roof: Composition
Condition
- Year built: 2021
Utilities & green energy
- Water: Public
- Utilities for property: Sewer Connected
Community & HOA
Community
- Subdivision: Fallbrook
HOA
- Has HOA: Yes
- HOA fee: $830 annually
Location
- Region: Star
Financial & listing details
- Tax assessed value: $425,300
- Annual tax amount: $1,725
- Date on market: 6/26/2026
- Listing terms: Cash,Consider All,Conventional,FHA,Owner Will Carry,Private Financing Available,VA Loan
- Ownership: Fee Simple
Price history
Price history is unavailable.
Public tax history
| Year | Property taxes | Tax assessment |
|---|---|---|
| 2026 | $1,718 -7.6% | $425,300 -0.9% |
| 2025 | $1,859 -6.7% | $429,000 +5.5% |
| 2024 | $1,992 -20.7% | $406,500 +5.6% |
| 2023 | $2,513 +175.7% | $385,000 -21.2% |
| 2022 | $912 | $488,600 +441.7% |
| 2021 | -- | $90,200 |
Find assessor info on the county website
Neighborhood: 83669
Nearby homes
- $449,5003 bd2 ba1.5k sqft2249 N Cold Creek Ave, Star, ID 83669Off Market
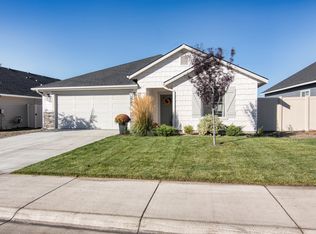
- $558,7004 bd2 ba2.1k sqft2301 N Cold Creek Ave, Star, ID 83669Off Market
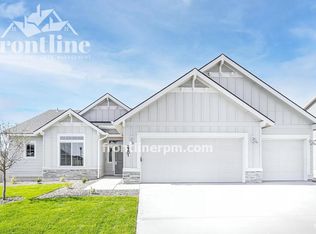
- $469,1003 bd2 ba1.5k sqft2233 N Cold Creek Ave, Star, ID 83669Off Market
- $481,9004 bd2 ba1.8k sqft2264 N Cold Creek Ave, Star, ID 83669Off Market
- $591,3004 bd2 ba2.3k sqft2315 N Cold Creek Ave, Star, ID 83669Off Market
- $507,8004 bd2 ba2k sqft2248 N Cold Creek Ave, Star, ID 83669Off Market
- $609,5004 bd2 ba2.3k sqft2300 N Cold Creek Ave, Star, ID 83669Off Market
- $480,9003 bd2 ba1.6k sqft2232 N Cold Creek Ave, Star, ID 83669Off Market
Nearby schools
GreatSchools rating
- 7/10Star Elementary SchoolGrades: PK-5Distance: 1 mi
- 10/10Eagle Middle SchoolGrades: 6-8Distance: 6.6 mi
- 10/10Eagle High SchoolGrades: 9-12Distance: 4.8 mi
Schools provided by the listing agent
- Elementary: Star
- Middle: Star
- High: Owyhee
- District: West Ada School District
Source: IMLS. This data may not be complete. We recommend contacting the local school district to confirm school assignments for this home.
Get a cash offer in 3 minutes
Find out how much your home could sell for in as little as 3 minutes with a no-obligation cash offer.
Estimated market value
$513,200
Get a cash offer in 3 minutes
Find out how much your home could sell for in as little as 3 minutes with a no-obligation cash offer.
Estimated market value
$513,200
- Idaho
- Ada County
- Star
- 83669
- 2265 N Cold Creek Ave
