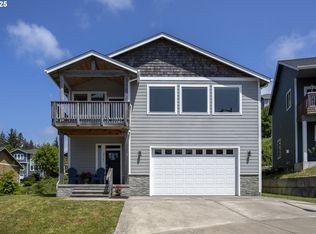
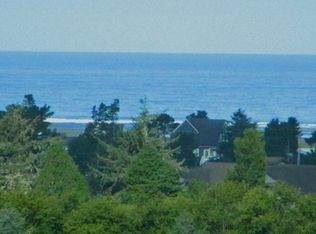
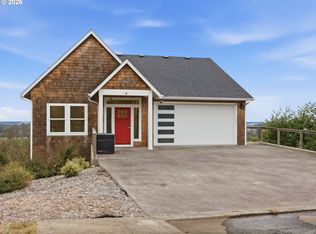
New Construction underway perched high above Seaside on North Fork Road. Enjoy panoramic Views of the Pacific Ocean including Tillamook Head and the Necanicum Estuary. Listing photos don't do it justice! You'll never tire of the sunsets. Get in now during construction of this 2,594 sq ft, 3 story home complete with 4 bedrooms and 3.5 bathrooms.Builder will work with Buyers regarding colors and surface finishes if offer timing allows.Its been years since a view home has been available on North Fork Road. So be the first to claim this view heavy home set high above the tsunami zone. Features will include Stainless Steel appliances including a Stainless Steel Gas Range and Quartz Countertops. Forced Air Heat, Central Vacuum, and Engineered Hardwood floors in common areas. Home features a gigantic Crawlspace to help with your storage needs and access to systems under the house.Get in on this rare opportunity to enjoy one of the finest views in Seaside and get to choose some of your finishes. Ask your broker for a tour today!
Active
$899,000
2265 N Fork Rd, Seaside, OR 97138
4beds
2,593sqft
Residential
Built in 2026
5,227 Square Feet Lot
$894,800 Zestimate®
$347/sqft
$-- HOA
What's special
Central vacuumStainless steel appliancesStainless steel gas rangeForced air heatQuartz countertops
- 21 days
- 276
- 15
Likely to sell faster than
Zillow last checked:
Listing updated:
Listed by:
Todd Braden 503-209-6339,
Living Room Realty
Source: RMLS (OR),MLS#: 647805827
Facts & features
Interior
Bedrooms & bathrooms
- Bedrooms: 4
- Bathrooms: 4
- Full bathrooms: 3
- Partial bathrooms: 1
- Main level bathrooms: 2
Rooms
- Room types: Bedroom 4, Loft, Bonus Room, Bedroom 2, Bedroom 3, Dining Room, Family Room, Kitchen, Living Room, Primary Bedroom
Primary bedroom
- Level: Main
Bedroom 2
- Level: Upper
Bedroom 3
- Level: Upper
Bedroom 4
- Level: Upper
Dining room
- Level: Main
Kitchen
- Level: Main
Heating
- Forced Air
Cooling
- Air Conditioning Ready
Appliances
- Included: Dishwasher, Disposal, Down Draft, Free-Standing Gas Range, Microwave, Plumbed For Ice Maker, Stainless Steel Appliance(s)
Features
- Central Vacuum, High Ceilings, Vaulted Ceiling(s), Granite, Pantry, Quartz
- Flooring: Engineered Hardwood
- Basement: Crawl Space,Daylight,Exterior Entry
- Number of fireplaces: 1
- Fireplace features: Gas
Interior area
- Total structure area: 2,593
- Total interior livable area: 2,593 sqft
Property
Parking
- Total spaces: 2
- Parking features: Driveway, Off Street, Garage Door Opener, Attached
- Attached garage spaces: 2
- Has uncovered spaces: Yes
Accessibility
- Accessibility features: Garage On Main, Main Floor Bedroom Bath, Utility Room On Main, Walkin Shower, Accessibility
Features
- Stories: 3
- Has view: Yes
- View description: Ocean
- Has water view: Yes
- Water view: Ocean
Lot
- Size: 5,227 Square Feet
- Features: Sloped, SqFt 5000 to 6999
Details
- Parcel number: 57432
Construction
Type & style
- Home type: SingleFamily
- Architectural style: Contemporary
- Property subtype: Residential
- Attached to another structure: Yes
Materials
- Cedar, Cement Siding, Lap Siding
- Foundation: Concrete Perimeter
- Roof: Composition
Condition
- New Construction
- New construction: Yes
- Year built: 2026
Utilities & green energy
- Gas: Gas
- Sewer: Public Sewer
- Water: Public
Community & HOA
Community
- Security: Fire Sprinkler System
- Subdivision: Thompson Falls
HOA
- Has HOA: No
Location
- Region: Seaside
Financial & listing details
- Price per square foot: $347/sqft
- Tax assessed value: $122,021
- Annual tax amount: $1,117
- Date on market: 8/28/2026
- Listing terms: Cash,Conventional,FHA,USDA Loan,VA Loan
- Road surface type: Paved
Estimated market value
$894,800
$850,000 - $940,000
$4,271/mo
Price history
| Date | Event | Price |
|---|---|---|
| 8/28/2026 | Listed for sale | $899,000+1283.1%$347/sqft |
Source: CMLS #26-792 Report a problem | ||
| 10/7/2021 | Sold | $65,000+23.8%$25/sqft |
Source: Public Record Report a problem | ||
| 11/8/2011 | Sold | $52,500$20/sqft |
Source: Public Record Report a problem | ||
Public tax history
| Year | Property taxes | Tax assessment |
|---|---|---|
| 2025 | $1,117 +3% | $77,766 +3% |
| 2024 | $1,085 +3% | $75,501 +3% |
| 2023 | $1,053 +2.8% | $73,302 +3% |
| 2022 | $1,024 +12.1% | $71,167 +7.4% |
| 2021 | $914 +50.7% | $66,250 +51.2% |
| 2020 | $606 | $43,826 |
| 2019 | $606 +0.1% | $43,826 +8% |
| 2018 | $605 +9.6% | $40,580 +23% |
| 2017 | $552 +25.3% | $32,991 -10% |
| 2016 | $440 +0% | $36,657 -14% |
| 2015 | $440 -14.3% | $42,624 -5% |
| 2014 | $514 -10.3% | $44,868 -3% |
| 2013 | $573 | $46,255 -23.9% |
| 2012 | -- | $60,811 -12% |
| 2011 | -- | $69,095 +3% |
| 2010 | -- | $67,083 +3% |
| 2009 | -- | $65,130 +1411.5% |
| 2008 | -- | $4,309 |
Find assessor info on the county website
Monthly payment
Est. payment
Payment breakdown
Explore the cost of this home by adjusting the details. Changes won't be saved.Climate risks
Neighborhood: 97138
Nearby schools
Schools provided by the listing agent
- Elementary: Pacific Ridge
- Middle: Seaside
- High: Seaside
Source: RMLS (OR). This data may not be complete. We recommend contacting the local school district to confirm school assignments for this home.
Similar homes
- $669,9004 bd3 ba2.3k sqft2133 Middle Fork Cir, Seaside, OR 97138Active
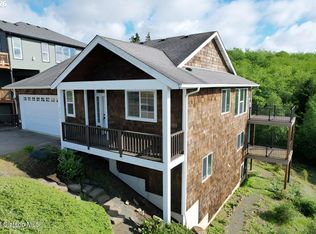
 MLS ID #792325318, Mary Wikstrom, Area Properties, Inc.. RMLS (OR)
 - $875,0003 bd3 ba2.9k sqft1240 Elkridge Ct, Seaside, OR 97138Active
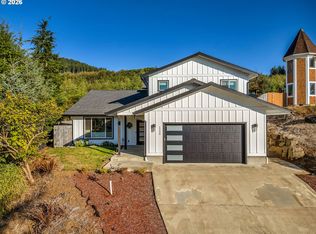 MLS ID #548424854, Ann Westerlund, LUXE Forbes Global Properties. RMLS (OR)
 - $930,0005 bd3 ba3.4k sqft2144 Middle Fork Cir, Seaside, OR 97138For Sale

 MLS ID #220224487, Jason Finley Luecker, Keller Williams Realty Central Oregon. Oregon Datashare
 - $975,0005 bd4 ba2.9k sqft1790 Thompson Falls Dr, Seaside, OR 97138Active
 MLS ID #454720434, Ann Westerlund, LUXE Forbes Global Properties. RMLS (OR)
 - $895,0004 bd3 ba2.4k sqft657 Marion Ave, Gearhart, OR 97138ActiveMLS ID #304427787, Katy Walstra, Windermere Realty Trust. RMLS (OR)
- $895,0004 bd3 ba2.6k sqft4664 Sheridan Dr, Gearhart, OR 97138ActiveMLS ID #195142327, Melissa Eddy, Windermere Realty Trust. RMLS (OR)
- $895,0003 bd3 ba2.1k sqft500 Farrell Ct, Seaside, OR 97138ActiveMLS ID #302184981, Pamela Ackley, Windermere Realty Trust. RMLS (OR)
- $895,0004 bd2 ba1.3k sqft735 3rd Ave, Seaside, OR 97138ActiveMLS ID #360984336, Christy Coulombe, SALTAIRE Coastal Homes. RMLS (OR)
- $899,0003 bd3 ba2.9k sqft860 Beach Dr, Seaside, OR 97138ActiveMLS ID #183755083, Carla Martens-Sowins, Sowins Real Estate & Property Management, LLC. RMLS (OR)
- $859,0005 bd3 ba2.3k sqft451 W Kershul Cir, Gearhart, OR 97138ActiveMLS ID #366660398, Todd Braden, Living Room Realty. RMLS (OR)
- $869,0005 bd3 ba2.9k sqft1360 Sea Ridge Ln, Gearhart, OR 97138ActiveMLS ID #481304733, Judy Paulsen, Windermere Realty Trust. RMLS (OR)
- $885,0003 bd3 ba2.9k sqft88769 Teal Rd, Gearhart, OR 97138ActiveMLS ID #243045618, Carla Martens-Sowins, Sowins Real Estate & Property Management, LLC. RMLS (OR)
- $785,0004 bd3 ba2.2k sqft144 6th Ave, Seaside, OR 97138ActiveMLS ID #285987705, Jenny Frank, Windermere Realty Trust. RMLS (OR)
- $879,0004 bd3 ba2.6k sqft89120 Arrowhead Rd, Warrenton, OR 97146ActiveMLS ID #792620509, Cheryl Johnson, Realty One Group Prestige. RMLS (OR)
- $799,9003 bd3 ba2.5k sqft1390 Sea Ridge Ln, Gearhart, OR 97138ActiveMLS ID #634026248, Hilary Herman, Realty One Group Prestige. RMLS (OR)
- $1,065,0003 bd3 ba2.7k sqft88644 Highway 101, Seaside, OR 97138ActiveMLS ID #789273152, Patrick Krause, Soldera Properties, Inc. RMLS (OR)
- $550,0003 bd3 ba2.1k sqft820 Oceanway St, Seaside, OR 97138ActiveMLS ID #270272192, Steven Christofor, Christofor Realty II, LLC. RMLS (OR)
- $899,0003 bd3 ba2.6k sqft35517 Gustafson Ln, Astoria, OR 97103ActiveMLS ID #301000499, Paul Mitchell, Sowins Real Estate & Property Management, LLC. RMLS (OR)
