Skip main navigation
Off market
  • $643,400

    2265 N Mission Dr, Kalispell, MT 59901

    4beds
    2,800sqft
    SingleFamily
    Built in 1978
    0.55 Acres Lot
    $643,400 Zestimate®
    $230/sqft
    $4,022 Estimated rent

    Home value

    $643,400

    $605,000 - $682,000

    $4,022/mo

    Zestimate® history
    Loading
    Loading...

    Owner options

    List your home for rent

    $4,022/mo

    Rent Zestimate®

    Find your next renter with Zillow Rental Manager. Plus, with online applications, you can quickly screen prospective tenants – for free.

    Learn more

    $4,022/mo

    Rent Zestimate®

    Refinance and save

    $2,988/mo

    Est. payment

    Refinancing to a lower rate could help reduce your monthly payments and save thousands over the life of the loan.

    See today's rates

    $2,988/mo

    Est. payment

    Explore your selling options

    Work with a Zillow partner agent

    Leverage their expertise and Zillow's premium Showcase listings to get your home seen by more buyers.

    Get started

    List with your own agent

    Get your home in front of millions of buyers by listing it on Zillow.

    Learn how to do it

    Sell it yourself

    Take full control of how buyers see your home on Zillow by listing For Sale by Owner (FSBO).

    List your home

    What's special

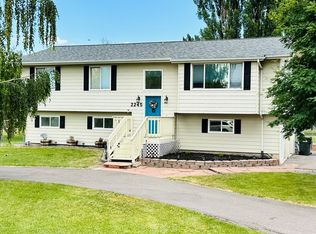
    Currently under contract but accepting backup offers. Beautifully upgraded ranch style home on 1/2 acre just minutes from town. Extensive upgrades throughout, including windows, doors, trim, flooring, lighting, cabinets, fixtures, walnut hardwood floors and trim, custom cherry kitchen cabinets with porcelain counter-tops. Large laundry room with tile floors and connecting mud room to kitchen. Double french doors lead from the dining room to the deck for easy entertaining. Master bedroom has a patio door that leads directly out to the hot tub area. Custom master bath with dual sinks, heated marble floor and custom marble shower. Main level bath has heated tile floor with custom wall tile. There is a main floor office that could also easily be used for a small bedroom or nursery. Brick fireplace with internal heat exchange system that has been converted to gas, this fireplace is still capable of burning wood if you desire. Gas freestanding stove in basement controlled from a Nest thermostat. New gas hot water tank with automatic mixing system. Secure hobby and storage rooms in basement. Large 24x24 double car garage with built-in workbenches and gas heat. 90% of the lighting in the house has been converted to LED's, with wireless controlled exterior house lights and dusk/dawn/motion exterior garage lights. Nest thermostat upstairs controls the heating and air conditioning. Extensive mature landscaping with numerous perennials and fruit trees, fenced back yard with great built-in sandbox for kids! Underground sprinklers in front and partial in back. All new Trex decks in front and back with an additional concrete patio. Main deck is apx. 500 square feet with built-in benches and privacy fence around hot tub area. RV or boat parking behind double gates. Matching storage shed with garage door and power. New roof, siding, soffits, facias, exterior lighting, paint, decks, gutters, attic insulation and driveway sealing all within the last 3 years. All carpets have recently been professionally cleaned and most of the interior has been freshly painted. Sought after Whitefish Stage location close to Edgerton Elementary and Glacier High School. The extensive upgrades throughout this home give it an effective age of about 8 years. Realtors are welcome to call and schedule appointments to show our home, but at this time we are not interested in a Realtor listing our home. If you are not working with a Realtor we do have a broker we deal with that can process all the paperwork.

    This property is off market, which means it's not currently listed for sale or rent on Zillow. This may be different from what's available on other websites or public sources.
    Facts & features

    Interior

    Bedrooms & bathrooms
    • Bedrooms: 4
    • Bathrooms: 3
    • Full bathrooms: 2
    • 3/4 bathrooms: 1
    Heating
    • Forced air, Stove, Electric, Gas
    Cooling
    • Central
    Appliances
    • Included: Dishwasher, Dryer, Freezer, Garbage disposal, Microwave, Range / Oven, Refrigerator, Washer
    Features
    • Flooring: Tile, Carpet, Hardwood, Linoleum / Vinyl
    • Basement: Finished
    Interior area
    • Total interior livable area: 2,800 sqft

    Property

    Parking
    • Parking features: Garage - Attached, Off-street
    Features
    • Exterior features: Wood products, Composition
    • Has spa: Yes
    • Has view: Yes
    • View description: Mountain
    Lot
    • Size: 0.55 Acres
    Details
    • Parcel number: 07407832221050000

    Construction

    Type & style
    • Home type: SingleFamily
    • Architectural style: Conventional
    Materials
    • Frame
    • Foundation: Concrete
    • Roof: Asphalt
    Condition
    • Year built: 1978

    Community & HOA

    Location
    • Region: Kalispell

    Financial & listing details

    • Price per square foot: $230/sqft
    • Tax assessed value: $609,996
    • Annual tax amount: $2,821

    Price history

    DateEventPrice
    3/24/2021Listing removed--
    Source: Owner Report a problem
    10/4/2020Listing removed$449,500$161/sqft
    Source: Owner Report a problem
    8/15/2020Pending sale$449,500$161/sqft
    Source: Owner Report a problem
    6/12/2020Price change$449,500-1.2%$161/sqft
    Source: Owner Report a problem
    6/2/2020Price change$454,900+1.1%$162/sqft
    Source: Owner Report a problem
    5/29/2020Pending sale$449,990$161/sqft
    Source: Owner Report a problem
    5/23/2020Listed for sale$449,990-1.1%$161/sqft
    Source: Owner Report a problem
    4/10/2020Listing removed$454,900$162/sqft
    Source: Owner Report a problem
    2/24/2020Price change$454,900-0.4%$162/sqft
    Source: Owner Report a problem
    2/17/2020Price change$456,900-0.1%$163/sqft
    Source: Owner Report a problem
    12/4/2019Price change$457,500-1.3%$163/sqft
    Source: Owner Report a problem
    11/9/2019Price change$463,500-1.3%$166/sqft
    Source: Owner Report a problem
    10/27/2019Price change$469,500-1.9%$168/sqft
    Source: Owner Report a problem
    10/8/2019Listed for sale$478,500$171/sqft
    Source: Owner Report a problem
    10/8/2019Pending sale$478,500$171/sqft
    Source: Owner Report a problem
    10/7/2019Listed for sale$478,500$171/sqft
    Source: Owner Report a problem

    Public tax history

    YearProperty taxesTax assessment
    2025$2,821 -14.6%$566,000 +26.9%
    2024$3,302 +10.6%$446,000
    2023$2,986 +1.8%$446,000 +36.2%
    2022$2,933 $327,500
    2021$2,933 +22.4%$327,500 +28.3%
    2020$2,396 -0.6%$255,300
    2019$2,411 +21.4%$255,300 +26.8%
    2018$1,986 -0.5%$201,300
    2017$1,997 +14%$201,300 +3.7%
    2016$1,752 $194,100
    2015$1,752 -0.1%$194,100 +68.3%
    2014$1,754 +9.8%$115,328 +4.1%
    2013$1,597 -0.4%$110,756 +4.7%
    2012$1,604 $105,771
    2011-- --
    2010-- --
    2009-- --
    2008-- $131,500
    2007-- $131,500
    2006-- $131,500
    2005-- $131,500
    2004-- $131,500
    2003-- $131,500 +16.3%
    2002-- $113,100
    2000-- $113,100
    Find assessor info on the county website

    Neighborhood: 59901

    Nearby schools

    GreatSchools rating
    Get pre-qualified for a loan
    At Zillow Home Loans, we can pre-qualify you in as little as 5 minutes with no impact to your credit score.

    An equal housing lender. NMLS #10287.

    Sell for more on Zillow
    Get a Zillow Showcase℠ listing at no additional cost and you could sell for .
    $643,400
    2% more
    +$12,868
    With Zillow Showcase(estimated)
    $656,268
