Introducing 2265 NE 30th Ct., designed by Tuthill Architecture and built in 2025 by Naderi Developments. Situated on an oversized 11,630 sqft lot, this single-story home boasts 3,545 sqft under air with expansive ceiling heights up to 15', 4 bedrooms, a den/office, and 5 full bathrooms. The 2-car garage includes a car vacuum and EV charger-ready for added convenience. The kitchen features custom Italkraft Italian cabinetry, a Thermador 36'' refrigerator and 36'' freezer, Bosch Benchmark dishwasher, speed oven, wall oven, induction cooktop, reverse osmosis water filtration, and leathered Quartzite Taj Mahal countertops. Professionally designed furniture and wallpaper accents have been added to create the perfect space to call home. Entertaining is made easy with a motorized recessed bug screen, indoor/outdoor Sonos speakers, a summer kitchen with a 40'' grill, and a 15' x 32' heated saltwater pool. In the primary suite, you'll find motorized blackout shades, a breakfast bar with water tap, custom his/hers walk-in closets and a limestone-walled bathroom with Kohler smart toilets and fixtures. Stay cool with (3) Trane A/C units and LoE impact windows and doors. Stay connected and secure with Wi-Fi access points throughout and a Ubiquiti UniFi security system. This home comes completely furnished. Come see it for yourself!
Sold for $3,000,000
Zillow last checked:
Listing updated:
Bought with:
Shawn Knowles, 3597637
Coldwell Banker
Source: BeachesMLS,MLS#: B26066256 Originating MLS: BeachesMLS
Originating MLS: BeachesMLSPrice history
| Date | Event | Price |
|---|---|---|
| 9/11/2026 | Sold | $3,000,000-6.3%$846/sqft |
Source:  BeachesMLS #B26066256 Report a problem BeachesMLS #B26066256 Report a problem | ||
| 9/8/2026 | Pending sale | $3,200,000$903/sqft |
Source: BeachesMLS #B26066256 Report a problem | ||
| 8/20/2026 | Listed for sale | $3,200,000+6.7%$903/sqft |
Source: BeachesMLS #B26066256 Report a problem | ||
| 9/17/2025 | Sold | $3,000,000+0%$846/sqft |
Source: BeachesMLS #R11100918 Report a problem | ||
| 7/12/2025 | Pending sale | $2,999,999$846/sqft |
Source: BeachesMLS #RX-11100918 Report a problem | ||
| 6/19/2025 | Listed for sale | $2,999,999+197%$846/sqft |
Source: BeachesMLS #RX-11100918 Report a problem | ||
| 3/5/2024 | Listing removed | -- |
Source: BeachesMLS #R10964244 Report a problem | ||
| 2/29/2024 | Listed for rent | $3,500-22.2%$1/sqft |
Source: BeachesMLS #R10964244 Report a problem | ||
| 7/18/2023 | Listing removed | -- |
Source: BeachesMLS #R10900833 Report a problem | ||
| 7/12/2023 | Price change | $4,500-10%$1/sqft |
Source: BeachesMLS #R10900833 Report a problem | ||
| 7/2/2023 | Price change | $5,000-16.7%$1/sqft |
Source: BeachesMLS #R10900833 Report a problem | ||
| 6/29/2023 | Sold | $1,010,000-3.8%$285/sqft |
Source: BeachesMLS #F10382241 Report a problem | ||
| 6/29/2023 | Listed for rent | $6,000-16.7%$2/sqft |
Source: BeachesMLS #R10900833 Report a problem | ||
| 5/31/2023 | Pending sale | $1,050,000$296/sqft |
Source: BeachesMLS #F10382241 Report a problem | ||
| 5/25/2023 | Listed for sale | $1,050,000-16%$296/sqft |
Source: BeachesMLS #F10382241 Report a problem | ||
| 2/25/2023 | Listing removed | -- |
Source: Zillow Rentals Report a problem | ||
| 2/2/2023 | Listed for rent | $7,200+53.2%$2/sqft |
Source: Zillow Rentals Report a problem | ||
| 1/1/2023 | Listing removed | -- |
Source: BeachesMLS #F10347233 Report a problem | ||
| 9/4/2022 | Listed for sale | $1,250,000$353/sqft |
Source: BeachesMLS #F10347233 Report a problem | ||
| 9/2/2022 | Listing removed | -- |
Source: BeachesMLS #F10339853 Report a problem | ||
| 8/29/2022 | Price change | $1,250,000-7.4%$353/sqft |
Source: BeachesMLS #F10339853 Report a problem | ||
| 7/16/2022 | Listed for sale | $1,350,000+22.7%$381/sqft |
Source: BeachesMLS #F10339853 Report a problem | ||
| 6/6/2022 | Listing removed | -- |
Source: Owner Report a problem | ||
| 6/4/2022 | Listed for sale | $1,100,000+96.4%$310/sqft |
Source: Owner Report a problem | ||
| 6/23/2021 | Listing removed | -- |
Source: Zillow Rental Manager Report a problem | ||
| 5/23/2021 | Listed for rent | $4,700$1/sqft |
Source: Zillow Rental Manager Report a problem | ||
| 5/16/2016 | Sold | $560,000-3.3%$158/sqft |
Source: Public Record Report a problem | ||
| 2/13/2016 | Listed for sale | $579,000-10.2%$163/sqft |
Source: Providence Real Estate Group #RX-10183118 Report a problem | ||
| 11/14/2005 | Sold | $645,000+471.5%$182/sqft |
Source: Public Record Report a problem | ||
| 5/1/1986 | Sold | $112,857$32/sqft |
Source: Public Record Report a problem | ||
Nearby homes
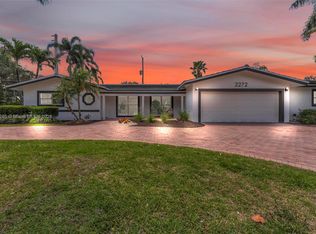
- $1,235,0004 bd3 ba2.7k sqft2272 NE 31st St, Lighthouse Point, FL 33064Sold
- $4,971,5002 bd-- ba5.7k sqft3050 NE 23rd Ave, Lighthouse Pt, FL 33064Off Market
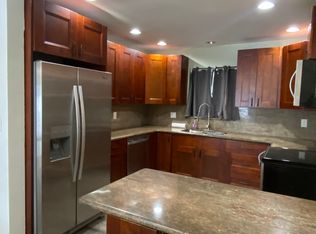
- $1,204,0004 bd2 ba2.5k sqft3041 NE 23rd Ave, Lighthouse Pt, FL 33064Off Market
- $977,2004 bd3 ba-- sqft2249 NE 30th Ct, Lighthouse Pt, FL 33064Off Market
Get a cash offer in 3 minutes
Find out how much your home could sell for in as little as 3 minutes with a no-obligation cash offer.
Estimated market value
$3,000,500
