Discover this impeccably maintained single-story home featuring an inviting open concept floor plan that's perfect for entertaining! The spacious kitchen is any chefs dream, with a huge island, beautiful quarts countertops, and stainless-steel appliances, along with a gas range, this space does not disappoint! The spacious primary suite boasts a large walk in closet and elegant master bath, with a sleek tiled shower and double sinks. This home offers custom window coverings, newer carpet and laminate flooring, designed for resilience and easy maintenance. Step out back where you'll find a space that exudes relaxation. The beautiful, fully fenced yard also features a gazebo with a ceiling fan, ideal for staying comfortable on those hot summer days, as well as a tool shed with an interior that is wrapped in cedar and has electricity, making it a perfect space for a workshop or art studio! Located in the heart of wine country, this home offers an exceptional location, close to wineries, dining and outdoor recreation. Don't miss this opportunity to experience comfort, convenience and charm in one perfect package. Schedule a showing today!
Sold
$690,000
2265 NW Victoria Dr, McMinnville, OR 97128
4beds
2,114sqft
Residential, Single Family Residence
Built in 2019
6,969 Square Feet Lot
$677,100 Zestimate®
$326/sqft
$3,033 Estimated rent
Home value
$677,100
$609,000 - $752,000
$3,033/mo
Zestimate® history
Owner options
List your home for rent
$3,033/mo
Rent Zestimate®
Find your next renter with Zillow Rental Manager. Plus, with online applications, you can quickly screen prospective tenants – for free.
$3,033/mo
Rent Zestimate®
Refinance and save
$4,204/mo
Est. payment
Refinancing to a lower rate could help reduce your monthly payments and save thousands over the life of the loan.
$4,204/mo
Est. payment
Explore your selling options
Work with a Zillow partner agent
Leverage their expertise and Zillow's premium Showcase listings to get your home seen by more buyers.
Get startedList with your own agent
Get your home in front of millions of buyers by listing it on Zillow.
Learn how to do itSell it yourself
Take full control of how buyers see your home on Zillow by listing For Sale by Owner (FSBO).
List your homeWhat's special
Fully fenced yardLarge walk in closetWrapped in cedarGas rangeElegant master bathSpacious primary suiteDouble sinks
Zillow last checked:
Listing updated:
Listed by:
Tanya Nash 971-267-6388,
Streamline Real Estate
Bought with:
Stacy Martin, 970800184
Baker Street Real Estate, LLC
Source: RMLS (OR),MLS#: 363861751
Facts & features
Interior
Bedrooms & bathrooms
- Bedrooms: 4
- Bathrooms: 2
- Full bathrooms: 2
- Main level bathrooms: 2
Rooms
- Room types: Bedroom 4, Laundry, Bedroom 2, Bedroom 3, Dining Room, Family Room, Kitchen, Living Room, Primary Bedroom
Primary bedroom
- Features: Ceiling Fan, Double Sinks, Ensuite, Soaking Tub, Walkin Closet, Walkin Shower, Wallto Wall Carpet
- Level: Main
- Area: 270
- Dimensions: 15 x 18
Bedroom 2
- Features: Ceiling Fan, Wallto Wall Carpet
- Level: Main
- Area: 140
- Dimensions: 10 x 14
Bedroom 3
- Features: Ceiling Fan, Wallto Wall Carpet
- Level: Main
- Area: 140
- Dimensions: 10 x 14
Bedroom 4
- Features: Ceiling Fan, French Doors, Wallto Wall Carpet
- Level: Main
- Area: 154
- Dimensions: 11 x 14
Dining room
- Features: Laminate Flooring
- Level: Main
- Area: 171
- Dimensions: 19 x 9
Kitchen
- Features: Dishwasher, Disposal, Gas Appliances, Island, Microwave, Pantry, Free Standing Refrigerator, Quartz
- Level: Main
- Area: 171
- Width: 9
Living room
- Features: Ceiling Fan, Fireplace, Living Room Dining Room Combo, Laminate Flooring
- Level: Main
- Area: 342
- Dimensions: 18 x 19
Heating
- Forced Air 95 Plus, Fireplace(s)
Cooling
- Central Air
Appliances
- Included: Dishwasher, Disposal, Free-Standing Gas Range, Free-Standing Refrigerator, Gas Appliances, Stainless Steel Appliance(s), Microwave, Gas Water Heater
- Laundry: Laundry Room
Features
- Ceiling Fan(s), Quartz, Kitchen Island, Pantry, Living Room Dining Room Combo, Double Vanity, Soaking Tub, Walk-In Closet(s), Walkin Shower
- Flooring: Laminate, Tile, Vinyl, Wall to Wall Carpet
- Doors: French Doors
- Windows: Double Pane Windows
- Basement: Crawl Space
- Number of fireplaces: 1
- Fireplace features: Gas
Interior area
- Total structure area: 2,114
- Total interior livable area: 2,114 sqft
Property
Parking
- Total spaces: 3
- Parking features: Driveway, Garage Door Opener, Attached
- Attached garage spaces: 3
- Has uncovered spaces: Yes
Accessibility
- Accessibility features: Main Floor Bedroom Bath, One Level, Accessibility
Features
- Levels: One
- Stories: 1
- Patio & porch: Covered Patio
- Exterior features: Yard
- Fencing: Fenced
- Has view: Yes
- View description: Territorial
Lot
- Size: 6,969 Square Feet
- Features: Level, Sprinkler, SqFt 5000 to 6999
Details
- Additional structures: Gazebo, ToolShed
- Parcel number: 710932
Construction
Type & style
- Home type: SingleFamily
- Property subtype: Residential, Single Family Residence
Materials
- Cement Siding, Lap Siding
- Roof: Composition
Condition
- Resale
- New construction: No
- Year built: 2019
Utilities & green energy
- Gas: Gas
- Sewer: Public Sewer
- Water: Public
Community & HOA
Community
- Security: Fire Sprinkler System
HOA
- Has HOA: Yes
- HOA fee: $42 monthly
Location
- Region: Mcminnville
Financial & listing details
- Price per square foot: $326/sqft
- Tax assessed value: $567,108
- Annual tax amount: $5,430
- Date on market: 3/27/2025
- Cumulative days on market: 4 days
- Listing terms: Cash,Conventional,FHA,VA Loan
- Road surface type: Paved
Price history
| Date | Event | Price |
|---|---|---|
| 5/15/2025 | Sold | $690,000$326/sqft |
Source:  RMLS (OR) #363861751 Report a problem RMLS (OR) #363861751 Report a problem | ||
| 3/31/2025 | Pending sale | $690,000$326/sqft |
Source: RMLS (OR) #363861751 Report a problem | ||
| 3/27/2025 | Listed for sale | $690,000+53.4%$326/sqft |
Source: RMLS (OR) #363861751 Report a problem | ||
| 6/24/2019 | Sold | $449,900$213/sqft |
Source: RMLS (OR) #18050118 Report a problem | ||
Public tax history
| Year | Property taxes | Tax assessment |
|---|---|---|
| 2025 | $5,730 +5.5% | $321,812 +3% |
| 2024 | $5,431 +5.9% | $312,439 +3% |
| 2023 | $5,127 +5.6% | $303,339 +3% |
| 2022 | $4,857 +2.4% | $294,504 +3% |
| 2021 | $4,742 +0.8% | $285,926 +3% |
| 2020 | $4,704 +324.1% | $277,598 +325% |
| 2019 | $1,109 | $65,318 |
| 2018 | -- | -- |
Find assessor info on the county website
Neighborhood: 97128
Nearby homes
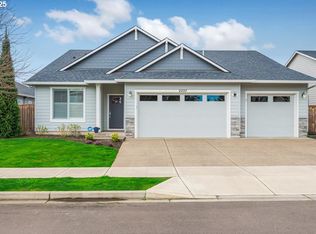
- $695,0003 bd2 ba2k sqft2227 NW Victoria Dr, McMinnville, OR 97128Sold
- $561,4004 bd2 ba2.2k sqft1652 NW 23rd St, McMinnville, OR 97128Off Market
- $795,6003 bd3 ba2.3k sqft2062 NW Victoria Dr, McMinnville, OR 97128Off Market
- $760,7004 bd2 ba2.9k sqft2214 NW Victoria Dr, McMinnville, OR 97128Off Market
- $549,8003 bd2 ba1.7k sqft1676 NW 23rd St, McMinnville, OR 97128Off Market
- $608,8003 bd2 ba1.8k sqft2278 NW Victoria Dr, McMinnville, OR 97128Off Market
- $337,5009,147.6 Square Feet2242 NW Victoria Dr, McMinnville, OR 97128Sold
- $570,1004 bd2 ba1.9k sqft2151 NW Victoria Dr, McMinnville, OR 97128Off Market
Nearby schools
GreatSchools rating
- 9/10Memorial Elementary SchoolGrades: K-5Distance: 0.9 mi
- 6/10Patton Middle SchoolGrades: 6-8Distance: 1.6 mi
- 9/10McMinnville High SchoolGrades: 9-12Distance: 1.3 mi
Schools provided by the listing agent
- Elementary: Memorial
- Middle: Duniway
- High: Mcminnville
Source: RMLS (OR). This data may not be complete. We recommend contacting the local school district to confirm school assignments for this home.
Get a cash offer in 3 minutes
Find out how much your home could sell for in as little as 3 minutes with a no-obligation cash offer.
Estimated market value
$677,100
Get a cash offer in 3 minutes
Find out how much your home could sell for in as little as 3 minutes with a no-obligation cash offer.
Estimated market value
$677,100
- Oregon
- Yamhill County
- McMinnville
- 97128
- 2265 NW Victoria Dr
Nearby cities
Nearby zip codes
Other McMinnville Topics
