Skip main navigation
Sold for $789,000
  • Listed by: Sage Real Estate Group, Inc. • Ann Te • Contact: 562-400-7622
    Bought with: eXp Realty of Greater Los Angeles
    $789,000

    2265 Ohio Ave, Signal Hill, CA 90755

    4beds
    1,354sqft
    Condominium
    Built in 1977
    -- sqft lot
    $792,900 Zestimate®
    $583/sqft
    $4,407 Estimated rent

    Home value

    $792,900

    $722,000 - $872,000

    $4,407/mo

    Zestimate® history
    Loading
    Loading...

    Owner options

    List your home for rent

    $4,407/mo

    Rent Zestimate®

    Find your next renter with Zillow Rental Manager. Plus, with online applications, you can quickly screen prospective tenants – for free.

    Learn more

    $4,407/mo

    Rent Zestimate®

    Refinance and save

    $5,279/mo

    Est. payment

    Refinancing to a lower rate could help reduce your monthly payments and save thousands over the life of the loan.

    See today's rates

    $5,279/mo

    Est. payment

    Explore your selling options

    Work with a Zillow partner agent

    Leverage their expertise and Zillow's premium Showcase listings to get your home seen by more buyers.

    Get started

    List with your own agent

    Get your home in front of millions of buyers by listing it on Zillow.

    Learn how to do it

    Sell it yourself

    Take full control of how buyers see your home on Zillow by listing For Sale by Owner (FSBO).

    List your home

    What's special

    Farmhouse sinkLush secluded backyardTranquil courtyardModern finishesExpansive windowsAmple cabinetrySplit-level residence
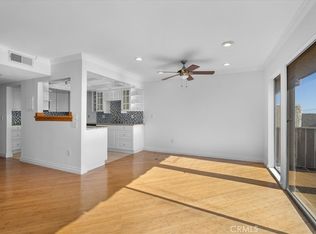
    Welcome to this beautifully updated 4-bedroom, 2.5-bathroom split-level residence, nestled in the highly desirable community of Signal Hill. This home offers a perfect blend of comfort, style, and scenic surroundings. As you step inside, you're instantly embraced by a cascade of natural light pouring through the skylight and expansive windows, creating a warm and inviting ambiance throughout the upper level. Upstairs, discover a thoughtfully designed open-concept living area where the spacious living room, dining room, and kitchen flow effortlessly together—ideal for entertaining or relaxing. The kitchen has been tastefully updated with modern finishes, including rich wood countertops, a farmhouse sink, and ample cabinetry. The adjacent bedroom offers flexible functionality—whether you envision it as a productive home office, a cozy guest room, or a vibrant playroom for kids, this space adapts easily to suit your lifestyle. Downstairs are generously sized 3 bedrooms, privately tucked away, each offering direct access to either a tranquil courtyard or the lush, secluded backyard—your own serene escape. The split-level layout provides a harmonious separation of entertainment and private spaces, enhancing both comfort and privacy. Additional highlights include a dedicated 1-car garage, plentiful street parking for guests, and close proximity to the picturesque Hilltop Park and Skyline Trail, where you can take in breathtaking 360-degree city views and beyond. This is Signal Hill living at its finest—don’t miss your opportunity to call this extraordinary home your own. HOA is $240/month, covers insurance, water and trash. Motivated Seller!

    Zillow last checked:

    Listing updated:

    Listed by:

    Ann Te DRE #02239577 562-294-0784,

    Sage Real Estate Group, Inc.

    Bought with:

    Arthur Leslie, DRE #02070780

    eXp Realty of Greater Los Angeles

    Source: CRMLS,MLS#: PW25101151MLS LogoOriginating MLS: California Regional MLS

    Facts & features

    Interior

    Bedrooms & bathrooms
    • Bedrooms: 4
    • Bathrooms: 3
    • Full bathrooms: 2
    • 1/2 bathrooms: 1
    • Main level bathrooms: 1
    • Main level bedrooms: 1
    Rooms
    • Room types: Bathroom, Kitchen, Living Room, Primary Bathroom, Primary Bedroom, Dining Room
    Primary bedroom
    • Features: Primary Suite
    Bathroom
    • Features: Jack and Jill Bath
    Bathroom
    • Features: Bathroom Exhaust Fan, Dual Sinks, Quartz Counters, Separate Shower, Tub Shower
    Kitchen
    • Features: Kitchen/Family Room Combo
    Heating
    • Central
    Cooling
    • Wall/Window Unit(s)
    Appliances
    • Included: Dishwasher, Free-Standing Range, Microwave, Refrigerator, Water Heater, Dryer, Washer
    • Laundry: Stacked
    Features
    • Balcony, Separate/Formal Dining Room, Multiple Staircases, Jack and Jill Bath, Primary Suite
    • Flooring: Vinyl
    • Windows: Custom Covering(s), Double Pane Windows, ENERGY STAR Qualified Windows, Plantation Shutters, Skylight(s)
    • Has fireplace: Yes
    • Fireplace features: Living Room
    • Common walls with other units/homes: 2+ Common Walls
    Interior area
    • Total interior livable area: 1,354 sqft

    Property

    Parking
    • Total spaces: 1
    • Parking features: Garage
    • Garage spaces: 1
    Features
    • Levels: Two
    • Stories: 2
    • Entry location: Front
    • Patio & porch: Concrete, Enclosed
    • Pool features: None
    • Spa features: None
    • Has view: Yes
    • View description: City Lights, Landmark
    Lot
    • Size: 7,263 Square Feet
    Details
    • Parcel number: 7215025048
    • Zoning: SHR4*
    • Special conditions: Standard

    Construction

    Type & style
    • Home type: Condo
    • Architectural style: Contemporary
    • Property subtype: Condominium
    • Attached to another structure: Yes
    Materials
    • Foundation: Slab
    Condition
    • Updated/Remodeled
    • New construction: No
    • Year built: 1977

    Utilities & green energy

    • Sewer: Public Sewer
    • Water: Public
    • Utilities for property: Electricity Connected, Natural Gas Connected, Sewer Connected, Water Connected

    Community & HOA

    Community
    • Features: Hiking, Park, Street Lights
    • Subdivision: Signal Hill (Sh)
    HOA
    • Has HOA: Yes
    • Amenities included: Maintenance Grounds, Insurance, Trash, Water
    • HOA fee: $240 monthly
    • HOA name: Casa de Colina
    Location
    • Region: Signal Hill

    Financial & listing details

    • Price per square foot: $583/sqft
    • Tax assessed value: $543,149
    • Annual tax amount: $7,541
    • Date on market: 5/7/2025
    • Cumulative days on market: 108 days
    • Listing terms: Cash,Cash to New Loan,Conventional,FHA
    • Inclusions: Refrigerator, range, microwave, dishwasher, washer, dryer
    • Road surface type: Paved

    Price history

    DateEventPrice
    11/4/2025Sold$789,000-1.3%$583/sqft
    Source: CRMLS #PW25101151 Report a problem
    8/8/2025Contingent$799,000$590/sqft
    Source: CRMLS #PW25101151 Report a problem
    7/1/2025Price change$799,000-3.7%$590/sqft
    Source: CRMLS #PW25101151 Report a problem
    5/22/2025Price change$830,000-3.5%$613/sqft
    Source: CRMLS #PW25101151 Report a problem
    5/8/2025Listed for sale$860,000+83.8%$635/sqft
    Source: CRMLS #PW25101151 Report a problem
    2/28/2025Listing removed$3,895$3/sqft
    Source: Zillow Rentals Report a problem
    2/19/2025Listed for rent$3,895+8.3%$3/sqft
    Source: Zillow Rentals Report a problem
    8/25/2023Listing removed--
    Source: Zillow Rentals Report a problem
    8/23/2023Listed for rent$3,595$3/sqft
    Source: Zillow Rentals Report a problem
    2/14/2017Sold$468,000+2%$346/sqft
    Source: Public Record Report a problem
    1/11/2017Pending sale$459,000$339/sqft
    Source: Keller Williams Pacific Estate #OC17003822 Report a problem
    1/7/2017Listed for sale$459,000+8.6%$339/sqft
    Source: Keller Williams Pacific Estate #OC17003822 Report a problem
    10/17/2007Sold$422,500-7.8%$312/sqft
    Source: Public Record Report a problem
    3/26/2007Sold$458,338-11.9%$339/sqft
    Source: Public Record Report a problem
    5/12/2005Sold$520,000+231.2%$384/sqft
    Source: Public Record Report a problem
    4/24/2000Sold$157,000$116/sqft
    Source: Public Record Report a problem

    Public tax history

    YearProperty taxesTax assessment
    2025$7,541 +5.6%$543,149 +2%
    2024$7,139 +1.7%$532,500 +2%
    2023$7,022 +6.4%$522,059 +2%
    2022$6,599 +2%$511,823 +2%
    2021$6,470 +0.3%$501,788 +1%
    2020$6,452 $496,644 +2%
    2019$6,452 +3.7%$486,907 +2%
    2018$6,218 $477,360 +15.3%
    2017$6,218 +13.2%$414,000
    2016$5,495 +5.4%$414,000
    2015$5,215 +15.1%$414,000 +15%
    2014$4,530 $360,000 +19.6%
    2012-- $301,000 -5%
    2011-- $317,000 -8.2%
    2010-- $345,300
    2009-- $345,300 -18.3%
    2008-- $422,500 -22.6%
    2007-- $546,210 +2%
    2006-- $535,500 +203.3%
    2005-- $176,572 +4%
    2004-- $169,717 +1.9%
    2003-- $166,608 +2%
    2002-- $163,342 +46.9%
    2000-- $111,216
    Find assessor info on the county website

    Neighborhood: 90755

    Nearby schools

    GreatSchools rating
    Schools provided by the listing agent
    • High: Woodrow Wilson

    Source: CRMLS. This data may not be complete. We recommend contacting the local school district to confirm school assignments for this home.

    Get a cash offer in 3 minutes
    Find out how much your home could sell for in as little as 3 minutes with a no-obligation cash offer.
    Estimated market value
    $792,900
    Get a cash offer in 3 minutes
    Find out how much your home could sell for in as little as 3 minutes with a no-obligation cash offer.
    Estimated market value
    $792,900