MLS#IG24251869 REPRESENTATIVE PHOTOS ADDED. February Completion! Welcome to the new build Plan 3 at Harper at Bedford. A charming covered porch greets you, setting the tone for the inviting spaces inside. The great room flows effortlessly into the dining area and kitchen, where a cozy island, walk-in pantry, and generous counter space are ready for your culinary adventures or buffet-style hosting. The first floor is designed with flexibility in mind, offering a private bathroom and an additional bedroom—perfect for guests or anyone staying awhile. Upstairs, the primary suite feels like a retreat with its spacious walk-in closet, relaxing tub, walk-in shower, and dual vanities. You'll also find three more bedrooms, a full bath, a versatile loft, and a convenient laundry room. Practical perks include an attached two-car garage and thoughtful features like white shaker cabinets, quartz countertops, and whole-home air filtration. Designer details complete the picture, making this house feel like home.
Sold for $962,000
Listed by: Taylor Morrison Services • LESLIE OLIVO • Contact: 949-833-3600
Bought with: Positive Investments
$962,000
2265 Panama Dr, Corona, CA 92883
5beds
2,835sqft
Single Family Residence
Built in 2024
3,845 Square Feet Lot
$965,700 Zestimate®
$339/sqft
$4,699 Estimated rent
Home value
$965,700
$869,000 - $1.07M
$4,699/mo
Zestimate® history
Owner options
List your home for rent
$4,699/mo
Rent Zestimate®
Find your next renter with Zillow Rental Manager. Plus, with online applications, you can quickly screen prospective tenants – for free.
$4,699/mo
Rent Zestimate®
Refinance and save
$6,409/mo
Est. payment
Refinancing to a lower rate could help reduce your monthly payments and save thousands over the life of the loan.
$6,409/mo
Est. payment
Explore your selling options
Work with a Zillow partner agent
Leverage their expertise and Zillow's premium Showcase listings to get your home seen by more buyers.
Get startedList with your own agent
Get your home in front of millions of buyers by listing it on Zillow.
Learn how to do itSell it yourself
Take full control of how buyers see your home on Zillow by listing For Sale by Owner (FSBO).
List your homeWhat's special
Versatile loftCovered porchSpacious walk-in closetPrimary suiteQuartz countertopsDining areaGreat room
Zillow last checked:
Listing updated:
Listed by:
LESLIE OLIVO DRE #01494642 lolivo@taylormorrison.com,
Taylor Morrison Services
Bought with:
Rao Yalamanchili, DRE #00530548
Positive Investments
Source: CRMLS,MLS#: IG24251869 Originating MLS: California Regional MLS
Originating MLS: California Regional MLSFacts & features
Interior
Bedrooms & bathrooms
- Bedrooms: 5
- Bathrooms: 4
- Full bathrooms: 3
- 1/2 bathrooms: 1
- Main level bathrooms: 1
- Main level bedrooms: 1
Rooms
- Room types: Bedroom, Family Room, Great Room, Kitchen, Laundry, Other, Pantry, Dining Room
Bedroom
- Features: Bedroom on Main Level
Bathroom
- Features: Closet, Dual Sinks, Enclosed Toilet, Linen Closet, Tub Shower, Vanity, Walk-In Shower
Kitchen
- Features: Kitchen Island, Kitchen/Family Room Combo, Quartz Counters, Walk-In Pantry
Other
- Features: Walk-In Closet(s)
Pantry
- Features: Walk-In Pantry
Heating
- Central, Natural Gas
Cooling
- Central Air
Appliances
- Included: Built-In Range, Convection Oven, Double Oven, Dishwasher, Gas Cooktop, Disposal, Gas Oven, Gas Range, Gas Water Heater, Microwave, Range Hood, Tankless Water Heater
- Laundry: Washer Hookup, Gas Dryer Hookup, Upper Level
Features
- Breakfast Bar, Separate/Formal Dining Room, In-Law Floorplan, Open Floorplan, Pantry, Recessed Lighting, Storage, Bedroom on Main Level, Walk-In Pantry, Walk-In Closet(s)
- Flooring: Wood
- Has fireplace: No
- Fireplace features: None
- Common walls with other units/homes: No Common Walls
Interior area
- Total interior livable area: 2,835 sqft
Property
Parking
- Total spaces: 2
- Parking features: Direct Access, Garage
- Attached garage spaces: 2
Features
- Levels: Two
- Stories: 2
- Entry location: Ground
- Patio & porch: Front Porch
- Pool features: Community
- Has view: Yes
- View description: Mountain(s), Neighborhood
Lot
- Size: 3,845 Square Feet
- Features: Back Yard, Close to Clubhouse, Front Yard, Level
Details
- Parcel number: 279551054
- Zoning: Residential
- Special conditions: Standard
Construction
Type & style
- Home type: SingleFamily
- Architectural style: Spanish
- Property subtype: Single Family Residence
Condition
- Under Construction
- New construction: Yes
- Year built: 2024
Details
- Builder model: Plan 3
- Builder name: Taylor Morrison
Utilities & green energy
- Sewer: Public Sewer
- Water: Private
Community & HOA
Community
- Features: Park, Gated, Pool
- Security: Carbon Monoxide Detector(s), Gated Community, Smoke Detector(s)
- Subdivision: Harper At Bedford
HOA
- Has HOA: Yes
- Amenities included: Recreation Room
- HOA fee: $236 monthly
- HOA name: Bedford Master Community Association
- HOA phone: 800-428-5588
Location
- Region: Corona
Financial & listing details
- Price per square foot: $339/sqft
- Tax assessed value: $758,392
- Annual tax amount: $14,232
- Date on market: 12/19/2024
- Cumulative days on market: 187 days
- Listing terms: Cash,Conventional,FHA,VA Loan
Price history
| Date | Event | Price |
|---|---|---|
| 2/28/2025 | Sold | $962,000-1.3%$339/sqft |
Source:  CRMLS #IG24251869 Report a problem CRMLS #IG24251869 Report a problem | ||
| 1/2/2025 | Pending sale | $974,900$344/sqft |
Source: CRMLS #IG24251869 Report a problem | ||
| 12/6/2024 | Listed for sale | $974,900-2.5%$344/sqft |
Source:  Taylor Morrison Report a problem Taylor Morrison Report a problem | ||
| 10/27/2024 | Listing removed | $999,990$353/sqft |
Source: Taylor Morrison Report a problem | ||
| 8/22/2024 | Price change | $999,990-2.1%$353/sqft |
Source: Taylor Morrison Report a problem | ||
| 5/30/2024 | Price change | $1,021,825+0.5%$360/sqft |
Source: Taylor Morrison Report a problem | ||
| 5/23/2024 | Price change | $1,016,825+2.4%$359/sqft |
Source: Taylor Morrison Report a problem | ||
| 5/18/2024 | Price change | $993,475-1.8%$350/sqft |
Source: Taylor Morrison Report a problem | ||
| 5/9/2024 | Price change | $1,011,825+0.5%$357/sqft |
Source: Taylor Morrison Report a problem | ||
| 5/7/2024 | Price change | $1,006,825+0.5%$355/sqft |
Source: Taylor Morrison Report a problem | ||
| 5/5/2024 | Price change | $1,001,825+0.5%$353/sqft |
Source: Taylor Morrison Report a problem | ||
| 5/1/2024 | Listed for sale | $996,825$352/sqft |
Source: Taylor Morrison Report a problem | ||
Public tax history
| Year | Property taxes | Tax assessment |
|---|---|---|
| 2025 | $14,232 +80.1% | $758,392 +182.3% |
| 2024 | $7,903 | $268,620 |
Find assessor info on the county website
Neighborhood: Wildrose
Nearby homes
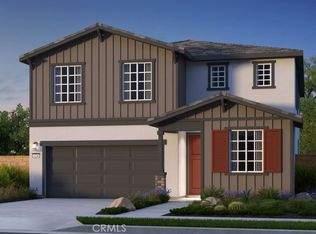
- $920,0005 bd4 ba2.8k sqft2252 Panama Dr, Corona, CA 92883Sold
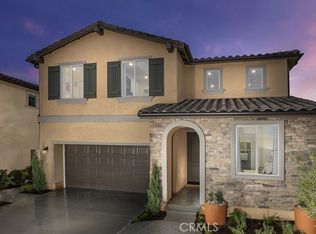
- $1,029,0005 bd4 ba2.8k sqft2229 Panama Dr, Corona, CA 92883Sold
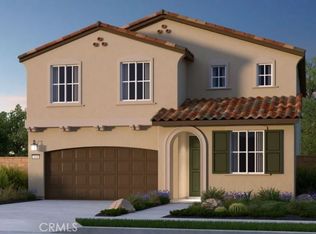
- $1,001,0005 bd4 ba2.8k sqft2284 Olvida St, Corona, CA 92883Sold
- $981,0004 bd3 ba2.4k sqft2277 Panama Dr, Corona, CA 92883Sold
- $993,4005 bd4 ba2.8k sqft2219 Yuzu St, Corona, CA 92883Off Market
- $946,2004 bd3 ba2.6k sqft3938 Satsuma Ln, Corona, CA 92883Off Market
- $899,9904 bd3 ba2.4k sqft2228 Panama Dr, Corona, CA 92883Sold
- $990,0004 bd3 ba2.4k sqft2253 Panama Dr, Corona, CA 92883Sold
Nearby schools
GreatSchools rating
- 8/10Woodrow Wilson Elementary SchoolGrades: K-6Distance: 1 mi
- 6/10El Cerrito Middle SchoolGrades: 6-8Distance: 1.1 mi
- 8/10Santiago High SchoolGrades: 9-12Distance: 1.8 mi
Get a cash offer in 3 minutes
Find out how much your home could sell for in as little as 3 minutes with a no-obligation cash offer.
Estimated market value
$965,700
Get a cash offer in 3 minutes
Find out how much your home could sell for in as little as 3 minutes with a no-obligation cash offer.
Estimated market value
$965,700
- California
- Riverside County
- Corona
- 92883
- Wildrose
- 2265 Panama Dr
Nearby cities
Nearby neighborhoods
Nearby zip codes
Other Corona Topics
