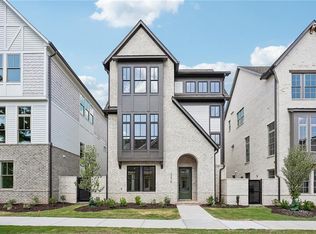
ELEVATE YOUR SAVINGS, UP TO $50,000!!! Discover the beauty of Park Walke and the Teasley by The Providence Group today. **ONLY 2 HOMES REMAIN IN THIS AMAZING CURATED COMMUNITY! ** PARK WALKE IS THE MOST CONVENIENT/WALKABLE NEW SINGLE FAMILY COMMUNITY IN DOWNTOWN ALPHARETTA & THIS UNIQUELY CRAFTED 4 BEDROOM /4.5 BATH HOME OFFERS AN OPEN CONCEPT LAYOUT WITH TONS OF NATURAL LIGHTING STREAMING IN THROUGH BEAUTIFUL WINDOWS, A PRIVATE OFFICE ON THE MAIN LEVEL SURROUNDED IN WINDOWS, A DINING ROOM WITH PANORAMIC FOLDING GLASS DOOR OPENING ON TO A COVERED DECK, A STUNNING OPEN KITCHEN WITH CABINETS TO THE CEILING, NATURAL GAS 6 BURNER DUAL FUEL RANGE, A 9 FOOT LONG ISLAND AND FANTASTIC WALK IN PANTRY! HOME WILL BE READY FOR AN EARLY SPRING MOVE IN. MORE OF THE EXQUISITE DETAILS AND FINISHES INCLUDE AN ELEVATOR W/SERVICE TO ALL FLOORS, HARDWOOD FLOORING IN ALL LIVING AREAS, ALL STAIRS AND THE OWNERS SUITE! FREE STANDING TUB IN THE OWNERS ENSUITE, CAMBRIA QUARTZ COUNTERTOPS IN THE KITCHEN AND OWNERS ENSUITE, CABINETS TO THE CEILING IN THE KITCHEN WITH ALL SOFT CLOSURE DRAWERS AND DOORS, POT AND PAN DRAWERS AND PULL OUTS, SOLID INTERIOR DOORS THROUGHOUT THE HOME, SPRAY FOAM INSULATION IN THE ATTIC, TANKLESS HOT WATER AND SO MUCH MORE! [The Teasley]
Closed
$1,754,371
2265 Park Walke Dr, Alpharetta, GA 30009
4beds
3,191sqft
Single Family Residence, Residential
Built in 2024
-- sqft lot
$1,762,700 Zestimate®
$550/sqft
$5,528 Estimated rent
Home value
$1,762,700
$1.64M - $1.89M
$5,528/mo
Zestimate® history
Owner options
List your home for rent
$5,528/mo
Rent Zestimate®
Find your next renter with Zillow Rental Manager. Plus, with online applications, you can quickly screen prospective tenants – for free.
$5,528/mo
Rent Zestimate®
Refinance and save
$10,946/mo
Est. payment
Refinancing to a lower rate could help reduce your monthly payments and save thousands over the life of the loan.
$10,946/mo
Est. payment
Explore your selling options
Work with a Zillow partner agent
Leverage their expertise and Zillow's premium Showcase listings to get your home seen by more buyers.
Get startedList with your own agent
Get your home in front of millions of buyers by listing it on Zillow.
Learn how to do itSell it yourself
Take full control of how buyers see your home on Zillow by listing For Sale by Owner (FSBO).
List your homeWhat's special
Covered deckFantastic walk in pantry
Zillow last checked:
Listing updated:
Listed by:
MICHELLE VALENTINO,
The Providence Group Realty, LLC. 678-475-9400
Bought with:
Cynthia Beasley, 376913
Coldwell Banker Realty
Source: FMLS GA,MLS#: 7696577
Facts & features
Interior
Bedrooms & bathrooms
- Bedrooms: 4
- Bathrooms: 5
- Full bathrooms: 4
- 1/2 bathrooms: 1
Rooms
- Room types: Bathroom, Bedroom, Dining Room, Family Room, Master Bathroom, Master Bedroom, Office
Primary bedroom
- Features: Split Bedroom Plan, Other
- Level: Split Bedroom Plan, Other
Bedroom
- Features: Split Bedroom Plan, Other
Primary bathroom
- Features: Double Vanity, Shower Only
Dining room
- Features: Separate Dining Room
Kitchen
- Features: Kitchen Island, Pantry Walk-In, Stone Counters, View to Family Room
Heating
- Central, Heat Pump, Natural Gas
Cooling
- Central Air
Appliances
- Included: Dishwasher, Disposal, Double Oven, Gas Cooktop, Gas Range, Microwave, Range Hood, Tankless Water Heater
- Laundry: Laundry Room, Sink, Upper Level
Features
- Crown Molding, Double Vanity, Elevator, High Ceilings 10 ft Main, Recessed Lighting, Smart Home, Walk-In Closet(s)
- Flooring: Carpet, Ceramic Tile, Hardwood
- Windows: Double Pane Windows
- Basement: None
- Number of fireplaces: 2
- Fireplace features: Gas Log, Gas Starter, Glass Doors, Great Room, Outside, Ventless
- Common walls with other units/homes: No Common Walls
Interior area
- Total structure area: 3,191
- Total interior livable area: 3,191 sqft
Property
Parking
- Total spaces: 2
- Parking features: Driveway, Garage, Garage Door Opener, Garage Faces Rear, Level Driveway
- Garage spaces: 2
- Has uncovered spaces: Yes
Accessibility
- Accessibility features: Accessible Elevator Installed
Features
- Levels: Three Or More
- Patio & porch: Covered, Deck, Patio
- Exterior features: Courtyard, No Dock
- Pool features: None
- Spa features: None
- Fencing: Back Yard
- Has view: Yes
- View description: Neighborhood, Park/Greenbelt
- Waterfront features: None
- Body of water: None
Lot
- Features: Landscaped, Level, Rectangular Lot, Sprinklers In Front, Sprinklers In Rear
Details
- Additional structures: None
- Parcel number: 12 270307482384
- Other equipment: Irrigation Equipment
- Horse amenities: None
Construction
Type & style
- Home type: SingleFamily
- Architectural style: Traditional
- Property subtype: Single Family Residence, Residential
Materials
- Brick 4 Sides, HardiPlank Type, Spray Foam Insulation
- Foundation: Brick/Mortar, Slab
- Roof: Ridge Vents,Shingle
Condition
- New Construction
- New construction: Yes
- Year built: 2024
Details
- Builder name: THE PROVIDENCE GROUP
- Warranty included: Yes
Utilities & green energy
- Electric: 110 Volts, 220 Volts in Garage, Other
- Sewer: Public Sewer
- Water: Public
- Utilities for property: Cable Available, Electricity Available, Natural Gas Available, Sewer Available, Underground Utilities, Water Available
Green energy
- Green verification: ENERGY STAR Certified Homes
- Energy efficient items: None
- Energy generation: None
Community & HOA
Community
- Features: Curbs, Homeowners Assoc, Near Shopping, Near Trails/Greenway, Sidewalks
- Security: Carbon Monoxide Detector(s), Fire Alarm, Smoke Detector(s)
- Subdivision: Park Walke
HOA
- Has HOA: Yes
- Services included: Maintenance Grounds, Trash
- HOA fee: $250 monthly
Location
- Region: Alpharetta
Financial & listing details
- Price per square foot: $550/sqft
- Date on market: 1/11/2026
- Cumulative days on market: 179 days
- Electric utility on property: Yes
- Road surface type: Asphalt
Price history
| Date | Event | Price |
|---|---|---|
| 5/15/2026 | Sold | $1,754,371-3.3%$550/sqft |
Source:  FMLS GA #7696577 Report a problem FMLS GA #7696577 Report a problem | ||
| 4/14/2026 | Pending sale | $1,813,880$568/sqft |
Source: FMLS GA #7696577 Report a problem | ||
| 3/26/2026 | Price change | $1,813,880+0.1%$568/sqft |
Source: FMLS GA #7696577 Report a problem | ||
| 1/12/2026 | Listed for sale | $1,812,580+7.8%$568/sqft |
Source: FMLS GA #7696577 Report a problem | ||
| 1/1/2026 | Listing removed | $1,682,000$527/sqft |
Source:  Providence Group Report a problem Providence Group Report a problem | ||
| 10/3/2025 | Listed for sale | $1,682,000$527/sqft |
Source: FMLS GA #7659789 Report a problem | ||
Public tax history
Tax history is unavailable.
Neighborhood: Downtown
Nearby homes
- $1,694,2123 bd5 ba2.9k sqft2275 Park Walke Dr, Alpharetta, GA 30009Sold
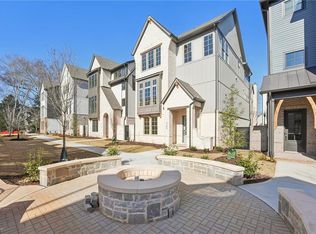
- $1,698,9243 bd5 ba3k sqft2285 Park Walke Dr, Alpharetta, GA 30009Sold
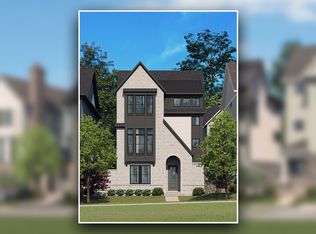
- from $1,771,8403 bd5 ba2.8k sqftThe McCollum Plan, Park Walke, Alpharetta, GA 30009New Construction
- from $927,7903 bd4 ba2.1k sqftThe Chamberlain Plan, Park Walke, Alpharetta, GA 30009New Construction
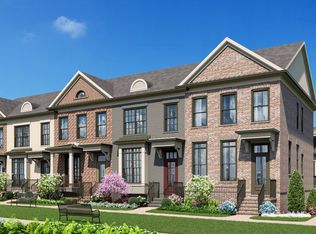
- from $1,640,0004 bd5 ba3.5k sqftThe Alexandria Plan, Park Walke, Alpharetta, GA 30009New Construction
- $1,683,7003 bd5 ba3.1k sqft2315 Park Walke Dr, Alpharetta, GA 30009Off Market
- $1,702,5404 bd5 ba2.9k sqft2280 Park Walke Dr, Alpharetta, GA 30009Sold
- $1,687,3414 bd5 ba3.1k sqft2300 Park Walke Dr, Alpharetta, GA 30009Sold
Nearby schools
GreatSchools rating
- 8/10Manning Oaks Elementary SchoolGrades: PK-5Distance: 1.2 mi
- 9/10Hopewell Middle SchoolGrades: 6-8Distance: 2.1 mi
- 10/10Alpharetta High SchoolGrades: 9-12Distance: 2.1 mi
Schools provided by the listing agent
- Elementary: Manning Oaks
- Middle: Hopewell
- High: Alpharetta
Source: FMLS GA. This data may not be complete. We recommend contacting the local school district to confirm school assignments for this home.
Get a cash offer in 3 minutes
Find out how much your home could sell for in as little as 3 minutes with a no-obligation cash offer.
Estimated market value
$1,762,700
Get a cash offer in 3 minutes
Find out how much your home could sell for in as little as 3 minutes with a no-obligation cash offer.
Estimated market value
$1,762,700
- Georgia
- Fulton County
- Alpharetta
- 30009
- Downtown
- 2265 Park Walke Dr
Nearby cities
Nearby neighborhoods
Nearby zip codes
Other Alpharetta Topics
