PRICE IMPROVEMENT ALERT! Your dream home is now even more within reach with this UNBELIEVABLE offer! Seize the opportunity to own this extraordinary home and watch as the seller takes your excitement to new heights by buying down your interest rate! Immerse yourself in the joy of home buying with rates you thought were long gone! But wait, there's more - get pre-approved with our preferred lender, and we'll sprinkle an extra $1000 lender closing cost credit on top. With the recent price improvement, this chance is simply too spectacular to pass up! This stunning 4-years new home, in The Ponds of Bull Valley, offers both a luxurious and comfortable living experience. Standing tall on nearly half an acre, the land extends all the way to the golf course, ensuring that your sense of privacy and serenity is preserved. Custom built with a thoughtfully designed front versatile flex room; this inviting space is designed to cater to your every need and reflect your unique style and preference. Whether it's a sophisticated formal living room, a tranquil reading library, or an engaging area for the whole family to enjoy. The modern kitchen, complete with elegant white cabinets, stainless steel appliance package, breakfast island and large corner pantry, flows into the dining and living areas, perfect for gatherings. Just outside the recent addition of the expansive patio is ideal for relaxation and entertaining. Upstairs, the bedrooms ensure that there is enough private space for everyone and includes a large loft that adapts to your unique needs whether you envision a home gym, a cozy second family room, or a creative studio, this open and inviting loft provides the perfect space to bring your ideas to life. The owner's suite offers a spa-like ensuite bathroom with a double vanity and a large walk-in closet. With its close proximity to the bedrooms, the second-floor laundry room is an indispensable feature that brings a new level of ease and efficiency to everyday living. Thanks to its spacious design and impeccable upkeep, the basement presents an opportunity for your imagination to take the lead, whether you envision a home theater, a game room, or even additional living space. Its pristine condition offers a blank canvas for you to craft the perfect setting for entertainment and/or relaxation. Private, yet only minutes from shopping, dining, and the celebrated Woodstock Square! Welcome home! You're going to love it here!!"
Closed
$375,000
2265 Preswick Ln, Woodstock, IL 60098
3beds
2,116sqft
Single Family Residence
Built in 2019
0.45 Acres Lot
$424,800 Zestimate®
$177/sqft
$3,185 Estimated rent
Home value
$424,800
$404,000 - $446,000
$3,185/mo
Zestimate® history
Owner options
List your home for rent
$3,185/mo
Rent Zestimate®
Find your next renter with Zillow Rental Manager. Plus, with online applications, you can quickly screen prospective tenants – for free.
$3,185/mo
Rent Zestimate®
Refinance and save
$2,869/mo
Est. payment
Refinancing to a lower rate could help reduce your monthly payments and save thousands over the life of the loan.
$2,869/mo
Est. payment
Explore your selling options
Work with a Zillow partner agent
Leverage their expertise and Zillow's premium Showcase listings to get your home seen by more buyers.
Get startedList with your own agent
Get your home in front of millions of buyers by listing it on Zillow.
Learn how to do itSell it yourself
Take full control of how buyers see your home on Zillow by listing For Sale by Owner (FSBO).
List your homeWhat's special
Double vanitySpacious designLarge loftHome gymBlank canvasModern kitchenBreakfast island
Zillow last checked:
Listing updated:
Listed by:
Kelly Simpson 815-482-7638,
Dream Real Estate, Inc.
Bought with:
Daria Smith
Keller Williams Inspire - Geneva
Source: MRED as distributed by MLS GRID,MLS#: 11922048
Facts & features
Interior
Bedrooms & bathrooms
- Bedrooms: 3
- Bathrooms: 3
- Full bathrooms: 2
- 1/2 bathrooms: 1
Rooms
- Room types: Loft
Primary bedroom
- Features: Bathroom (Full, Double Sink)
- Level: Second
- Area: 182 Square Feet
- Dimensions: 14X13
Bedroom 2
- Level: Second
- Area: 121 Square Feet
- Dimensions: 11X11
Bedroom 3
- Level: Second
- Area: 110 Square Feet
- Dimensions: 11X10
Dining room
- Level: Main
- Area: 120 Square Feet
- Dimensions: 8X15
Family room
- Level: Main
- Area: 260 Square Feet
- Dimensions: 20X13
Kitchen
- Features: Kitchen (Island, Pantry-Walk-in)
- Level: Main
- Area: 150 Square Feet
- Dimensions: 10X15
Laundry
- Level: Second
- Area: 48 Square Feet
- Dimensions: 6X8
Living room
- Level: Main
- Area: 150 Square Feet
- Dimensions: 10X15
Loft
- Level: Second
- Area: 130 Square Feet
- Dimensions: 13X10
Heating
- Natural Gas, Forced Air
Cooling
- Central Air
Appliances
- Included: Range, Microwave, Dishwasher, Refrigerator
- Laundry: In Unit
Features
- Basement: Unfinished,Full
Interior area
- Total structure area: 3,114
- Total interior livable area: 2,116 sqft
Property
Parking
- Total spaces: 2.5
- Parking features: Asphalt, On Site, Garage Owned, Attached, Garage
- Attached garage spaces: 2.5
Accessibility
- Accessibility features: No Disability Access
Features
- Stories: 2
Lot
- Size: 0.45 Acres
- Dimensions: 73.36 X 110.95 X 101.02 X 226.39
Details
- Parcel number: 1310479002
- Special conditions: None
Construction
Type & style
- Home type: SingleFamily
- Architectural style: Contemporary
- Property subtype: Single Family Residence
Materials
- Vinyl Siding
- Foundation: Concrete Perimeter
- Roof: Asphalt
Condition
- New construction: No
- Year built: 2019
Utilities & green energy
- Sewer: Public Sewer
- Water: Public
Community & HOA
Community
- Subdivision: Ponds Of Bull Valley
HOA
- Has HOA: Yes
- Services included: None
- HOA fee: $125 annually
Location
- Region: Woodstock
Financial & listing details
- Price per square foot: $177/sqft
- Tax assessed value: $321,879
- Annual tax amount: $8,259
- Date on market: 11/2/2023
- Listing terms: Conventional
- Ownership: Fee Simple w/ HO Assn.
Price history
| Date | Event | Price |
|---|---|---|
| 3/22/2024 | Sold | $375,000-2.6%$177/sqft |
Source:  MRED as distributed by MLS GRID #11922048 Report a problem MRED as distributed by MLS GRID #11922048 Report a problem | ||
| 2/19/2024 | Contingent | $385,000$182/sqft |
Source: MRED as distributed by MLS GRID #11922048 Report a problem | ||
| 11/15/2023 | Price change | $385,000-3.8%$182/sqft |
Source: MRED as distributed by MLS GRID #11922048 Report a problem | ||
| 11/2/2023 | Listed for sale | $400,000$189/sqft |
Source: MRED as distributed by MLS GRID #11922048 Report a problem | ||
| 10/31/2023 | Listing removed | -- |
Source: MRED as distributed by MLS GRID #11891591 Report a problem | ||
| 9/22/2023 | Listed for sale | $400,000+12.4%$189/sqft |
Source: MRED as distributed by MLS GRID #11891591 Report a problem | ||
| 6/30/2022 | Sold | $356,000+7.9%$168/sqft |
Source: MRED as distributed by MLS GRID #11398678 Report a problem | ||
| 5/12/2022 | Contingent | $330,000$156/sqft |
Source: MRED as distributed by MLS GRID #11398678 Report a problem | ||
| 5/9/2022 | Listed for sale | $330,000+32%$156/sqft |
Source: MRED as distributed by MLS GRID #11398678 Report a problem | ||
| 1/3/2020 | Sold | $250,000-7.4%$118/sqft |
Source: Public Record Report a problem | ||
| 6/21/2019 | Sold | $270,000$128/sqft |
Source:  MRED as distributed by MLS GRID #10341798 Report a problem MRED as distributed by MLS GRID #10341798 Report a problem | ||
| 5/24/2019 | Pending sale | $270,000$128/sqft |
Source: Chris Naatz #10341798 Report a problem | ||
| 5/8/2019 | Price change | $270,000+1.1%$128/sqft |
Source: D.R. Horton - Chicago Report a problem | ||
| 5/2/2019 | Price change | $267,000-2.5%$126/sqft |
Source: D.R. Horton - Chicago Report a problem | ||
| 1/3/2019 | Listed for sale | $273,910$129/sqft |
Source: Chris Naatz #10163865 Report a problem | ||
Public tax history
| Year | Property taxes | Tax assessment |
|---|---|---|
| 2024 | $9,148 +5% | $107,293 +10.6% |
| 2023 | $8,709 +5.4% | $97,028 +12.7% |
| 2022 | $8,259 +5.1% | $86,109 +7% |
| 2021 | $7,857 +3.8% | $80,453 +5.2% |
| 2020 | $7,569 | $76,447 +608.4% |
| 2019 | -- | $10,791 -12.3% |
| 2018 | $1,372 +1.3% | $12,309 +6.2% |
| 2017 | $1,355 +0.1% | $11,585 +8% |
| 2016 | $1,354 | $10,727 +5% |
| 2013 | $1,354 | $10,221 -45.5% |
| 2011 | -- | $18,745 -10.3% |
| 2010 | -- | $20,906 -5.6% |
| 2009 | -- | $22,153 |
| 2008 | -- | $22,153 +10% |
| 2006 | -- | $20,141 |
Find assessor info on the county website
Neighborhood: 60098
Nearby homes
- $482,600-- bd-- ba-- sqft2257 Preswick Ln, Woodstock, IL 60098Off Market
- $21,5000.56 Acres2273 Preswick Ln, Woodstock, IL 60098Sold
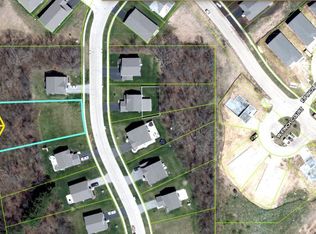
- $438,1003 bd3 ba2.4k sqft2249 Preswick Ln, Woodstock, IL 60098Off Market
- $459,8003 bd3 ba2.4k sqft2281 Preswick Ln, Woodstock, IL 60098Off Market
- $408,1000.38 Acres2241 Preswick Ln, Woodstock, IL 60098Off Market
- $425,0004 bd3 ba2.8k sqft2272 Preswick Ln, Woodstock, IL 60098Sold
- $426,4003 bd3 ba2.4k sqft2233 Preswick Ln, Woodstock, IL 60098Off Market
- $439,700-- bd-- ba-- sqft2280 Preswick Ln, Woodstock, IL 60098Off Market
Nearby schools
GreatSchools rating
- 9/10Creekside Middle SchoolGrades: 5-8Distance: 2.7 mi
- NAClay AcademyGrades: PK-12Distance: 2.9 mi
- 10/10Woodstock High SchoolGrades: 9-12Distance: 3 mi
Schools provided by the listing agent
- District: 200
Source: MRED as distributed by MLS GRID. This data may not be complete. We recommend contacting the local school district to confirm school assignments for this home.
Get a cash offer in 3 minutes
Find out how much your home could sell for in as little as 3 minutes with a no-obligation cash offer.
Estimated market value
$424,800
Get a cash offer in 3 minutes
Find out how much your home could sell for in as little as 3 minutes with a no-obligation cash offer.
Estimated market value
$424,800
- Illinois
- McHenry County
- Woodstock
- 60098
- 2265 Preswick Ln
Nearby cities
Nearby neighborhoods
Nearby zip codes
Other Woodstock Topics
