We invite you to tour this one-of-a-kind estate in Wolf Creek Reserve. Thoughtfully designed for every stage of life and built for generations of family and friends. Featuring sophisticated considerations like a pass-through stone fireplace, custom transom windows, granite countertops, vaulted ceilings, antique doors, Brazilian cherry hardwood floors, stainless steel appliances, pantries, maple cabinets, custom mouldings and built-ins. Each room flows into the next with areas for conversation, working, and relaxing with a balance of separation and interconnectedness. Unplug and explore the woods and the creeks on over four acres. Gather around the firepit, sip morning coffee, or host elegant cocktail parties on the massive stone patio. Work efficiently in the 2 story chef’s kitchen with a balance of beauty and functionality. Host intimate meals and large holiday gatherings by the dining room fireplace. Retreat to 4 generously sized bedrooms and 3 bathrooms bathed in natural light. Retire to the primary suite and bath for a spa-like experience with dual sinks, luxury fixtures and a jetted tub. Escape to the walk-out, fully finished basement with 2 bonus rooms, a luxury bath, and a massive open space. Park comfortably in the 3-car garage knowing it’s just 4 minutes to I-71, 22 minutes to Cleveland’s International Airport, and minutes away from your favorite restaurants and shopping areas. We look forward to welcoming you to this one-of-a-kind forever home.
Closed
$889,000
2265 Rollingwood Dr, Medina, OH 44256
4beds
4,601sqft
Single Family Residence
Built in 2004
4.25 Acres Lot
$908,700 Zestimate®
$193/sqft
$5,354 Estimated rent
Home value
$908,700
$791,000 - $1.05M
$5,354/mo
Zestimate® history
Owner options
List your home for rent
$5,354/mo
Rent Zestimate®
Find your next renter with Zillow Rental Manager. Plus, with online applications, you can quickly screen prospective tenants – for free.
$5,354/mo
Rent Zestimate®
Refinance and save
$4,618/mo
Est. payment
Refinancing to a lower rate could help reduce your monthly payments and save thousands over the life of the loan.
$4,618/mo
Est. payment
Explore your selling options
Work with a Zillow partner agent
Leverage their expertise and Zillow's premium Showcase listings to get your home seen by more buyers.
Get startedList with your own agent
Get your home in front of millions of buyers by listing it on Zillow.
Learn how to do itSell it yourself
Take full control of how buyers see your home on Zillow by listing For Sale by Owner (FSBO).
List your homeWhat's special
Luxury fixturesVaulted ceilingsStainless steel appliancesGranite countertopsGather around the firepitMaple cabinetsMassive stone patio
Zillow last checked:
Listing updated:
Listed by:
Sara Eddy 330-310-5259 SaraeddyRealtor@gmail.com,
Real of Ohio
Bought with:
Martin Neubert, 2020005765
Howard Hanna
Brian Kresevic, 2023006124
Howard Hanna
Source: MLS Now,MLS#: 5179941 Originating MLS: Other/Unspecificed
Originating MLS: Other/UnspecificedFacts & features
Interior
Bedrooms & bathrooms
- Bedrooms: 4
- Bathrooms: 5
- Full bathrooms: 4
- 1/2 bathrooms: 1
- Main level bathrooms: 1
Primary bedroom
- Description: Flooring: Carpet
- Features: Walk-In Closet(s)
- Level: Second
- Dimensions: 13 x 17
Bedroom
- Description: Flooring: Carpet
- Level: Second
- Dimensions: 10 x 13
Bedroom
- Description: Flooring: Carpet
- Level: Second
- Dimensions: 11 x 17
Bedroom
- Description: Flooring: Carpet
- Features: Walk-In Closet(s)
- Level: Second
- Dimensions: 10 x 13
Primary bathroom
- Description: Flooring: Ceramic Tile
- Level: Second
- Dimensions: 14 x 17
Bonus room
- Description: Flooring: Wood
- Level: First
- Dimensions: 15 x 13
Bonus room
- Description: Flooring: Carpet
- Level: Lower
- Dimensions: 12 x 11
Dining room
- Description: Flooring: Wood
- Level: First
- Dimensions: 13 x 17
Entry foyer
- Description: Two Story Foyer,Flooring: Slate
- Level: First
- Dimensions: 13 x 13
Exercise room
- Description: Rubber Flooring,Flooring: Other
- Level: Lower
- Dimensions: 26 x 12
Family room
- Description: Flooring: Carpet,Slate
- Level: First
- Dimensions: 21 x 18
Kitchen
- Description: Granite and Stainless steel countertops,Flooring: Wood
- Features: Granite Counters, High Ceilings, Vaulted Ceiling(s)
- Level: First
- Dimensions: 26 x 12
Kitchen
- Description: Rubber Flooring- Roughed in plumbing,Flooring: Other
- Level: Lower
- Dimensions: 15 x 20
Laundry
- Description: Rubber Flooring,Flooring: Other
- Level: Second
- Dimensions: 9 x 8
Living room
- Description: Flooring: Wood
- Level: First
- Dimensions: 20 x 13
Office
- Description: Flooring: Carpet
- Level: First
- Dimensions: 10 x 7
Pantry
- Description: Flooring: Wood
- Level: First
- Dimensions: 11 x 5
Recreation
- Description: Rubber Flooring,Flooring: Other
- Level: Lower
- Dimensions: 29 x 16
Utility room
- Description: Flooring: Other
- Level: Lower
- Dimensions: 21 x 18
Heating
- Forced Air, Fireplace(s), Gas, Zoned
Cooling
- Central Air
Appliances
- Included: Built-In Oven, Cooktop, Dryer, Dishwasher, Freezer, Disposal, Humidifier, Microwave, Refrigerator, Water Softener, Washer
- Laundry: Washer Hookup, Gas Dryer Hookup, Laundry Tub, Sink, Upper Level
Features
- Bookcases, Built-in Features, Ceiling Fan(s), Chandelier, Dry Bar, Double Vanity, Entrance Foyer, Eat-in Kitchen, Granite Counters, High Ceilings, His and Hers Closets, High Speed Internet, Kitchen Island, Multiple Closets, Open Floorplan, Pantry, Recessed Lighting, Sound System, Storage, Soaking Tub, Smart Thermostat
- Basement: Exterior Entry,Finished,Interior Entry,Storage Space,Walk-Out Access,Sump Pump
- Number of fireplaces: 1
- Fireplace features: Dining Room, Double Sided, Family Room, Wood Burning
Interior area
- Total structure area: 4,601
- Total interior livable area: 4,601 sqft
- Finished area above ground: 3,601
- Finished area below ground: 1,000
Property
Parking
- Total spaces: 3
- Parking features: Additional Parking, Attached, Circular Driveway, Concrete, Driveway, Garage, Garage Door Opener, Kitchen Level, Oversized, Garage Faces Side
- Attached garage spaces: 3
Features
- Levels: Two
- Stories: 2
- Patio & porch: Deck, Front Porch, Patio, Porch, Side Porch
- Exterior features: Fire Pit, Private Yard
- Has view: Yes
- View description: Trees/Woods
Lot
- Size: 4.25 Acres
- Features: Back Yard, Cul-De-Sac, Dead End, Front Yard, Landscaped, Paved, Many Trees, Stream/Creek, Spring, Views, Wooded
Details
- Additional structures: Shed(s)
- Parcel number: 03312A12006
- Special conditions: Standard
Construction
Type & style
- Home type: SingleFamily
- Architectural style: Colonial
- Property subtype: Single Family Residence
Materials
- Fiber Cement, HardiPlank Type, Stone Veneer
- Foundation: Block
- Roof: Metal
Condition
- Year built: 2004
Details
- Builder name: Geisler
Utilities & green energy
- Sewer: Mound Septic
- Water: Well
Community & HOA
Community
- Security: Security System, Carbon Monoxide Detector(s), Smoke Detector(s)
- Subdivision: Wolf Crk Reserve
HOA
- Has HOA: No
Location
- Region: Medina
Financial & listing details
- Price per square foot: $193/sqft
- Tax assessed value: $584,210
- Annual tax amount: $6,721
- Date on market: 1/7/2026
- Cumulative days on market: 47 days
Price history
| Date | Event | Price |
|---|---|---|
| 2/25/2026 | Sold | $889,000-1.2%$193/sqft |
Source:  MLS Now #5179941 Report a problem MLS Now #5179941 Report a problem | ||
| 1/21/2026 | Pending sale | $899,900$196/sqft |
Source: MLS Now #5179941 Report a problem | ||
| 1/7/2026 | Listed for sale | $899,900-5.3%$196/sqft |
Source: MLS Now #5179941 Report a problem | ||
| 12/23/2025 | Listing removed | $950,000$206/sqft |
Source: MLS Now #5172489 Report a problem | ||
| 11/19/2025 | Listed for sale | $950,000+1800%$206/sqft |
Source: MLS Now #5172489 Report a problem | ||
| 2/27/2003 | Sold | $50,000$11/sqft |
Source: Public Record Report a problem | ||
Public tax history
| Year | Property taxes | Tax assessment |
|---|---|---|
| 2025 | $7,500 +11.6% | $204,470 +20.2% |
| 2024 | $6,721 -2.6% | $170,090 |
| 2023 | $6,902 +1.6% | $170,090 |
| 2022 | $6,791 +0.2% | $170,090 +19% |
| 2021 | $6,776 | $142,940 |
| 2020 | $6,776 +0.3% | $142,940 |
| 2019 | $6,759 -0.7% | $142,940 +4.1% |
| 2018 | $6,808 -0.4% | $137,260 |
| 2017 | $6,833 +5.3% | $137,260 |
| 2016 | $6,489 +2.6% | $137,260 +6% |
| 2015 | $6,322 +0.8% | $129,490 |
| 2014 | $6,270 -0.2% | $129,490 |
| 2013 | $6,282 -2.2% | $129,490 -0.5% |
| 2012 | $6,422 +1.7% | $130,180 |
| 2011 | $6,313 +14.4% | $130,180 |
| 2010 | $5,519 +3.6% | $130,180 -2.4% |
| 2009 | $5,328 -1.7% | $133,400 |
| 2008 | $5,419 -0.3% | $133,400 |
| 2007 | $5,436 -5% | $133,400 +0.3% |
| 2006 | $5,723 +0.6% | $132,960 |
| 2005 | $5,689 +129.6% | $132,960 +137.7% |
| 2004 | $2,477 +5% | $55,940 +11% |
| 2003 | $2,360 +4.5% | $50,400 |
| 2002 | $2,259 +100.2% | $50,400 |
| 2001 | $1,128 | $50,400 |
Find assessor info on the county website
Neighborhood: 44256
Nearby homes
- $771,0004 bd3 ba3.4k sqft2281 Rollingwood Dr, Medina, OH 44256Off Market
- $1,175,7004 bd5 ba4.7k sqft2253 Rollingwood Dr, Medina, OH 44256Off Market
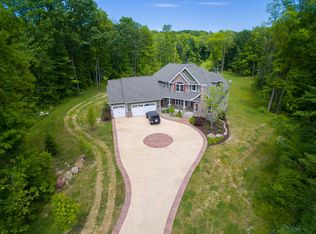
- $731,7004 bd4 ba3.3k sqft2305 Rollingwood Dr, Medina, OH 44256Off Market
- $2,050,0005 bd7 ba7k sqft2247 Rollingwood Dr, Medina, OH 44256Sold
- $124,4605.16 acres2233 Rollingwood Dr, Medina, OH 44256Off Market
- $685,5004 bd3 ba2.6k sqft2222 Rollingwood Dr, Medina, OH 44256Off Market
- $858,6005 bd3 ba4.1k sqft2329 Rollingwood Dr, Medina, OH 44256Off Market
- $828,5004 bd2 ba3.2k sqft2334 Rollingwood Dr, Medina, OH 44256Off Market
Nearby schools
GreatSchools rating
- 8/10Sharon Elementary SchoolGrades: K-5Distance: 2.2 mi
- 8/10Highland Middle SchoolGrades: 6-8Distance: 3.3 mi
- 8/10Highland High SchoolGrades: 9-12Distance: 2.8 mi
Schools provided by the listing agent
- District: Highland LSD Medina- 5205
Source: MLS Now. This data may not be complete. We recommend contacting the local school district to confirm school assignments for this home.
Get a cash offer in 3 minutes
Find out how much your home could sell for in as little as 3 minutes with a no-obligation cash offer.
Estimated market value
$908,700
Get a cash offer in 3 minutes
Find out how much your home could sell for in as little as 3 minutes with a no-obligation cash offer.
Estimated market value
$908,700
- Ohio
- Medina County
- Medina
- 44256
- 2265 Rollingwood Dr
