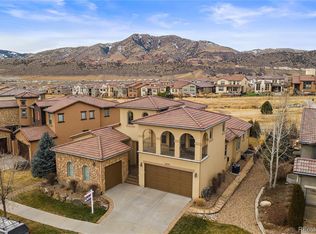
Discover the perfect blend of luxury and comfort in this stunning Cardel DaVinci home, centrally located in the beautiful Solterra neighborhood. With breathtaking views and backing to open space, this property boasts an ideal floor plan for modern living. This spacious 5-bedroom, 5-bathroom home features 4 bedrooms and 3 bathrooms on the 2nd level, along with convenient 2nd floor laundry. The main level showcases an inviting living room with beautiful beams, high ceilings and a stone fireplace, complemented by a seamless flow throughout the space. Enjoy working from home in the dedicated home office and take advantage of the roomy mudroom "drop zone" off the garage. The fully finished basement features a 5th bedroom, a 5th bathroom, and a full bar and media room equipped with a projector and screen—perfect for movie nights or game days. The basement is rounded out with room for storage and a home gym. Host gatherings in the gorgeous outdoor space, featuring a professionally landscaped yard with an extended patio, pergola, gas fire pit, and a built-in gas BBQ grill. Both the basement ceilings and side and back patios have speakers controlled remotely with Control4 technology. Well-maintained by the original owner, this home offers fresh interior and exterior paint, along with newer carpet. Enjoy the Solterra lifestyle with access to "The Retreat" clubhouse, an infinity swimming pool, paved trails, playgrounds, tennis courts, summer food truck nights, and various community events and social groups. You'll also appreciate the direct access to Green Mountain trails to the north and Bear Creek Lake Park to the south. This is where you can truly embrace the Colorado lifestyle—don’t miss your chance to make this exceptional home yours!
Sold for $1,478,000
$1,478,000
2265 S Lupine Street, Lakewood, CO 80228
5beds
4,655sqft
Single Family Residence
Built in 2010
8,625 Square Feet Lot
$1,428,500 Zestimate®
$318/sqft
$5,396 Estimated rent
Home value
$1,428,500
$1.36M - $1.50M
$5,396/mo
Zestimate® history
Owner options
List your home for rent
$5,396/mo
Rent Zestimate®
Find your next renter with Zillow Rental Manager. Plus, with online applications, you can quickly screen prospective tenants – for free.
$5,396/mo
Rent Zestimate®
Refinance and save
$7,067/mo
Est. payment
Refinancing to a lower rate could help reduce your monthly payments and save thousands over the life of the loan.
$7,067/mo
Est. payment
Explore your selling options
Work with a Zillow partner agent
Leverage their expertise and Zillow's premium Showcase listings to get your home seen by more buyers.
Get startedList with your own agent
Get your home in front of millions of buyers by listing it on Zillow.
Learn how to do itSell it yourself
Take full control of how buyers see your home on Zillow by listing For Sale by Owner (FSBO).
List your homeWhat's special
Zillow last checked:
Listing updated:
Listed by:
Leigh Flanagan 720-352-5006 LFlanagan@livsothebysrealty.com,
LIV Sotheby's International Realty
Bought with:
Stephanie Freadhoff, 100042500
Berkshire Hathaway HomeServices Elevated Living RE
Source: REcolorado as distributed by MLS GRID,MLS#: 4875650
Facts & features
Interior
Bedrooms & bathrooms
- Bedrooms: 5
- Bathrooms: 5
- Full bathrooms: 2
- 3/4 bathrooms: 2
- 1/2 bathrooms: 1
- Main level bathrooms: 1
Primary bedroom
- Description: Primary Suite With Custom California Closet Organization, Unique Tower Architecture, Balcony.
- Level: Upper
Bedroom
- Description: Bedroom 2 Has An En Suite Bathroom.
- Level: Upper
Bedroom
- Description: Bedroom 3 And 4 Share A Jack & Jill Style Bathroom.
- Level: Upper
Bedroom
- Description: Bedroom 3 And 4 Share A Jack & Jill Style Bathroom.
- Level: Upper
Bedroom
- Description: Conforming (Legal) Bedroom With Full Egress Window.
- Level: Basement
Primary bathroom
- Description: En Suite 5 Piece Luxury Bathroom, Double Vanity, Private Toilet Closet.
- Level: Upper
Bathroom
- Description: Main Level Guest Bathroom.
- Level: Main
Bathroom
- Description: En Suite Bathroom For Bedroom 2.
- Level: Upper
Bathroom
- Description: Jack & Jill Style Bathroom For Bedroom 3 And 4.
- Level: Upper
Bathroom
- Description: Guest Bathroom (En Suite To The Basement Bedroom, With Separate Door To The Main Basement Entertaining Area).
- Level: Basement
Dining room
- Description: Casual Dining Area Between The Kitchen And Living Room.
- Level: Main
Dining room
- Description: Formal Dining Room.
- Level: Main
Family room
- Description: Stone Fireplace, Plantation Shutters, Beams, High Ceilings.
- Level: Main
Game room
- Description: Fully Finished Basement With Media Room, Bar, Game Area.
- Level: Basement
Gym
- Description: Additional Room For Home Gym.
- Level: Basement
Kitchen
- Description: Large Kitchen Overlooking The Backyard And Open To The Casual Dining Room And Family Room.
- Level: Main
Laundry
- Description: Convenient Upstairs Laundry.
- Level: Upper
Media room
- Description: Fully Finished Basement With Media Room, Bar, Game Area.
- Level: Basement
Mud room
- Description: Mud Room Off The 2-Car Attached Garage.
- Level: Main
Office
- Description: Spacious Office With French Doors And Privacy From The Main Living Areas Of The Home.
- Level: Main
Sun room
- Description: Covered Side Patio With Fireplace.
- Level: Main
Heating
- Forced Air
Cooling
- Central Air
Appliances
- Included: Bar Fridge, Dishwasher, Disposal, Double Oven, Dryer, Range, Range Hood, Refrigerator, Tankless Water Heater, Washer
Features
- Built-in Features, Eat-in Kitchen, Entrance Foyer, Five Piece Bath, Granite Counters, High Ceilings, High Speed Internet, Jack & Jill Bathroom, Kitchen Island, Open Floorplan, Pantry, Primary Suite, Walk-In Closet(s), Wet Bar
- Flooring: Carpet, Tile, Wood
- Basement: Bath/Stubbed,Finished,Full
- Number of fireplaces: 2
- Fireplace features: Gas Log, Living Room, Outside
- Common walls with other units/homes: No Common Walls
Interior area
- Total structure area: 4,655
- Total interior livable area: 4,655 sqft
- Finished area above ground: 3,065
- Finished area below ground: 1,590
Property
Parking
- Total spaces: 3
- Parking features: Garage - Attached
- Attached garage spaces: 3
Features
- Levels: Two
- Stories: 2
- Patio & porch: Covered, Front Porch, Patio
- Exterior features: Barbecue, Fire Pit, Gas Grill, Lighting, Private Yard
- Fencing: Partial
- Has view: Yes
- View description: Meadow, Mountain(s)
Lot
- Size: 8,625 Square Feet
- Features: Corner Lot, Greenbelt, Landscaped, Level, Master Planned, Open Space, Sprinklers In Front, Sprinklers In Rear
Details
- Parcel number: 453698
- Special conditions: Standard
Construction
Type & style
- Home type: SingleFamily
- Property subtype: Single Family Residence
Materials
- Frame, Stone, Stucco
- Roof: Concrete,Spanish Tile
Condition
- Year built: 2010
Details
- Builder model: DaVinci
- Builder name: Cardel Homes
Utilities & green energy
- Sewer: Public Sewer
- Water: Public
- Utilities for property: Cable Available, Electricity Connected, Internet Access (Wired), Natural Gas Connected, Phone Available
Community & HOA
Community
- Security: Carbon Monoxide Detector(s), Smoke Detector(s)
- Subdivision: Solterra
HOA
- Has HOA: Yes
- Amenities included: Clubhouse, Park, Playground, Pond Seasonal, Pool, Tennis Court(s), Trail(s)
- Services included: Maintenance Grounds, Recycling, Trash
- HOA fee: $190 annually
- HOA name: Solterra HOA
- HOA phone: 303-991-2192
- Second HOA fee: $350 quarterly
- Second HOA name: Fossil Ridge Metro District
- Second HOA phone: 303-381-4960
Location
- Region: Lakewood
Financial & listing details
- Price per square foot: $318/sqft
- Tax assessed value: $1,106,081
- Annual tax amount: $10,260
- Date on market: 10/31/2024
- Listing terms: Cash,Conventional,FHA,Jumbo,VA Loan
- Exclusions: Seller's Personal Property And Any Staging Items.
- Ownership: Corporation/Trust
- Electric utility on property: Yes
- Road surface type: Paved
Price history
| Date | Event | Price |
|---|---|---|
| 11/22/2024 | Sold | $1,478,000+0.5%$318/sqft |
Source:  REcolorado as distributed by MLS GRID #4875650 Report a problem REcolorado as distributed by MLS GRID #4875650 Report a problem | ||
| 11/1/2024 | Pending sale | $1,470,000$316/sqft |
Source: REcolorado as distributed by MLS GRID #4875650 Report a problem | ||
| 10/31/2024 | Listed for sale | $1,470,000+120.8%$316/sqft |
Source: REcolorado as distributed by MLS GRID #4875650 Report a problem | ||
| 10/20/2009 | Sold | $665,689$143/sqft |
Source: Public Record Report a problem | ||
Public tax history
| Year | Property taxes | Tax assessment |
|---|---|---|
| 2025 | $10,292 +0.3% | $69,130 -1.2% |
| 2024 | $10,260 +15.4% | $69,943 |
| 2023 | $8,888 -2.4% | $69,943 +17.1% |
| 2022 | $9,104 +6.4% | $59,747 -2.8% |
| 2021 | $8,557 | $61,466 +8.9% |
| 2020 | $8,557 -2.3% | $56,420 |
| 2019 | $8,755 +3.7% | $56,420 +1.6% |
| 2018 | $8,446 | $55,558 |
| 2017 | $8,446 +11.6% | $55,558 +8.6% |
| 2016 | $7,566 | $51,161 |
| 2015 | $7,566 +4.1% | $51,161 +9.1% |
| 2014 | $7,271 +0.4% | $46,904 |
| 2013 | $7,242 +1.3% | $46,904 -6.7% |
| 2012 | $7,147 -3.8% | $50,267 |
| 2011 | $7,429 +91.9% | $50,267 -4.2% |
| 2010 | $3,871 -11.4% | $52,460 +91.7% |
| 2009 | $4,370 +409.9% | $27,370 -30.1% |
| 2008 | $857 | $39,130 |
Find assessor info on the county website
Neighborhood: Solterra
Nearby homes
- $1,070,0004 bd4 ba3k sqft2311 S Lupine St, Lakewood, CO 80228Sold

- $872,300-- bd-- ba-- sqft2295 S Lupine St, Lakewood, CO 80228Off Market
- $1,235,8005 bd2 ba4k sqft2255 S Lupine St, Lakewood, CO 80228Off Market
- $996,7003 bd3 ba2.4k sqft2305 S Lupine St, Lakewood, CO 80228Off Market
- $1,300,8004 bd4 ba2.7k sqft2245 S Lupine St, Lakewood, CO 80228Off Market
- $1,244,0006 bd5 ba4.9k sqft2264 S Lupine St, Lakewood, CO 80228Off Market
- $1,083,7003 bd3 ba4k sqft2254 S Lupine St, Lakewood, CO 80228Off Market
- $1,284,3004 bd5 ba2.7k sqft2244 S Lupine St, Lakewood, CO 80228Off Market
Nearby schools
GreatSchools rating
- 7/10Rooney Ranch Elementary SchoolGrades: K-5Distance: 1.1 mi
- 6/10Dunstan Middle SchoolGrades: 6-8Distance: 2 mi
- 8/10Green Mountain High SchoolGrades: 9-12Distance: 2 mi
Schools provided by the listing agent
- Elementary: Rooney Ranch
- Middle: Dunstan
- High: Green Mountain
- District: Jefferson County R-1
Source: REcolorado as distributed by MLS GRID. This data may not be complete. We recommend contacting the local school district to confirm school assignments for this home.
Get a cash offer in 3 minutes
Find out how much your home could sell for in as little as 3 minutes with a no-obligation cash offer.
Estimated market value
$1,428,500
Get a cash offer in 3 minutes
Find out how much your home could sell for in as little as 3 minutes with a no-obligation cash offer.
Estimated market value
$1,428,500
- Colorado
- Jefferson County
- Lakewood
- 80228
- Solterra
- 2265 S Lupine Street
Nearby cities
Nearby neighborhoods
Nearby zip codes
Other Lakewood Topics
