<br>Dating to 1857, the Dabney House is a masterpiece by renowned architect James Gallier, Jr. Standing as the pinnacle of Greek Revival elegance in the heart of New Orleans’ Garden District, this historic gem embodies the timeless allure of classic proportions and meticulous craftsmanship.
<br><br>
Exterior grandeur greets you with fluted Corinthian and Ionic columns and a second-floor adorned by a delicate rose-pattern cast-iron rail. Step inside, where the first floor captivates with 14-foot ceilings, heart of pine flooring, original marble mantles, and ornate plaster medallions. The double parlors offer splendid spaces for gatherings, while the recently renovated gourmet kitchen, equipped with a Subzero fridge, separate freezer, and a Wolf Range, invites culinary creativity. A stylish study, sun-soaked sunroom, and a versatile bonus storage area/catering kitchen complete the lower level.
<br><br>
Upstairs reveals five charming bedrooms, including the primary suite boasting a luxurious new bathroom. Spanning the front of the second floor, a glorious family room opens to an upper gallery, providing the ideal vantage point for Mardi Gras parade viewing. Outside, enchanting gardens grace the landscape with slate and brick patios, mature flora, a delightful sugar kettle fountain, and ample space for a potential pool.
<br><br>
Rare two-car covered parking is a coveted amenity, as is the spacious separate 1 bedroom/1.5 bath guest apartment featuring a private entrance. Lovingly maintained throughout the years, the Dabney House has earned its place in history, documented by the Library of Congress and featured in prestigious publications.
<br><br>
This is the epitome of grand living on one of the world's most exquisite streets, offering a unique opportunity to own a piece of New Orleans' architectural heritage.
Closed
Price Unknown
2265 Saint Charles Ave, New Orleans, LA 70130
6beds
6,515sqft
Single Family Residence
Built in 1857
7,920 Square Feet Lot
$2,141,200 Zestimate®
$--/sqft
$8,547 Estimated rent
Home value
$2,141,200
$1.88M - $2.44M
$8,547/mo
Zestimate® history
Owner options
List your home for rent
$8,547/mo
Rent Zestimate®
Find your next renter with Zillow Rental Manager. Plus, with online applications, you can quickly screen prospective tenants – for free.
$8,547/mo
Rent Zestimate®
Refinance and save
Refinancing to a lower rate could help reduce your monthly payments and save thousands over the life of the loan.
Explore your selling options
Work with a Zillow partner agent
Leverage their expertise and Zillow's premium Showcase listings to get your home seen by more buyers.
Get startedList with your own agent
Get your home in front of millions of buyers by listing it on Zillow.
Learn how to do itSell it yourself
Take full control of how buyers see your home on Zillow by listing For Sale by Owner (FSBO).
List your homeWhat's special
Zillow last checked:
Listing updated:
Listed by:
Joey Walker 504-610-5637,
REVE, REALTORS
Bought with:
Josline Frank
Russell Frank Realty Group, L.L.C.
Source: GSREIN,MLS#: 2438888
Facts & features
Interior
Bedrooms & bathrooms
- Bedrooms: 6
- Bathrooms: 5
- Full bathrooms: 4
- 1/2 bathrooms: 1
Primary bedroom
- Description: Flooring: Wood
- Level: Upper
- Dimensions: 15.8000 x 17.5000
Bedroom
- Description: Flooring: Wood
- Level: Upper
- Dimensions: 12.4000 x 17.8000
Bedroom
- Description: Flooring: Wood
- Level: Upper
- Dimensions: 11.8000 x 14.7000
Bedroom
- Description: Flooring: Wood
- Level: Upper
- Dimensions: 12.4000 x 15.0000
Bedroom
- Description: Flooring: Wood
- Level: Upper
- Dimensions: 12.0000 x 12.0000
Breakfast room nook
- Description: Flooring: Wood
- Level: Lower
- Dimensions: 9.7000 x 12.3000
Den
- Description: Flooring: Wood
- Level: Upper
- Dimensions: 22.3000 x 17.4000
Dining room
- Description: Flooring: Wood
- Level: Lower
- Dimensions: 15.6000 x 17.2000
Game room
- Description: Flooring: Carpet
- Level: Upper
- Dimensions: 23.0000 x 19.3000
Kitchen
- Description: Flooring: Wood
- Level: Lower
- Dimensions: 16.5000 x 18.9000
Living room
- Description: Flooring: Wood
- Level: Lower
- Dimensions: 15.6000 x 17.3000
Office
- Description: Flooring: Wood
- Level: Lower
- Dimensions: 11.8000 x 16.8000
Study
- Description: Flooring: Wood
- Level: Lower
- Dimensions: 11.4000 x 14.0000
Heating
- Central, Multiple Heating Units
Cooling
- Central Air, 3+ Units
Appliances
- Included: Dryer, Dishwasher, Disposal, Microwave, Oven, Range, Refrigerator, Wine Cooler, Washer
Features
- Wet Bar, Guest Accommodations, Stainless Steel Appliances
- Has fireplace: No
- Fireplace features: None
Interior area
- Total structure area: 7,890
- Total interior livable area: 6,515 sqft
Property
Parking
- Parking features: Garage, Two Spaces, Garage Door Opener
- Has garage: Yes
Features
- Levels: Three Or More
- Stories: 3
- Patio & porch: Brick, Balcony
- Exterior features: Balcony, Courtyard, Fence
- Pool features: None
Lot
- Size: 7,920 Square Feet
- Dimensions: 66 x 120
- Features: Corner Lot, City Lot, Oversized Lot
Details
- Additional structures: Apartment
- Parcel number: 701302265STCHARLESAV
- Special conditions: None
Construction
Type & style
- Home type: SingleFamily
- Architectural style: Other
- Property subtype: Single Family Residence
Materials
- Stucco
- Foundation: Raised
- Roof: Asphalt,Shingle
Condition
- Very Good Condition
- Year built: 1857
Utilities & green energy
- Sewer: Public Sewer
- Water: Public
Community & HOA
Community
- Security: Security System
HOA
- Has HOA: No
Location
- Region: New Orleans
Financial & listing details
- Tax assessed value: $1,895,300
- Annual tax amount: $28,051
- Date on market: 3/14/2024
Price history
| Date | Event | Price |
|---|---|---|
| 4/22/2024 | Sold | -- |
Source:  GSREIN #2438888 Report a problem GSREIN #2438888 Report a problem | ||
| 3/22/2024 | Contingent | $2,025,000$311/sqft |
Source: GSREIN #2438888 Report a problem | ||
| 3/14/2024 | Listed for sale | $2,025,000-3.3%$311/sqft |
Source: GSREIN #2438888 Report a problem | ||
| 12/18/2023 | Contingent | $2,095,000$322/sqft |
Source: GSREIN #2412854 Report a problem | ||
| 11/27/2023 | Listed for sale | $2,095,000-2.6%$322/sqft |
Source: GSREIN #2412854 Report a problem | ||
| 10/7/2023 | Listing removed | -- |
Source: GSREIN #2412854 Report a problem | ||
| 9/11/2023 | Listed for sale | $2,150,000-6.3%$330/sqft |
Source: GSREIN #2412854 Report a problem | ||
| 9/3/2023 | Listing removed | -- |
Source: GSREIN #2384655 Report a problem | ||
| 8/16/2023 | Listing removed | -- |
Source: GSREIN #2343260 Report a problem | ||
| 6/20/2023 | Price change | $2,295,000-4.2%$352/sqft |
Source: GSREIN #2343260 Report a problem | ||
| 5/9/2023 | Price change | $2,395,000-2.8%$368/sqft |
Source: GSREIN #2343260 Report a problem | ||
| 3/22/2023 | Price change | $2,465,000-2.4%$378/sqft |
Source: GSREIN #2343260 Report a problem | ||
| 3/10/2023 | Price change | $10,000-33.3%$2/sqft |
Source: GSREIN #2384655 Report a problem | ||
| 1/17/2023 | Price change | $2,525,000-3.4%$388/sqft |
Source: GSREIN #2343260 Report a problem | ||
| 10/24/2022 | Price change | $2,615,000-4.9%$401/sqft |
Source: GSREIN #2343260 Report a problem | ||
| 10/15/2022 | Price change | $15,000-16.7%$2/sqft |
Source: Zillow Rental Network_1 #2353707 Report a problem | ||
| 9/29/2022 | Price change | $2,750,000-3.5%$422/sqft |
Source: GSREIN #2343260 Report a problem | ||
| 9/6/2022 | Price change | $2,850,000-4.8%$437/sqft |
Source: GSREIN #2343260 Report a problem | ||
| 7/13/2022 | Listed for rent | $18,000$3/sqft |
Source: Zillow Rental Network_1 #2353707 Report a problem | ||
| 7/5/2022 | Price change | $2,995,000-3.4%$460/sqft |
Source: GSREIN #2343260 Report a problem | ||
| 5/26/2022 | Listed for sale | $3,100,000+8.8%$476/sqft |
Source: GSREIN #2343260 Report a problem | ||
| 4/29/2022 | Sold | -- |
Source: GSREIN #2342284 Report a problem | ||
| 4/29/2022 | Listed for sale | $2,850,000+78.7%$437/sqft |
Source: GSREIN #2342284 Report a problem | ||
| 7/11/2018 | Sold | -- |
Source: Public Record Report a problem | ||
| 5/29/2018 | Pending sale | $1,595,000$245/sqft |
Source: Keller Williams Realty-New Orleans #2124642 Report a problem | ||
| 5/10/2018 | Price change | $1,595,000-5.9%$245/sqft |
Source: Keller Williams Realty-New Orleans #2124642 Report a problem | ||
| 2/21/2018 | Listed for sale | $1,695,000$260/sqft |
Source: New Orleans #2124642 Report a problem | ||
Public tax history
| Year | Property taxes | Tax assessment |
|---|---|---|
| 2026 | $28,051 | $212,520 |
| 2025 | $28,051 -1.5% | $212,520 |
| 2024 | $28,476 -16.4% | $212,520 -12.2% |
| 2023 | $34,052 | $242,000 +72.6% |
| 2022 | -- | $140,230 -3.6% |
| 2021 | $22,113 -11.4% | $145,530 -10% |
| 2020 | $24,963 | $161,700 +13.9% |
| 2019 | -- | $142,000 |
| 2018 | $22,873 | $142,000 -12.2% |
| 2017 | $22,873 +3.2% | $161,700 +66.5% |
| 2016 | $22,166 +51.1% | $97,110 |
| 2015 | $14,665 | $97,110 |
| 2014 | $14,665 +1.9% | $97,110 |
| 2013 | $14,387 | $97,110 +5.2% |
| 2012 | -- | $92,350 |
| 2011 | -- | $92,350 -13% |
| 2010 | -- | $106,130 |
| 2009 | -- | $106,130 |
| 2007 | -- | $106,130 +24.9% |
| 2006 | -- | $85,000 +36.2% |
| 2002 | -- | $62,400 |
| 2001 | -- | $62,400 -13.8% |
| 2000 | -- | $72,400 |
Find assessor info on the county website
Neighborhood: Central City
Nearby homes
- $--2 bd1 ba850 sqft2313 Saint Charles Ave #1B, New Orleans, LA 70130Off Market

- $--2 bd2 ba2k sqft2313 Saint Charles Ave #2A, New Orleans, LA 70130Off Market

- $--1 bd1 ba800 sqft2255 Saint Charles Ave APT 101, New Orleans, LA 70130Off Market
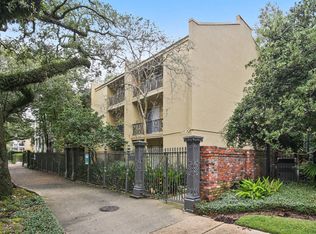
- $--1 bd1 ba750 sqft2255 Saint Charles Ave APT 201, New Orleans, LA 70130Off Market
- $1,3951 bd1 ba719 sqft2255 Saint Charles Ave APT 203, New Orleans, LA 70130For Rent
- $--1 bd1 ba800 sqft2255 Saint Charles Ave APT 102, New Orleans, LA 70130Off Market
- $--1 bd1 ba725 sqft2255 Saint Charles Ave #205, New Orleans, LA 70130Off Market
- $1,4951 bd1 ba800 sqft2255 Saint Charles Ave #1, New Orleans, LA 70130For Rent
Nearby schools
GreatSchools rating
- 7/10Benjamin Franklin Elementary Math And ScienceGrades: PK-8Distance: 2.1 mi
- 2/10Rooted SchoolGrades: 9-10Distance: 1.2 mi
- 8/10Mary McLeod Bethune Elementary School of Literature & TechnologyGrades: PK-8Distance: 4.4 mi
Get a cash offer in 3 minutes
Find out how much your home could sell for in as little as 3 minutes with a no-obligation cash offer.
Estimated market value
$2,141,200
Get a cash offer in 3 minutes
Find out how much your home could sell for in as little as 3 minutes with a no-obligation cash offer.
Estimated market value
$2,141,200
- Louisiana
- Orleans Parish
- New Orleans
- 70130
- Central City
- 2265 Saint Charles Ave
Nearby cities
Nearby neighborhoods
Nearby zip codes
Other New Orleans Topics
